Situated on a desirable corner lot in the heart of Richfield, this well-maintained 3-bedroom, 1.5-bath home offers over 2,000 square feet of comfortable living space. A unique feature of the home is the main-floor bedroom and full bath, providing flexible living options for guests or the convenience of one-level living. You'll appreciate the central location with easy access to nearby transit, shopping, parks, and everyday amenities.
A standout feature is the impressive 4-car garage with an attached workshop with new garage door and opener-perfect for hobbyists, car enthusiasts, extra storage, or a home workspace. Outside, enjoy a spacious patio and a durable concrete driveway, providing plenty of room for entertaining and outdoor living.
Major updates include a new roof and siding installed in 2020, offering added value and peace of mind. The basement already features a dedicated pool table/game room, with additional unfinished space that provides an excellent opportunity to expand the finished living area and build equity by adding a family room, home office, fitness area, or additional bedroom to suit your needs.
Combining a one year home warranty, prime location, thoughtful updates, exceptional garage space, and room to grow, this Richfield home is a rare opportunity you won't want to miss!
Active
Price cut: $6K (9/15)
$409,000
7000 4th Ave S, Richfield, MN 55423
3beds
2,072sqft
Single Family
Built in 1948
9,583 Square Feet Lot
$408,100 Zestimate®
$197/sqft
$-- HOA
What's special
Spacious patioExceptional garage spaceDesirable corner lot
- 83 days
- 486
- 27
Zillow last checked:
Listing updated:
Listed by:
Jeffrey S. Gunther 612-272-2942,
eXp Realty
Source: NorthstarMLS as distributed by MLS GRID,MLS#: 7113732
Facts & features
Interior
Bedrooms & bathrooms
- Bedrooms: 3
- Bathrooms: 2
- Full bathrooms: 1
- 1/2 bathrooms: 1
Bedroom
- Level: Main
- Area: 187 Square Feet
- Dimensions: 11x17
Bedroom 2
- Level: Upper
- Area: 120 Square Feet
- Dimensions: 10x12
Bedroom 3
- Level: Upper
- Area: 120 Square Feet
- Dimensions: 10x12
Dining room
- Level: Main
- Area: 126 Square Feet
- Dimensions: 9x14
Family room
- Level: Main
- Area: 300 Square Feet
- Dimensions: 15x20
Flex room
- Level: Main
- Area: 144 Square Feet
- Dimensions: 12x12
Kitchen
- Level: Main
- Area: 126 Square Feet
- Dimensions: 9x14
Heating
- Forced Air
Cooling
- Central Air
Appliances
- Laundry: Main Level
Features
- Basement: Block
- Number of fireplaces: 1
- Fireplace features: Family Room
Interior area
- Total structure area: 2,963
- Total interior livable area: 2,072 sqft
- Finished area above ground: 1,702
- Finished area below ground: 370
Video & virtual tour
Property
Parking
- Total spaces: 4
- Parking features: Detached Garage, Electric, Garage, Garage Door Opener, Heated Garage, Insulated Garage
- Garage spaces: 4
- Has uncovered spaces: Yes
Accessibility
- Accessibility features: None
Features
- Levels: Two
- Stories: 2
- Pool features: None
- Fencing: Wood
Lot
- Size: 9,583 Square Feet
- Dimensions: 135 x 72
- Features: Corner Lot, Tree Coverage - Light
Details
- Foundation area: 1261
- Parcel number: 3402824110021
- Zoning description: Residential-Single Family
Construction
Type & style
- Home type: SingleFamily
- Property subtype: Single Family
Materials
- Roof: Age 8 Years or Less,Asphalt,Composition
Condition
- New construction: No
- Year built: 1948
Utilities & green energy
- Gas: Natural Gas
- Sewer: City Sewer/Connected
- Water: City Water/Connected
Community & HOA
Community
- Subdivision: Ireland Add
HOA
- Has HOA: No
Location
- Region: Richfield
Financial & listing details
- Price per square foot: $197/sqft
- Tax assessed value: $355,500
- Annual tax amount: $4,709
- Date on market: 7/23/2026
Estimated market value
$408,100
$388,000 - $429,000
$2,747/mo
Price history
| Date | Event | Price |
|---|---|---|
| 9/15/2026 | Price change | $409,000-1.4%$197/sqft |
Source:  NorthstarMLS as distributed by MLS GRID #7113732 Report a problem NorthstarMLS as distributed by MLS GRID #7113732 Report a problem | ||
| 8/12/2026 | Price change | $415,000-3.5%$200/sqft |
Source: NorthstarMLS as distributed by MLS GRID #7113732 Report a problem | ||
| 7/23/2026 | Listed for sale | $430,000$208/sqft |
Source: NorthstarMLS as distributed by MLS GRID #7113732 Report a problem | ||
Public tax history
| Year | Property taxes | Tax assessment |
|---|---|---|
| 2026 | $4,709 +3% | $355,500 +7.8% |
| 2025 | $4,571 -1% | $329,800 +0.7% |
| 2024 | $4,619 +6.8% | $327,400 -2.8% |
| 2023 | $4,325 +3.9% | $336,800 +1.8% |
| 2022 | $4,163 +9.3% | $331,000 +11.1% |
| 2021 | $3,807 -1.6% | $298,000 +9.6% |
| 2020 | $3,870 +1.7% | $272,000 +2.6% |
| 2019 | $3,807 -1.6% | $265,000 +4.3% |
| 2018 | $3,870 +6.5% | $254,000 +17.6% |
| 2017 | $3,635 +18.8% | $216,000 +10.2% |
| 2016 | $3,061 +5% | $196,000 +2.6% |
| 2015 | $2,916 +4.4% | $191,000 +15.1% |
| 2014 | $2,793 -5% | $166,000 -10.8% |
| 2013 | $2,941 -2.6% | $186,000 -6.5% |
| 2012 | $3,019 +2.1% | $199,000 -2% |
| 2011 | $2,958 +1.5% | $203,000 -7.7% |
| 2010 | $2,914 -2.3% | $220,000 -8.3% |
| 2009 | $2,983 +15.6% | $240,000 +8.1% |
| 2006 | $2,581 +3.7% | $222,000 +4% |
| 2005 | $2,488 +11.6% | $213,400 +15% |
| 2004 | $2,229 +11.7% | $185,600 +11.9% |
| 2002 | $1,996 -48.8% | $165,800 |
| 2001 | $3,898 | -- |
Find assessor info on the county website
Monthly payment
Est. payment
Payment breakdown
Explore the cost of this home by adjusting the details. Changes won't be saved.Climate risks
Neighborhood: 55423
Similar homes
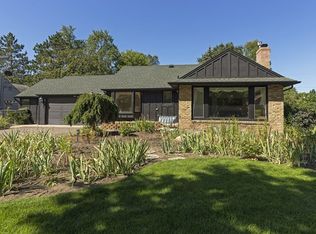
- $424,9003 bd3 ba2.3k sqft4517 Orchard Ave N, Robbinsdale, MN 55422For Sale

 MLS ID #7160082, Lauren H Novak, RE/MAX Results. NorthstarMLS as distributed by MLS GRID
 - $400,0004 bd3 ba2k sqft2313 E 114th St, Burnsville, MN 55337For Sale
 MLS ID #7137567, Nancy L Walker, Coldwell Banker Realty - Southwest Regional. NorthstarMLS as distributed by MLS GRID
 - $400,0003 bd2 ba2.3k sqft13405 Walnut Dr, Burnsville, MN 55337For Sale
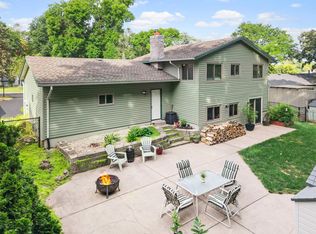 MLS ID #7127446, The Huerkamp Home Group, Keller Williams Preferred Rlty. NorthstarMLS as distributed by MLS GRID
 - $409,9004 bd3 ba2k sqft11901 River Hills Cir, Burnsville, MN 55337For Sale
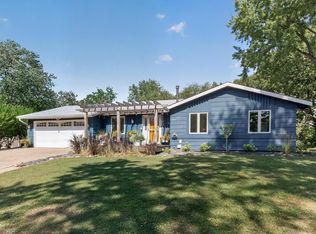 MLS ID #7139336, Tony Fontaine, RE/MAX Results. NorthstarMLS as distributed by MLS GRID
 - $450,0004 bd2 ba2.3k sqft5393 Flagstaff Cir SE, Prior Lake, MN 55372For SaleMLS ID #7159406, Stephanie C Walgrave, Redfin Corporation. NorthstarMLS as distributed by MLS GRID
- $449,9003 bd2 ba2.1k sqft4717 Covington Cir, Eagan, MN 55122For SaleMLS ID #7127448, Josh A Pomerleau, JPW Realty. NorthstarMLS as distributed by MLS GRID
- $419,9003 bd2 ba2k sqft1142 Parkview Ln, Eagan, MN 55123For SaleMLS ID #7149854, Karie Henry, Pemberton RE. NorthstarMLS as distributed by MLS GRID
- $389,9004 bd2 ba2.2k sqft13000 Penn Ave S, Burnsville, MN 55337For SaleMLS ID #7152263, Brian Seaton, Pemberton RE. NorthstarMLS as distributed by MLS GRID
- $449,9004 bd4 ba2.8k sqft13640 Gardenia Path, Apple Valley, MN 55124For SaleMLS ID #7158410, Tim Schepers, Park Street Realty, LLC. NorthstarMLS as distributed by MLS GRID
- $399,5003 bd2 ba1.8k sqft4567 Kirkwood Cir, Eagan, MN 55123For SaleMLS ID #7100229, Michael J Finstad, Engel & Volkers Minneapolis. NorthstarMLS as distributed by MLS GRID
- $425,0003 bd3 ba2.2k sqft5364 W 132nd St, Savage, MN 55378For SaleMLS ID #7146460, Hillary J Slama, Engel & Volkers Prior Lake. NorthstarMLS as distributed by MLS GRID
- $392,5003 bd2 ba2.4k sqft1094 Lowell Dr, Apple Valley, MN 55124For SaleMLS ID #7131475, Stephanie Rechtzigel, RE/MAX Results. NorthstarMLS as distributed by MLS GRID
- $489,0003 bd3 ba2.8k sqft9923 Brookside Cir, Bloomington, MN 55431For SaleMLS ID #7153877, Emanuel Sas, Bridge Realty, LLC. NorthstarMLS as distributed by MLS GRID
- $399,9003 bd3 ba2k sqft6624 Edgemont Blvd, Brooklyn Park, MN 55428For SaleMLS ID #7155745, Lee J Arntz, RE/MAX Results. NorthstarMLS as distributed by MLS GRID
- $425,0004 bd2 ba2.3k sqft17308 Glencoe Ave, Lakeville, MN 55044For SaleMLS ID #7119748, Brian Stordahl, Keller Williams Preferred Rlty. NorthstarMLS as distributed by MLS GRID
- $399,9003 bd3 ba1.8k sqft14246 Dearborn Path, Rosemount, MN 55068For SaleMLS ID #7140530, Lisa Holmquist, Bridge Realty, LLC. NorthstarMLS as distributed by MLS GRID
- $460,0004 bd4 ba2.8k sqft1001 Forest Glen Ct, Burnsville, MN 55337For SaleMLS ID #7154782, Lauren L Peters, RE/MAX Preferred. NorthstarMLS as distributed by MLS GRID
- $379,9004 bd2 ba2.1k sqft6877 174th St W, Farmington, MN 55024For SaleMLS ID #7157343, Kerby & Cristina Real Estate Experts, RE/MAX Results. NorthstarMLS as distributed by MLS GRID
- $499,0003 bd4 ba2.6k sqft9508 204th St W, Lakeville, MN 55044For SaleMLS ID #7160439, Austin Kern, Pemberton RE. NorthstarMLS as distributed by MLS GRID
- $424,9996 bd3 ba2.2k sqft1013 Rushmore Dr, Burnsville, MN 55306For SaleMLS ID #7141508, Sheryl Petrashek, RE/MAX Results. NorthstarMLS as distributed by MLS GRID
