A MUST SEE! Exceptional 3-Bedroom/3-Bathroom 4-level on a fabulous lot backing up to Bass Creek Park! Home has been extremely well maintained & updated by the same owners for the past 43 years! Shows great! Vaulted, light & bright 4-season porch with gas fireplace overlooks the backyard & Bass Creek Park! Large kitchen with center island breakfast bar & new LVP flooring! Separate vaulted dining area! Vaulted living room with a beautiful floor to ceiling brick fireplace! Fresh paint! 3-gas fireplaces! Updated main bath! Main floor laundry! 3-Bedrooms on upper level! Large primary bedroom with new carpet & updated private bathroom! The finished lower level includes a spacious family room/amusement room with a brick fireplace, ½ bathroom, 2-storage closets & mechanical room! Large open foyer with access to the attached double garage! Huge concrete patio with a Sunsetter awning! In-ground sprinkler system! Concrete driveway! And much more! Bass Creek Park has the following activities available right out your back door – Playground, sledding hill, walking trails & Pickleball! Just minutes to numerous shopping, dining & entertainment options include the popular Arbor Lakes Area in Maple Grove! Very easy access to HWY 169-94-694! Osseo Schools! Quick closing possible! See supplement for additional updates & features….
Active
$399,900
6624 Edgemont Blvd, Brooklyn Park, MN 55428
3beds
2,073sqft
Single Family
Built in 1977
9,583 Square Feet Lot
$399,000 Zestimate®
$193/sqft
$-- HOA
What's special
- 4 days
- 242
- 20
Zillow last checked:
Listing updated:
Listed by:
Lee J Arntz 612-309-9845,
RE/MAX Results,
John E Hutchinson 952-223-1020
Source: NorthstarMLS as distributed by MLS GRID,MLS#: 7155745
Facts & features
Interior
Bedrooms & bathrooms
- Bedrooms: 3
- Bathrooms: 3
- Full bathrooms: 1
- 3/4 bathrooms: 1
- 1/2 bathrooms: 1
Bedroom
- Level: Upper
- Area: 154 Square Feet
- Dimensions: 14x11
Bedroom 2
- Level: Upper
- Area: 143 Square Feet
- Dimensions: 13x11
Bedroom 3
- Level: Upper
- Area: 99 Square Feet
- Dimensions: 11x9
Other
- Level: Lower
- Area: 187 Square Feet
- Dimensions: 17x11
Deck
- Level: Main
- Area: 112 Square Feet
- Dimensions: 14x8
Dining room
- Level: Main
- Area: 120 Square Feet
- Dimensions: 12x10
Family room
- Level: Lower
- Area: 198 Square Feet
- Dimensions: 18x11
Other
- Level: Main
- Area: 154 Square Feet
- Dimensions: 14x11
Kitchen
- Level: Main
- Area: 143 Square Feet
- Dimensions: 13x11
Laundry
- Level: Main
- Area: 66 Square Feet
- Dimensions: 11x6
Living room
- Level: Main
- Area: 228 Square Feet
- Dimensions: 19x12
Patio
- Level: Main
- Area: 450 Square Feet
- Dimensions: 30x15
Heating
- Forced Air, In-Floor Heating
Cooling
- Central Air
Appliances
- Included: Dishwasher, Dryer, Freezer, Humidifier, Microwave, Range, Refrigerator, Washer, Water Softener Owned
- Laundry: Electric Dryer Hookup, Laundry Room, Main Level, Sink
Features
- Basement: Drain Tiled,Finished,Storage Space,Sump Basket,Sump Pump
- Number of fireplaces: 3
- Fireplace features: Brick, Family Room, Gas, Living Room
Interior area
- Total structure area: 2,112
- Total interior livable area: 2,073 sqft
- Finished area above ground: 1,575
- Finished area below ground: 498
Video & virtual tour
Property
Parking
- Total spaces: 2
- Parking features: Attached, Concrete, Garage Door Opener
- Attached garage spaces: 2
- Has uncovered spaces: Yes
Accessibility
- Accessibility features: None
Features
- Levels: Four or More Level Split
- Patio & porch: Awning(s), Deck, Enclosed, Patio, Rear Porch
- Pool features: None
- Fencing: None
Lot
- Size: 9,583 Square Feet
- Dimensions: 80 x 120
- Features: Property Adjoins Public Land, Tree Coverage - Light
Details
- Foundation area: 1252
- Parcel number: 3111921230029
- Zoning description: Residential-Single Family
Construction
Type & style
- Home type: SingleFamily
- Property subtype: Single Family
Materials
- Roof: Age Over 8 Years,Architectural Shingle
Condition
- New construction: No
- Year built: 1977
Utilities & green energy
- Electric: Circuit Breakers, 100 Amp Service
- Gas: Natural Gas
- Sewer: City Sewer/Connected
- Water: City Water/Connected
Community & HOA
Community
- Subdivision: Bass Creek Estates
HOA
- Has HOA: No
Location
- Region: Brooklyn Park
Financial & listing details
- Price per square foot: $193/sqft
- Tax assessed value: $337,900
- Annual tax amount: $2,801
- Date on market: 10/6/2026
Estimated market value
$399,000
$379,000 - $419,000
$2,379/mo
Price history
| Date | Event | Price |
|---|---|---|
| 10/8/2026 | Listed for sale | $399,900$193/sqft |
Source:  NorthstarMLS as distributed by MLS GRID #7155745 Report a problem NorthstarMLS as distributed by MLS GRID #7155745 Report a problem | ||
Public tax history
| Year | Property taxes | Tax assessment |
|---|---|---|
| 2026 | $2,801 +9.4% | $337,900 +0.6% |
| 2025 | $2,560 -41.5% | $335,800 +3.6% |
| 2024 | $4,377 +3.5% | $324,100 +0.5% |
| 2023 | $4,229 +11.2% | $322,500 -1.9% |
| 2022 | $3,802 +8.5% | $328,700 +17.4% |
| 2021 | $3,506 -0.3% | $280,000 +7.4% |
| 2020 | $3,517 +0.3% | $260,700 +4.6% |
| 2019 | $3,506 -0.3% | $249,300 +7.8% |
| 2018 | $3,517 +12.4% | $231,200 +18.1% |
| 2017 | $3,128 +5.1% | $195,700 +4% |
| 2016 | $2,975 +3% | $188,200 +10.6% |
| 2015 | $2,887 +9.6% | $170,100 +2% |
| 2014 | $2,635 -0.5% | $166,800 +0.6% |
| 2013 | $2,649 +5.8% | $165,800 -0.8% |
| 2012 | $2,504 -6.5% | $167,100 -8.7% |
| 2011 | $2,677 -3.5% | $183,000 -11.7% |
| 2010 | $2,774 +3.4% | $207,200 -3.4% |
| 2009 | $2,682 +11% | $214,500 +6.7% |
| 2006 | $2,417 +5% | $201,000 +8.1% |
| 2005 | $2,302 +7.8% | $186,000 +12.7% |
| 2004 | $2,136 -4.2% | $165,000 +11.9% |
| 2002 | $2,229 -49.8% | $147,400 |
| 2001 | $4,443 | -- |
Find assessor info on the county website
Monthly payment
Est. payment
Payment breakdown
Explore the cost of this home by adjusting the details. Changes won't be saved.Climate risks
Neighborhood: Bass Creek

Similar homes
- $384,9003 bd3 ba1.6k sqft6207 Edgemont Blvd, Brooklyn Park, MN 55428For Sale
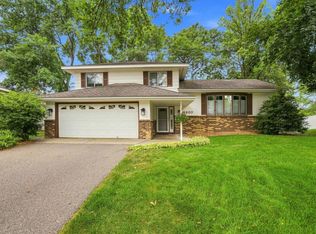
 MLS ID #7120881, Thomas R Walters, Edina Realty, Inc.. NorthstarMLS as distributed by MLS GRID
 - $399,9004 bd3 ba2.3k sqft1220 118th Ave NW, Coon Rapids, MN 55448For Sale
 MLS ID #7155230, Kerby & Cristina Real Estate Experts, RE/MAX Results. NorthstarMLS as distributed by MLS GRID
 - $350,0003 bd2 ba1.6k sqft8033 Douglas Dr N, Brooklyn Park, MN 55443For Sale
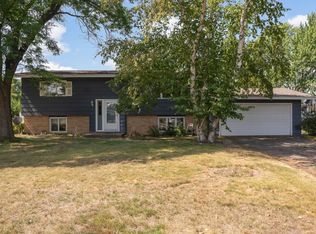 MLS ID #7133935, Cole D. Nesgoda, Edina Realty, Inc.. NorthstarMLS as distributed by MLS GRID
 - $374,9004 bd2 ba2.2k sqft11547 Flintwood St NW, Coon Rapids, MN 55448For Sale
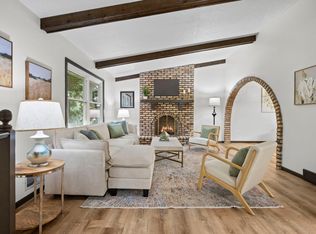 MLS ID #7157647, Niki H Moeller, RE/MAX Results. NorthstarMLS as distributed by MLS GRID
 - $439,9003 bd3 ba2.3k sqft4517 Orchard Ave N, Robbinsdale, MN 55422For SaleMLS ID #7114215, Lauren H Novak, RE/MAX Results. NorthstarMLS as distributed by MLS GRID
- $359,9003 bd2 ba2k sqft3900 51st Ave N, Brooklyn Center, MN 55429For SaleMLS ID #7115157, Kerby & Cristina Real Estate Experts, RE/MAX Results. NorthstarMLS as distributed by MLS GRID
- $500,0005 bd3 ba2.1k sqft13762 93rd Pl N, Maple Grove, MN 55369For SaleMLS ID #7158378, Jewels Purohit, Realty ONE Group Choice. NorthstarMLS as distributed by MLS GRID
- $350,0003 bd2 ba1.6k sqft9466 Irving Ave N, Brooklyn Park, MN 55444For SaleMLS ID #7115257, Jana Williams, Ashworth Real Estate. NorthstarMLS as distributed by MLS GRID
- $349,9003 bd2 ba1.8k sqft2708 Boone Ave N, New Hope, MN 55427For SaleMLS ID #7138603, Samuel Evan Isaacson, Isaacson Brothers. NorthstarMLS as distributed by MLS GRID
- $375,0003 bd2 ba1.6k sqft208 Heights Rd NW, Saint Michael, MN 55376For SaleMLS ID #7155004, Jennifer Carlson - Zachman Realty Group, RE/MAX Results. NorthstarMLS as distributed by MLS GRID
- $385,0004 bd3 ba2.1k sqft4212 Desoto St, Vadnais Heights, MN 55127For SaleMLS ID #7153363, Kathryn Johnson, eXp Realty. NorthstarMLS as distributed by MLS GRID
- $375,0004 bd2 ba2k sqft11255 Rhode Island Ave N, Champlin, MN 55316For SaleMLS ID #7126646, Stephanie Getz, Edina Realty, Inc.. NorthstarMLS as distributed by MLS GRID
- $500,0003 bd2 ba2.3k sqft10800 Oak Knoll Ter N, Minnetonka, MN 55305For SaleMLS ID #7152362, Nathanael A Woodbury, Compass. NorthstarMLS as distributed by MLS GRID
- $449,9004 bd2 ba2k sqft4270 Victoria St N, Shoreview, MN 55126For SaleMLS ID #7146117, Scott R. Smith, Keller Williams Premier Realty. NorthstarMLS as distributed by MLS GRID
- $440,0005 bd3 ba2.3k sqft8725 Queens Gdns, Minneapolis, MN 55443For SaleMLS ID #7097037, Prakash (PC) Singh, Bridge Realty, LLC. NorthstarMLS as distributed by MLS GRID
- $449,9004 bd2 ba2.2k sqft6008 114th Ln N, Champlin, MN 55316For SaleMLS ID #7150692, Josh A Pomerleau, JPW Realty. NorthstarMLS as distributed by MLS GRID
- $375,0003 bd2 ba2k sqft16520 Yttrium St NW, Ramsey, MN 55303For SaleMLS ID #7133733, Kathleen A. Sund, LPT Realty, LLC. NorthstarMLS as distributed by MLS GRID
- $390,0004 bd2 ba2.2k sqft7719 Knollwood Dr, Mounds View, MN 55112For SaleMLS ID #7128927, Nicole A. Lettner, Edina Realty, Inc.. NorthstarMLS as distributed by MLS GRID
- $350,0002 bd1 ba1.5k sqft5073 Holiday Rd, Minnetonka, MN 55345For SaleMLS ID #7130782, Amber Simon, eXp Realty. NorthstarMLS as distributed by MLS GRID
- $399,9003 bd2 ba2.2k sqft1725 129th Ln NW, Coon Rapids, MN 55448For SaleMLS ID #7096819, Shaun Ahmad, Buy & Sell Realty. NorthstarMLS as distributed by MLS GRID
