Welcome to this well-maintained 3-bedroom, 2-bathroom home in a fantastic New Hope location, directly across the street from Robbinsdale Spanish Immersion School. With over 1,800+ finished square feet, this home offers generous living spaces, excellent storage, and a long list of recent updates. The main level features a large living room and a fantastic foyer highlighted by a fireplace, creating a welcoming first impression. Fresh paint and recent cosmetic improvements throughout give the home a refreshed feel. Numerous important updates have already been completed, including a new furnace in 2026, A/C in 2024, and a Jacuzzi walk-in shower installed in 2024. The lower level provides additional finished living space with new carpet installed in 2026. Outside, the fenced backyard provides space to enjoy the property, while multiple parking pads offer excellent flexibility for a boat, RV, trailer, or additional vehicles. The oversized garage is a standout feature, offering plenty of room for vehicles, storage, and hobbies. Conveniently located near major roadways, shopping, and dining, this home offers an easy commute to Medicine Lake or The Shops at West End, providing convenient access to everything the area offers. A spacious home with practical updates and a highly convenient location!
Active
Price cut: $25K (9/21)
$349,900
2708 Boone Ave N, New Hope, MN 55427
3beds
1,859sqft
Single Family
Built in 1978
0.32 Acres Lot
$349,700 Zestimate®
$188/sqft
$-- HOA
What's special
Fenced backyardGenerous living spacesJacuzzi walk-in showerExcellent storage
- 46 days
- 1,295
- 163
Likely to sell faster than
Zillow last checked:
Listing updated:
Listed by:
Samuel Evan Isaacson 612-598-6834,
Isaacson Brothers,
Anthony William Isaacson 612-532-5610
Source: NorthstarMLS as distributed by MLS GRID,MLS#: 7138603
Facts & features
Interior
Bedrooms & bathrooms
- Bedrooms: 3
- Bathrooms: 2
- 3/4 bathrooms: 2
Bedroom
- Level: Main
- Area: 140 Square Feet
- Dimensions: 14x10
Bedroom 2
- Level: Main
- Area: 140 Square Feet
- Dimensions: 14x10
Bedroom 3
- Level: Lower
- Area: 132 Square Feet
- Dimensions: 12x11
Bathroom
- Level: Main
- Area: 80 Square Feet
- Dimensions: 10x8
Bathroom
- Level: Lower
- Area: 63 Square Feet
- Dimensions: 9x7
Family room
- Level: Lower
- Area: 312 Square Feet
- Dimensions: 26x12
Foyer
- Level: Main
- Area: 42 Square Feet
- Dimensions: 7x6
Garage
- Level: Main
- Area: 528 Square Feet
- Dimensions: 24x22
Informal dining room
- Level: Main
- Area: 90 Square Feet
- Dimensions: 10x9
Kitchen
- Level: Main
- Area: 99 Square Feet
- Dimensions: 11x9
Living room
- Level: Main
- Area: 286 Square Feet
- Dimensions: 22x13
Heating
- Forced Air
Cooling
- Central Air
Appliances
- Included: Dishwasher, Dryer, Microwave, Range, Refrigerator, Washer
- Laundry: In Basement
Features
- Basement: Finished,Storage Space
- Number of fireplaces: 1
- Fireplace features: Living Room
Interior area
- Total structure area: 2,311
- Total interior livable area: 1,859 sqft
- Finished area above ground: 1,161
- Finished area below ground: 698
Video & virtual tour
Property
Parking
- Total spaces: 2
- Parking features: Attached, Asphalt, Other
- Attached garage spaces: 2
- Details: Garage Dimensions (24x22)
Accessibility
- Accessibility features: None
Features
- Levels: One
- Stories: 1
- Pool features: None
- Fencing: Full,Other
Lot
- Size: 0.32 Acres
- Dimensions: 108 x 130 x 108 x 130
Details
- Foundation area: 1150
- Parcel number: 1911821430009
- Zoning description: Residential-Single Family
Construction
Type & style
- Home type: SingleFamily
- Property subtype: Single Family
Materials
- Block
- Roof: Age 8 Years or Less
Condition
- New construction: No
- Year built: 1978
Utilities & green energy
- Gas: Natural Gas
- Sewer: City Sewer/Connected
- Water: City Water/Connected
Community & HOA
Community
- Subdivision: Midland Terrace 1st Add
HOA
- Has HOA: No
Location
- Region: New Hope
Financial & listing details
- Price per square foot: $188/sqft
- Tax assessed value: $340,300
- Annual tax amount: $5,386
- Date on market: 9/4/2026
Estimated market value
$349,700
$332,000 - $367,000
$2,586/mo
Price history
| Date | Event | Price |
|---|---|---|
| 9/21/2026 | Price change | $349,900-6.7%$188/sqft |
Source:  NorthstarMLS as distributed by MLS GRID #7138603 Report a problem | ||
| 9/4/2026 | Listed for sale | $374,900+108.3%$202/sqft |
Source: NorthstarMLS as distributed by MLS GRID #7138603 Report a problem | ||
| 4/1/2022 | Sold | $180,000$97/sqft |
Source: Public Record Report a problem | ||
Public tax history
| Year | Property taxes | Tax assessment |
|---|---|---|
| 2026 | $5,386 +12.3% | $340,300 +1.5% |
| 2025 | $4,797 -0.1% | $335,400 +4% |
| 2024 | $4,800 +1% | $322,400 -2.3% |
| 2023 | $4,752 +11.7% | $330,100 +0% |
| 2022 | $4,254 +10.2% | $330,000 +19.1% |
| 2021 | $3,860 -5.2% | $277,000 +9.5% |
| 2020 | $4,073 +5.5% | $253,000 -0.8% |
| 2019 | $3,860 -5.2% | $255,000 +7.6% |
| 2018 | $4,073 +22.4% | $237,000 +23.4% |
| 2017 | $3,326 +11.3% | $192,000 +1.1% |
| 2016 | $2,988 -1.5% | $190,000 +8.6% |
| 2015 | $3,034 +10.6% | $175,000 +13.6% |
| 2014 | $2,742 +11.7% | $154,000 -0.6% |
| 2013 | $2,456 -15.8% | $155,000 -16.2% |
| 2012 | $2,917 -4% | $185,000 -7% |
| 2011 | $3,039 +7.8% | $199,000 -1.5% |
| 2010 | $2,818 -7.8% | $202,000 -11.4% |
| 2009 | $3,058 +13.3% | $228,000 +8.6% |
| 2006 | $2,698 +4.5% | $210,000 +9.4% |
| 2005 | $2,582 +3.1% | $192,000 +11.3% |
| 2004 | $2,504 +14% | $172,500 +11.9% |
| 2002 | $2,197 -45.1% | $154,100 |
| 2001 | $3,999 | -- |
Find assessor info on the county website
Monthly payment
Est. payment
Payment breakdown
Explore the cost of this home by adjusting the details. Changes won't be saved.Climate risks
Neighborhood: 55427


Similar homes
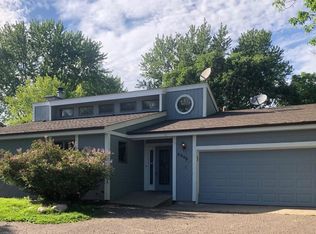
- $375,0004 bd2 ba1.6k sqft1913 Independence Ave N, Golden Valley, MN 55427For Sale
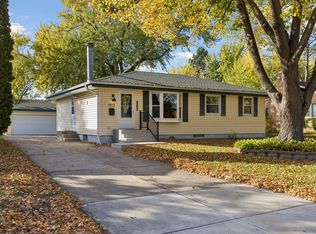
 MLS ID #7156098, Alex Murray, Engel & Volkers Blaine. NorthstarMLS as distributed by MLS GRID
- $315,0003 bd2 ba1.3k sqft3117 Jersey Ave N, Crystal, MN 55427For Sale
 MLS ID #7161841, Brad Lacher, Real Broker, LLC. NorthstarMLS as distributed by MLS GRID
- $399,9004 bd3 ba2.3k sqft3848 Maryland Ave N, New Hope, MN 55427For Sale
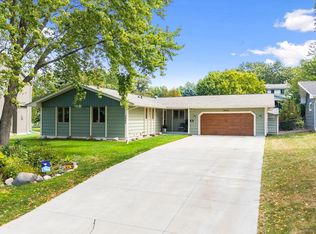 MLS ID #7161896, Nancy L Walker, Coldwell Banker Realty - Southwest Regional. NorthstarMLS as distributed by MLS GRID
- $350,0004 bd2 ba2.4k sqft7008 35th Ave N, Crystal, MN 55427For Sale
 MLS ID #7146065, Katrin Anne Gilbertson, eXp Realty. NorthstarMLS as distributed by MLS GRID
- $379,9003 bd3 ba2k sqft6624 Edgemont Blvd, Brooklyn Park, MN 55428For SaleMLS ID #7162492, Lee J Arntz, RE/MAX Results. NorthstarMLS as distributed by MLS GRID
- $315,0004 bd2 ba1.9k sqft8820 60th Ave N, New Hope, MN 55428For SaleMLS ID #7100340, Kerby & Cristina Real Estate Experts, RE/MAX Results. NorthstarMLS as distributed by MLS GRID
- $359,9003 bd2 ba2k sqft3900 51st Ave N, Brooklyn Center, MN 55429For SaleMLS ID #7115157, Kerby & Cristina Real Estate Experts, RE/MAX Results. NorthstarMLS as distributed by MLS GRID
- $314,9004 bd2 ba2k sqft2417 Parkview Blvd, Golden Valley, MN 55422For SaleMLS ID #7114424, Gregory Hiniker, Realty Inc. NorthstarMLS as distributed by MLS GRID
- $350,0004 bd2 ba2.1k sqft13121 Upton Ave S, Burnsville, MN 55337For SaleMLS ID #7160903, Megan Moreau, Kris Lindahl Real Estate. NorthstarMLS as distributed by MLS GRID
- $345,0003 bd2 ba1.6k sqft9466 Irving Ave N, Brooklyn Park, MN 55444For SaleMLS ID #7115257, Jana Williams, Ashworth Real Estate. NorthstarMLS as distributed by MLS GRID
- $424,9003 bd3 ba2.3k sqft4517 Orchard Ave N, Robbinsdale, MN 55422For SaleMLS ID #7160082, Lauren H Novak, RE/MAX Results. NorthstarMLS as distributed by MLS GRID
- $360,0004 bd2 ba1.6k sqft10315 96th Ave N, Maple Grove, MN 55369For SaleMLS ID #7156584, Regan Y Englund, Keller Williams Classic Rlty NW. NorthstarMLS as distributed by MLS GRID
- $299,9005 bd2 ba2k sqft6516 Georgia Ave N, Brooklyn Park, MN 55428For SaleMLS ID #7115272, Capecchi & Company, EXP Realty, LLC. NorthstarMLS as distributed by MLS GRID
- $329,9004 bd2 ba1.4k sqft8145 Mount Curve Blvd, Minneapolis, MN 55445For SaleMLS ID #7115754, Josh Savageau, Keller Williams Classic Realty. NorthstarMLS as distributed by MLS GRID
- $350,0004 bd2 ba2k sqft643 121st Ln NW, Coon Rapids, MN 55448For SaleMLS ID #7147003, Megan Moreau, Kris Lindahl Real Estate. NorthstarMLS as distributed by MLS GRID
- $374,5003 bd2 ba2k sqft5375 Matterhorn Dr NE, Fridley, MN 55421For SaleMLS ID #7141510, Jeffrey Rud, RE/MAX RESULTS. NorthstarMLS as distributed by MLS GRID
- $329,9003 bd2 ba1.6k sqft2000 75th Ave N, Brooklyn Park, MN 55444For SaleMLS ID #7118652, Joel D. Friday, Keller Williams Classic Realty. NorthstarMLS as distributed by MLS GRID
- $350,0003 bd2 ba1.9k sqft12420 Pineview Trl, Dayton, MN 55327For SaleMLS ID #7110268, Stephanie Getz, Edina Realty, Inc.. NorthstarMLS as distributed by MLS GRID
- $395,0003 bd3 ba1.9k sqft13400 Orchard Rd, Minnetonka, MN 55305For SaleMLS ID #7125468, Jill Warner, Gold Door Realty LLC. NorthstarMLS as distributed by MLS GRID
- $349,9003 bd2 ba1.6k sqft7337 116th Pl N, Champlin, MN 55316For SaleMLS ID #7039286, The Greater MSP Homes Team, RE/MAX Results. NorthstarMLS as distributed by MLS GRID
