*** Great buyer opportunity! Seller is willing to pay for a 2/1 interest rate buy down with an acceptable offer. Ask your agent for details. ***
Welcome to this beautifully renovated 3-bedroom, 2-bath home in Fridley, MN, offering modern updates, a functional layout, and comfortable one-level living. Step inside to a bright, open-concept floor plan designed for easy everyday living and entertaining. The updated interior creates a fresh, move-in-ready feel, while all three bedrooms are conveniently located on one level. The private primary suite features its own ensuite bath, providing a relaxing retreat and added privacy. A 2-car garage offers plenty of room for vehicles, storage, and Minnesota's changing seasons. Conveniently located in Fridley with easy access to parks, shopping, dining, schools, and major commuter routes, this renovated home combines modern comfort with a desirable Twin Cities location. Move right in and enjoy! Welcome home!
Active
Price cut: $400 (10/12)
$374,500
5375 Matterhorn Dr NE, Fridley, MN 55421
3beds
2,030sqft
Single Family
Built in 1963
9,191 Square Feet Lot
$373,900 Zestimate®
$184/sqft
$-- HOA
What's special
Comfortable one-level livingModern updatesFunctional layoutMove-in-ready feelBright open-concept floor planUpdated interior
- 38 days
- 620
- 63
Likely to sell faster than
Zillow last checked:
Listing updated:
Listed by:
Jeffrey Rud 763-439-5728,
RE/MAX RESULTS
Source: NorthstarMLS as distributed by MLS GRID,MLS#: 7141510
Facts & features
Interior
Bedrooms & bathrooms
- Bedrooms: 3
- Bathrooms: 2
- Full bathrooms: 1
- 3/4 bathrooms: 1
Bedroom
- Level: Upper
- Area: 140 Square Feet
- Dimensions: 14x10
Bedroom 2
- Level: Upper
- Area: 120 Square Feet
- Dimensions: 12x10
Bedroom 3
- Level: Upper
- Area: 108 Square Feet
- Dimensions: 12x9
Dining room
- Level: Upper
Family room
- Level: Lower
- Area: 340 Square Feet
- Dimensions: 20x17
Kitchen
- Level: Upper
- Area: 240 Square Feet
- Dimensions: 20x12
Living room
- Level: Upper
- Area: 216 Square Feet
- Dimensions: 18x12
Heating
- Forced Air
Cooling
- Central Air
Appliances
- Included: Dishwasher, Dryer, Range, Refrigerator, Washer, Water Softener Owned
- Laundry: Lower Level
Features
- Basement: Block,Finished
- Number of fireplaces: 2
- Fireplace features: Gas
Interior area
- Total structure area: 2,030
- Total interior livable area: 2,030 sqft
- Finished area above ground: 1,344
- Finished area below ground: 686
Video & virtual tour
Property
Parking
- Total spaces: 2
- Parking features: Concrete, Garage Door Opener, Insulated Garage, Tuckunder Garage
- Attached garage spaces: 2
- Has uncovered spaces: Yes
- Details: Garage Dimensions (26x21)
Accessibility
- Accessibility features: None
Features
- Levels: Multi/Split
- Patio & porch: Deck
- Pool features: None
- Fencing: Chain Link,Partial
Lot
- Size: 9,191 Square Feet
- Dimensions: 100 x 105 x 80 x 100
- Features: Tree Coverage - Heavy
Details
- Additional structures: Gazebo, Storage Shed
- Foundation area: 1344
- Parcel number: 243024430001
- Zoning description: Residential-Single Family
Construction
Type & style
- Home type: SingleFamily
- Property subtype: Single Family
Materials
- Frame
- Roof: Age Over 8 Years,Asphalt,Pitched
Condition
- New construction: No
- Year built: 1963
Utilities & green energy
- Gas: Natural Gas
- Sewer: City Sewer/Connected
- Water: City Water/Connected
Community & HOA
Community
- Subdivision: Innsbruck 1st Add
HOA
- Has HOA: No
Location
- Region: Fridley
Financial & listing details
- Price per square foot: $184/sqft
- Tax assessed value: $331,500
- Annual tax amount: $4,262
- Date on market: 9/10/2026
- Cumulative days on market: 34 days
- Road surface type: Paved
Estimated market value
$373,900
$355,000 - $393,000
$2,585/mo
Price history
| Date | Event | Price |
|---|---|---|
| 10/16/2026 | Listed for rent | $2,700$1/sqft |
Source: Zillow Rentals Report a problem | ||
| 10/12/2026 | Price change | $374,500-0.1%$184/sqft |
Source:  NorthstarMLS as distributed by MLS GRID #7141510 Report a problem NorthstarMLS as distributed by MLS GRID #7141510 Report a problem | ||
| 9/10/2026 | Listed for sale | $374,900$185/sqft |
Source: NorthstarMLS as distributed by MLS GRID #7141510 Report a problem | ||
| 9/9/2026 | Listing removed | $374,900$185/sqft |
Source: NorthstarMLS as distributed by MLS GRID #7125148 Report a problem | ||
| 8/28/2026 | Price change | $374,900-1.3%$185/sqft |
Source: NorthstarMLS as distributed by MLS GRID #7125148 Report a problem | ||
| 8/19/2026 | Price change | $380,000-1.3%$187/sqft |
Source: NorthstarMLS as distributed by MLS GRID #7125148 Report a problem | ||
| 8/14/2026 | Listed for sale | $385,000+10%$190/sqft |
Source: NorthstarMLS as distributed by MLS GRID #7125148 Report a problem | ||
| 4/20/2021 | Sold | $350,000+1.4%$172/sqft |
Source: NorthstarMLS as distributed by MLS GRID #5716944 Report a problem | ||
| 3/17/2021 | Pending sale | $345,000$170/sqft |
Source: NorthstarMLS as distributed by MLS GRID #5716944 Report a problem | ||
| 3/8/2021 | Price change | $345,000-1.4%$170/sqft |
Source: NorthstarMLS as distributed by MLS GRID #5716944 Report a problem | ||
| 3/4/2021 | Price change | $350,000-2.8%$172/sqft |
Source: NorthstarMLS as distributed by MLS GRID #5716944 Report a problem | ||
| 2/25/2021 | Listed for sale | $360,000$177/sqft |
Source: NorthstarMLS as distributed by MLS GRID #5716944 Report a problem | ||
Public tax history
| Year | Property taxes | Tax assessment |
|---|---|---|
| 2025 | $3,723 +5.5% | $331,500 +7.7% |
| 2024 | $3,528 +11% | $307,918 +0.4% |
| 2023 | $3,178 +16.1% | $306,764 -0.6% |
| 2022 | $2,737 +1.3% | $308,508 +33.3% |
| 2021 | $2,703 +1.7% | $231,445 +1.3% |
| 2019 | $2,657 +2.9% | $228,500 +4.3% |
| 2018 | $2,582 +6.8% | $219,100 +12.8% |
| 2017 | $2,418 +7.4% | $194,300 +9.3% |
| 2016 | $2,253 +1.1% | $177,700 |
| 2015 | $2,227 +2.8% | $177,700 +15.9% |
| 2014 | $2,166 -9% | $153,300 |
| 2013 | $2,379 +0.6% | -- |
| 2012 | $2,365 -3.4% | -- |
| 2011 | $2,449 +1.4% | -- |
| 2010 | $2,415 +0.7% | -- |
| 2008 | $2,399 +15.5% | -- |
| 2007 | $2,076 -10.8% | -- |
| 2006 | $2,327 +21.8% | -- |
| 2005 | $1,910 +17.5% | -- |
| 2004 | $1,626 +15.2% | -- |
| 2003 | $1,411 -6.4% | -- |
| 2002 | $1,507 -3.1% | -- |
| 2001 | $1,556 | -- |
Find assessor info on the county website
Monthly payment
Est. payment
Payment breakdown
Explore the cost of this home by adjusting the details. Changes won't be saved.Climate risks
Neighborhood: South Innsbruck
- $380,9003 bd2 ba1.8k sqft5365 Matterhorn Dr NE, Fridley, MN 55421Off Market
- $366,9003 bd2 ba1.9k sqft5353 Matterhorn Cir NE, Fridley, MN 55421Off Market

- $371,0003 bd2 ba1.7k sqft5368 Matterhorn Dr NE, Fridley, MN 55421Off Market
- $393,4005 bd2 ba2.5k sqft5376 Matterhorn Dr NE, Fridley, MN 55421Off Market
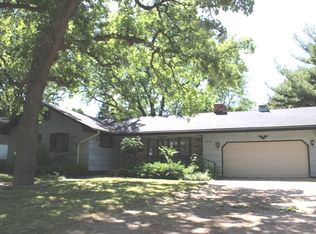
Similar homes
- $350,0003 bd2 ba1.4k sqft1429 Windemere Dr NE, Fridley, MN 55421For Sale
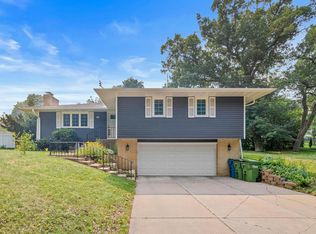
 MLS ID #7140656, Elizabeth Reynolds, Ruby Realty. NorthstarMLS as distributed by MLS GRID
 - $349,9994 bd3 ba2.3k sqft4651 3rd St NE, Fridley, MN 55421For Sale
 MLS ID #7143919, Ryan Kowalski, Real Broker, LLC. NorthstarMLS as distributed by MLS GRID
 - $375,0004 bd2 ba1.6k sqft1913 Independence Ave N, Golden Valley, MN 55427For Sale
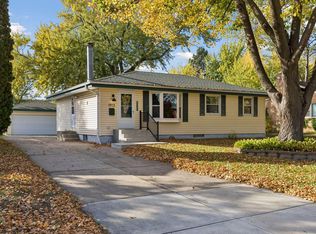 MLS ID #7156098, Alex Murray, Engel & Volkers Blaine. NorthstarMLS as distributed by MLS GRID
 - $339,9004 bd2 ba2.2k sqft7000 Humboldt Ave N, Brooklyn Center, MN 55430For Sale
 MLS ID #7152588, James M Waters, James M. Waters. NorthstarMLS as distributed by MLS GRID
 - $364,9993 bd2 ba1.9k sqft211 92nd Ave NE, Blaine, MN 55434For SaleMLS ID #7141363, William Yang, William Yang Real Estate. NorthstarMLS as distributed by MLS GRID
- $374,9003 bd2 ba2.2k sqft2216 E 114th St, Burnsville, MN 55337For SaleMLS ID #7160077, Josh A Pomerleau, JPW Realty. NorthstarMLS as distributed by MLS GRID
- $379,0004 bd2 ba2k sqft2359 Victoria St N, Roseville, MN 55113For SaleMLS ID #7145865, Mustafa Sandhu, Coldwell Banker Realty - Southwest Regional. NorthstarMLS as distributed by MLS GRID
- $449,9004 bd2 ba2.1k sqft568 Riviera Dr, New Brighton, MN 55112For SaleMLS ID #7151755, Cristy Elizabeth Oldman, HOMESTEAD ROAD. NorthstarMLS as distributed by MLS GRID
- $400,0004 bd2 ba2.1k sqft8700 40th Ave N, New Hope, MN 55427For SaleMLS ID #7156328, Mari Koplin, Verve Realty. NorthstarMLS as distributed by MLS GRID
- $374,9003 bd2 ba1.9k sqft6839 10th Ave S, Richfield, MN 55423For SaleMLS ID #7157100, Aileen K. Chan, Edina Realty, Inc.. NorthstarMLS as distributed by MLS GRID
- $374,9004 bd2 ba2.2k sqft11547 Flintwood St NW, Coon Rapids, MN 55448For SaleMLS ID #7157647, Niki H Moeller, RE/MAX Results. NorthstarMLS as distributed by MLS GRID
- $274,0005 bd2 ba1.8k sqft5149 University Ave NE, Columbia Heights, MN 55421For SaleMLS ID #7131662, Pamela J Hendrickson, Century 21 Atwood. NorthstarMLS as distributed by MLS GRID
- $349,9973 bd2 ba1.9k sqft6432 Zealand Ave N, Brooklyn Park, MN 55428For SaleMLS ID #7145887, April Janes, eXp Realty. NorthstarMLS as distributed by MLS GRID
- $379,9003 bd2 ba1.5k sqft650 Birch Ln S, Shoreview, MN 55126For SaleMLS ID #7137040, David B Hitchcock, Pro Flat Fee Realty LLC. NorthstarMLS as distributed by MLS GRID
- $419,9005 bd2 ba2.3k sqft2619 Hayes St NE, Minneapolis, MN 55418For SaleMLS ID #7153487, Bryan M Cox, True Neighbor Realty. NorthstarMLS as distributed by MLS GRID
- $350,0004 bd2 ba2.5k sqft4716 Washburn Ave N, Minneapolis, MN 55430For SaleMLS ID #7133885, Mary Scholler, Coldwell Banker Realty. NorthstarMLS as distributed by MLS GRID
- $365,9003 bd2 ba2.1k sqft4841 105th Ln NE, Blaine, MN 55014For SaleMLS ID #7131780, James Benincasa, Incentive Realty. NorthstarMLS as distributed by MLS GRID
- $379,9003 bd2 ba1.4k sqft10664 Kyle Ave N, Brooklyn Park, MN 55443For SaleMLS ID #7142587, Chris P Rains, eHouse Realty, Inc. NorthstarMLS as distributed by MLS GRID
- $219,0003 bd2 ba1.2k sqft4407 Washington St NE, Columbia Heights, MN 55421For SaleMLS ID #7152685, Amber Haddy, Kris Lindahl Real Estate. NorthstarMLS as distributed by MLS GRID
- $349,9003 bd2 ba1.8k sqft2708 Boone Ave N, New Hope, MN 55427For SaleMLS ID #7138603, Samuel Evan Isaacson, Isaacson Brothers. NorthstarMLS as distributed by MLS GRID
