Welcome to 650 Birch Ln S in desirable Shoreview! This beautifully updated home won’t disappoint, offering comfortable living spaces, stylish finishes, and a fantastic location near Turtle Lake. The upper level features a bright living room, functional kitchen, two spacious bedrooms, and a full bathroom. The lower level offers a warm and inviting family room with a wood-burning fireplace, plus a generous primary suite complete with a huge private bathroom with a separate shower and tub. Recent updates include siding, roof, deck, flooring, lighting, fresh paint, faucets, appliances, countertops, sink, and more, giving the home a fresh and move-in-ready feel. Enjoy a walkable neighborhood setting with easy access to nearby parks, trails, shopping, dining, and everyday conveniences. Located in the award-winning Mounds View School District and just a short walk to Turtle Lake, this home offers the perfect blend of comfort, updates, and location. Don’t miss your opportunity to make this Shoreview gem your own!
Active
Price cut: $10K (10/5)
$379,900
650 Birch Ln S, Shoreview, MN 55126
3beds
1,560sqft
Single Family
Built in 1977
8,973 Square Feet Lot
$378,600 Zestimate®
$244/sqft
$-- HOA
What's special
Stylish finishesWood-burning fireplaceComfortable living spacesGenerous primary suiteFunctional kitchenTwo spacious bedrooms
- 32 days
- 802
- 59
Likely to sell faster than
Zillow last checked:
Listing updated:
Listed by:
David B Hitchcock 763-257-9245,
Pro Flat Fee Realty LLC,
John Gapp 612-227-4333
Source: NorthstarMLS as distributed by MLS GRID,MLS#: 7137040
Facts & features
Interior
Bedrooms & bathrooms
- Bedrooms: 3
- Bathrooms: 2
- Full bathrooms: 2
Bedroom
- Level: Lower
- Area: 130 Square Feet
- Dimensions: 13x10
Bedroom 2
- Level: Upper
- Area: 132 Square Feet
- Dimensions: 12x11
Bedroom 3
- Level: Upper
- Area: 99 Square Feet
- Dimensions: 11x9
Deck
- Level: Upper
- Area: 168 Square Feet
- Dimensions: 14x12
Dining room
- Level: Upper
- Area: 81 Square Feet
- Dimensions: 9x9
Family room
- Level: Lower
- Area: 242 Square Feet
- Dimensions: 22x11
Kitchen
- Level: Upper
- Area: 80 Square Feet
- Dimensions: 10x8
Living room
- Level: Upper
- Area: 198 Square Feet
- Dimensions: 18x11
Heating
- Forced Air, Fireplace(s)
Cooling
- Central Air
Appliances
- Included: Dishwasher, Dryer, ENERGY STAR Qualified Appliances, Gas Water Heater, Microwave, Range, Refrigerator, Stainless Steel Appliance(s), Washer, Water Softener Owned
- Laundry: In Basement, Laundry Room, Sink
Features
- Basement: Block,Daylight,Finished,Full,Storage Space
- Number of fireplaces: 1
- Fireplace features: Brick, Family Room, Wood Burning
Interior area
- Total structure area: 1,717
- Total interior livable area: 1,560 sqft
- Finished area above ground: 885
- Finished area below ground: 675
Property
Parking
- Total spaces: 1
- Parking features: Attached, Concrete
- Attached garage spaces: 1
- Details: Garage Dimensions (25x12)
Accessibility
- Accessibility features: None
Features
- Levels: Multi/Split
- Patio & porch: Deck
Lot
- Size: 8,973 Square Feet
- Dimensions: 150 x 60
- Features: Near Public Transit, Tree Coverage - Medium
Details
- Foundation area: 832
- Parcel number: 113023440034
- Zoning description: Residential-Single Family
Construction
Type & style
- Home type: SingleFamily
- Property subtype: Single Family
Materials
- Block, Frame
- Roof: Age 8 Years or Less,Architectural Shingle,Asphalt,Pitched
Condition
- New construction: No
- Year built: 1977
Utilities & green energy
- Electric: Circuit Breakers
- Gas: Natural Gas
- Sewer: City Sewer/Connected
- Water: City Water/Connected
Community & HOA
Community
- Subdivision: C L Dohms Villas, , Turtle La
HOA
- Has HOA: No
Location
- Region: Shoreview
Financial & listing details
- Price per square foot: $244/sqft
- Tax assessed value: $318,800
- Annual tax amount: $4,706
- Date on market: 9/3/2026
- Road surface type: Paved
Estimated market value
$378,600
$360,000 - $398,000
$2,461/mo
Price history
| Date | Event | Price |
|---|---|---|
| 10/5/2026 | Price change | $379,900-2.6%$244/sqft |
Source:  NorthstarMLS as distributed by MLS GRID #7137040 Report a problem NorthstarMLS as distributed by MLS GRID #7137040 Report a problem | ||
| 9/3/2026 | Listed for sale | $389,900+114.9%$250/sqft |
Source: NorthstarMLS as distributed by MLS GRID #7137040 Report a problem | ||
| 8/7/2013 | Sold | $181,400+5.5%$116/sqft |
Source:  Lake Superior Area Realtors as distributed by MLS GRID #2028697 Report a problem Lake Superior Area Realtors as distributed by MLS GRID #2028697 Report a problem | ||
| 11/20/2009 | Sold | $172,000$110/sqft |
Source: Lake Superior Area Realtors as distributed by MLS GRID #1311485 Report a problem | ||
Public tax history
| Year | Property taxes | Tax assessment |
|---|---|---|
| 2026 | $4,706 +17% | $318,800 -7.4% |
| 2025 | $4,022 -1.1% | $344,400 +8.9% |
| 2024 | $4,066 +3% | $316,200 -0.6% |
| 2023 | $3,948 +3.9% | $318,200 +0.8% |
| 2022 | $3,798 +10.1% | $315,800 +14.8% |
| 2021 | $3,450 -4.5% | $275,100 +7% |
| 2020 | $3,612 +33.3% | $257,000 +9.5% |
| 2019 | $2,710 | $234,700 |
| 2018 | $2,710 -1.7% | $234,700 +15% |
| 2017 | $2,758 | $204,100 |
| 2016 | $2,758 +16.9% | -- |
| 2015 | $2,360 +15.2% | $170,700 |
| 2014 | $2,048 -6.3% | -- |
| 2013 | $2,186 -1.1% | -- |
| 2012 | $2,210 +9% | -- |
| 2011 | $2,028 | -- |
| 2010 | -- | -- |
| 2009 | $2,312 -2.7% | -- |
| 2008 | $2,376 -5.3% | -- |
| 2007 | $2,510 +19% | -- |
| 2006 | $2,110 +8.3% | -- |
| 2005 | $1,948 +8% | -- |
| 2004 | $1,804 +19.2% | -- |
| 2003 | $1,514 +1.1% | -- |
| 2002 | $1,498 +6.4% | -- |
| 2001 | $1,408 +19.5% | -- |
| 2000 | $1,179 | -- |
Find assessor info on the county website
Monthly payment
Est. payment
Payment breakdown
Explore the cost of this home by adjusting the details. Changes won't be saved.Climate risks
Neighborhood: 55126
Similar homes
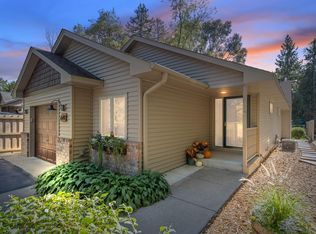
- $400,0004 bd2 ba1.7k sqft5700 Deer Trl E, Shoreview, MN 55126For Sale

 MLS ID #7134005, Desrochers Realty Group, eXp Realty. NorthstarMLS as distributed by MLS GRID
 - $459,9004 bd2 ba2.1k sqft1000 Tiller Ln, Shoreview, MN 55126For Sale
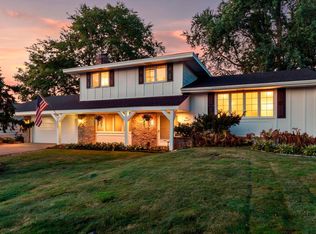 MLS ID #7138539, Tara M Robertson, RE/MAX Results. NorthstarMLS as distributed by MLS GRID
 - $374,9003 bd2 ba2k sqft5375 Matterhorn Dr NE, Fridley, MN 55421For Sale
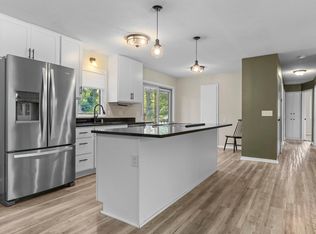 MLS ID #7141510, Jeffrey Rud, RE/MAX RESULTS. NorthstarMLS as distributed by MLS GRID
 - $365,9003 bd2 ba2.1k sqft4841 105th Ln NE, Blaine, MN 55014For Sale
 MLS ID #7131780, James Benincasa, Incentive Realty. NorthstarMLS as distributed by MLS GRID
 - $394,9003 bd3 ba1.9k sqft245 17th Ave NW, New Brighton, MN 55112For SaleMLS ID #7138817, Natalie Hawkinson, Ewing Real Estate Group. NorthstarMLS as distributed by MLS GRID
- $350,0003 bd2 ba1.4k sqft678 Eldridge Ave W, Roseville, MN 55113For SaleMLS ID #7134191, April Lindenfelser, Keller Williams Classic Realty. NorthstarMLS as distributed by MLS GRID
- $389,9003 bd2 ba1.6k sqft2429 Ronald Ave, White Bear Lake, MN 55110For SaleMLS ID #7115077, Jeanne M. Hauser, Counselor Realty, Inc. NorthstarMLS as distributed by MLS GRID
- $280,0003 bd2 ba1.2k sqft4112 Sylvia Ln S, Shoreview, MN 55126For SaleMLS ID #7138798, Aaron Zehnpfennig, eXp Realty. NorthstarMLS as distributed by MLS GRID
- $350,0003 bd2 ba1.4k sqft1429 Windemere Dr NE, Fridley, MN 55421For SaleMLS ID #7140656, Elizabeth Reynolds, Ruby Realty. NorthstarMLS as distributed by MLS GRID
- $422,0003 bd2 ba1.9k sqft7600 Palomino Ln, Lino Lakes, MN 55014For SaleMLS ID #7148481, Bruce C. Lindholm, LPT Realty, LLC. NorthstarMLS as distributed by MLS GRID
- $369,9003 bd2 ba1.8k sqft3511 W Mineral Pond Blvd, Anoka, MN 55303For SaleMLS ID #7107260, Marina Gambeski, Realty ONE Group Choice. NorthstarMLS as distributed by MLS GRID
- $419,9004 bd2 ba1.8k sqft2966 Thunder Bay Rd, Little Canada, MN 55117For SaleMLS ID #7137876, Benjamin James Loonan, RE/MAX Advantage Plus. NorthstarMLS as distributed by MLS GRID
- $374,9003 bd2 ba2.1k sqft360 117th Ave NW, Coon Rapids, MN 55448For SaleMLS ID #7139411, Amy B Cohen, Coldwell Banker Realty - Lakes. NorthstarMLS as distributed by MLS GRID
- $389,9003 bd2 ba2.1k sqft6509 Edgemont Blvd N, Minneapolis, MN 55428For SaleMLS ID #7141968, Amy B Cohen, Coldwell Banker Realty - Lakes. NorthstarMLS as distributed by MLS GRID
- $394,9904 bd3 ba2.2k sqft1772 Eldridge Ave W, Roseville, MN 55113For SaleMLS ID #7146337, Katheryn E Congdon, HOMESTEAD ROAD. NorthstarMLS as distributed by MLS GRID
- $336,0003 bd2 ba1.9k sqft6810 Brookview Dr NE, Fridley, MN 55432For SaleMLS ID #7138405, Caarin Pannkuk-The Property Geeks, Real Broker, LLC. NorthstarMLS as distributed by MLS GRID
- $329,9503 bd1 ba1.4k sqft2145 County Road East E, White Bear Lake, MN 55110For SaleMLS ID #7150305, Carina McCall, RE/MAX Results. NorthstarMLS as distributed by MLS GRID
- $359,9005 bd2 ba1.9k sqft943 Blackoaks Ln, Anoka, MN 55303For SaleMLS ID #7154032, Jesse R. Varela, eXp Realty. NorthstarMLS as distributed by MLS GRID
- $364,9993 bd2 ba1.9k sqft211 92nd Ave NE, Blaine, MN 55434For SaleMLS ID #7141363, William Yang, William Yang Real Estate. NorthstarMLS as distributed by MLS GRID
- $359,9004 bd2 ba1.5k sqft1266 129th Ln NE, Blaine, MN 55434For SaleMLS ID #7139105, Benjamin James Loonan, RE/MAX Advantage Plus. NorthstarMLS as distributed by MLS GRID
