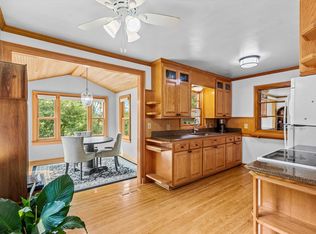
Looking for space, potential, and a garage with extra possibilities? Check out this Blaine property situated on a generous 0.51-acre lot! This 3-bedroom, 2-bathroom home offers comfortable single-level living, a large yard, and an oversized garage equipped with a lift and its own furnace. Whether you need extra room for vehicles, hobbies, or projects, the garage offers added versatility. The lower-level den provides additional flexible space and could potentially serve as a bedroom with the installation of a proper egress window. Conveniently located in the Centennial School District, this property is full of possibilities and ready for your personal touches to make it feel like home!
Active
$350,000
4925 103rd Ln NE, Blaine, MN 55014
3beds
1,783sqft
Single Family
Built in 1948
0.51 Acres Lot
$349,400 Zestimate®
$196/sqft
$-- HOA
What's special
- 23 days
- 919
- 65
Zillow last checked:
Listing updated:
Listed by:
Stephanie Cook 612-308-6902,
Coldwell Banker Realty
Source: NorthstarMLS as distributed by MLS GRID,MLS#: 7157978
Facts & features
Interior
Bedrooms & bathrooms
- Bedrooms: 3
- Bathrooms: 2
- Full bathrooms: 1
- 3/4 bathrooms: 1
Bedroom
- Level: Main
- Area: 130 Square Feet
- Dimensions: 10x13
Bedroom 2
- Level: Main
- Area: 80 Square Feet
- Dimensions: 8x10
Bedroom 3
- Level: Basement
- Area: 104 Square Feet
- Dimensions: 8x13
Bathroom
- Level: Main
- Area: 35 Square Feet
- Dimensions: 5x7
Bathroom
- Level: Basement
- Area: 54 Square Feet
- Dimensions: 6x9
Den
- Level: Basement
- Area: 104 Square Feet
- Dimensions: 8x13
Dining room
- Level: Main
- Area: 126 Square Feet
- Dimensions: 9x14
Family room
- Level: Main
- Area: 228 Square Feet
- Dimensions: 12x19
Kitchen
- Level: Main
- Area: 126 Square Feet
- Dimensions: 9x14
Living room
- Level: Main
- Area: 260 Square Feet
- Dimensions: 20x13
Recreation room
- Level: Basement
- Area: 320 Square Feet
- Dimensions: 20x16
Utility room
- Level: Basement
- Area: 170 Square Feet
- Dimensions: 10x17
Heating
- Forced Air
Cooling
- Central Air
Appliances
- Included: Dishwasher, Dryer, Other, Washer
- Laundry: Laundry Room
Features
- Basement: Finished
- Has fireplace: No
Interior area
- Total structure area: 1,783
- Total interior livable area: 1,783 sqft
- Finished area above ground: 1,129
- Finished area below ground: 654
Video & virtual tour
Property
Parking
- Total spaces: 4
- Parking features: Detached Garage
- Garage spaces: 4
Accessibility
- Accessibility features: None
Features
- Levels: One
- Stories: 1
Lot
- Size: 0.51 Acres
- Dimensions: 75 x 299
Details
- Foundation area: 840
- Parcel number: 243123410074
- Zoning description: Residential-Single Family
Construction
Type & style
- Home type: SingleFamily
- Property subtype: Single Family
Materials
- Roof: Composition,Other
Condition
- New construction: No
- Year built: 1948
Utilities & green energy
- Gas: Natural Gas
- Sewer: City Sewer/Connected
- Water: City Water/Connected
Community & HOA
Community
- Subdivision: Westins Add
HOA
- Has HOA: No
Location
- Region: Blaine
Financial & listing details
- Price per square foot: $196/sqft
- Tax assessed value: $276,300
- Annual tax amount: $3,817
- Date on market: 10/24/2026
Estimated market value
$349,400
$332,000 - $367,000
$2,433/mo
Price history
| Date | Event | Price |
|---|---|---|
| 10/29/2026 | Listed for sale | $350,000$196/sqft |
Source:  NorthstarMLS as distributed by MLS GRID #7157978 Report a problem | ||
Public tax history
| Year | Property taxes | Tax assessment |
|---|---|---|
| 2026 | $3,722 +8.8% | $254,617 +17.9% |
| 2025 | $3,422 +41.2% | $215,922 -0.3% |
| 2024 | $2,423 +2.3% | $216,576 -1.9% |
| 2023 | $2,369 +25.6% | $220,763 +2.1% |
| 2022 | $1,886 -10.6% | $216,185 +23.4% |
| 2021 | $2,110 +14.4% | $175,201 -2.6% |
| 2019 | $1,846 -20.6% | $179,800 +6.2% |
| 2018 | $2,323 +6.2% | $169,300 +6.5% |
| 2017 | $2,188 +16.8% | $159,000 +9.1% |
| 2016 | $1,873 -6.8% | $145,700 |
| 2015 | $2,010 +10.7% | $145,700 +20.9% |
| 2014 | $1,816 +58.7% | $120,500 |
| 2013 | $1,145 -53.1% | -- |
| 2012 | $2,440 -3.9% | -- |
| 2011 | $2,539 +29.2% | -- |
| 2010 | $1,965 +2.9% | -- |
| 2008 | $1,909 +1.3% | -- |
| 2007 | $1,885 +1.2% | -- |
| 2006 | $1,863 +36% | -- |
| 2005 | $1,370 +15.4% | -- |
| 2004 | $1,187 +26.4% | -- |
| 2003 | $939 +13.5% | -- |
| 2002 | $827 -15.9% | -- |
| 2001 | $984 | -- |
Find assessor info on the county website
Monthly payment
Est. payment
Payment breakdown
Explore the cost of this home by adjusting the details. Changes won't be saved.Climate risks
Neighborhood: 55014
Similar homes
- $398,0003 bd2 ba1.7k sqft1166 Main St, Lino Lakes, MN 55014For Sale
 MLS ID #7110014, Hannah Johnson GRI, Carriage Realty, Inc.. NorthstarMLS as distributed by MLS GRID
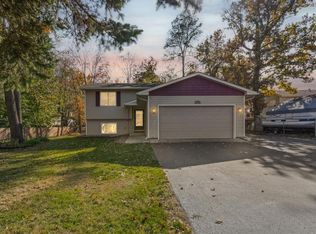
- $369,9003 bd4 ba2.3k sqft8818 Jackson Ave, Lexington, MN 55014For Sale
 MLS ID #7134383, Sam K Anim, Coldwell Banker Realty - Lakes. NorthstarMLS as distributed by MLS GRID
- $340,0003 bd2 ba1.5k sqft1832 Center St, Centerville, MN 55038For Sale
 MLS ID #7162660, Brenna Kittleson, Pemberton RE. NorthstarMLS as distributed by MLS GRID
- $339,9003 bd2 ba1.8k sqft923 109th Ave NW, Coon Rapids, MN 55448For Sale
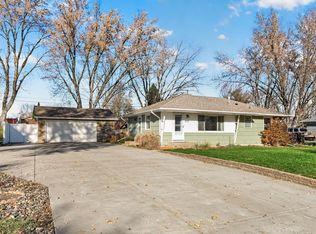 MLS ID #7167971, Kerby & Cristina Real Estate Experts, RE/MAX Results. NorthstarMLS as distributed by MLS GRID
- $400,0003 bd2 ba1.8k sqft8986 Waconia St NE, Blaine, MN 55449For SaleMLS ID #7155835, Jeff A Steeves, Edina Realty, Inc.. NorthstarMLS as distributed by MLS GRID
- $360,0003 bd2 ba1.5k sqft1823 Houle Cir, Centerville, MN 55038For SaleMLS ID #7017702, Sarah Hartstein, Coldwell Banker Realty. NorthstarMLS as distributed by MLS GRID
- $374,9003 bd2 ba1.9k sqft1307 McKay Dr NE, Ham Lake, MN 55304For SaleMLS ID #7165133, Mandy Kruse Rosby, Keller Williams Integrity NW. NorthstarMLS as distributed by MLS GRID
- $395,0004 bd2 ba1.8k sqft11361 Tyler St NE, Blaine, MN 55434For SaleMLS ID #7154041, Steve Evulukwu Evuleocha, Steve Evuleocha. NorthstarMLS as distributed by MLS GRID
- $335,0003 bd2 ba1.6k sqft13480 Ibis St NW, Andover, MN 55304For SaleMLS ID #7145166, Samuel R Boatman, RE/MAX Results. NorthstarMLS as distributed by MLS GRID
- $339,0003 bd2 ba1.9k sqft5701 Regis Dr NE, Fridley, MN 55432For SaleMLS ID #7166293, Cecelia Campbell, Keller Williams Realty Integrity. NorthstarMLS as distributed by MLS GRID
- $375,0003 bd2 ba1.9k sqft1351 Hillcrest Dr NE, Fridley, MN 55432For SaleMLS ID #7134518, Kris Lindahl, Kris Lindahl Real Estate. NorthstarMLS as distributed by MLS GRID
- $345,0004 bd2 ba1.9k sqft11843 Marigold St NW, Coon Rapids, MN 55433For SaleMLS ID #7169495, Tamara I Holmes, Edina Realty, Inc.. NorthstarMLS as distributed by MLS GRID
- $319,0004 bd2 ba1.6k sqft15035 Glenbrook Ave N, Hugo, MN 55038For SaleMLS ID #7172314, Donald Nde, Bridge Realty, LLC. NorthstarMLS as distributed by MLS GRID
- $359,9003 bd2 ba2k sqft5375 Matterhorn Dr NE, Fridley, MN 55421For SaleMLS ID #7141510, Jeffrey Rud, RE/MAX RESULTS. NorthstarMLS as distributed by MLS GRID
- $379,9003 bd2 ba1.5k sqft650 Birch Ln S, Shoreview, MN 55126For SaleMLS ID #7137040, David B Hitchcock, Pro Flat Fee Realty LLC. NorthstarMLS as distributed by MLS GRID
- $349,9003 bd2 ba2.2k sqft5941 Regent Ave N, Crystal, MN 55429For SaleMLS ID #7165743, Mark Corbett, Access Real Estate, LLC. NorthstarMLS as distributed by MLS GRID
- $359,9003 bd2 ba1.4k sqft10664 Kyle Ave N, Brooklyn Park, MN 55443For SaleMLS ID #7142587, Chris P Rains, eHouse Realty, Inc. NorthstarMLS as distributed by MLS GRID
- $345,0003 bd2 ba1.6k sqft13032 Union Terrace Ln N, Champlin, MN 55316For SaleMLS ID #7169690, Linda A Johnson, Coldwell Banker Realty - Southwest Regional. NorthstarMLS as distributed by MLS GRID
- $375,0004 bd2 ba1.7k sqft680 Hiawatha Ave, Vadnais Heights, MN 55127For SaleMLS ID #7169937, Jonathan Severson, Real Broker, LLC. NorthstarMLS as distributed by MLS GRID
- $374,9004 bd2 ba2.2k sqft11547 Flintwood St NW, Coon Rapids, MN 55448For SaleMLS ID #7157647, Niki H Moeller, RE/MAX Results. NorthstarMLS as distributed by MLS GRID
