Lovingly cared for almost 30 years by the same owners, this bright and updated rambler is ready for its new owners. Complete with a thoughtfully updated kitchen with gorgeous granite countertops, stylish remodeled main floor bath, original hardwood floors and a spacious and private fenced in backyard, this home is clean, functional and restorative. Investments in all the major mechanicals and structure have already been made (Roof 2025, Furnace 2024, Water Heater 2020 and Windows 2016) creating peace of mind and saving you money.
Located near Stizer Park, Island Lake Elementary, Snail Lake Regional Park, the Shoreview Community Center and the shops of North Oaks, convenience and adventure are right outside your door. Award winning MoundsView schools. Note, some of the online photos are virtually staged.
Active
$375,000
262 Demar Ave, Shoreview, MN 55126
3beds
1,977sqft
Single Family
Built in 1958
10,541 Square Feet Lot
$375,500 Zestimate®
$190/sqft
$-- HOA
What's special
Original hardwood floorsGorgeous granite countertopsThoughtfully updated kitchenBright and updated rambler
- 10 days
- 613
- 23
Likely to sell faster than
Zillow last checked:
Listing updated:
Listed by:
Jennifer Sampson 651-253-9542,
Coldwell Banker Realty
Source: NorthstarMLS as distributed by MLS GRID,MLS#: 7149842
Facts & features
Interior
Bedrooms & bathrooms
- Bedrooms: 3
- Bathrooms: 2
- Full bathrooms: 1
- 3/4 bathrooms: 1
Bedroom
- Level: Main
- Area: 109.25 Square Feet
- Dimensions: 9.5x11.5
Bedroom 2
- Level: Main
- Area: 93.5 Square Feet
- Dimensions: 8.5x11
Bedroom 3
- Level: Main
- Area: 115 Square Feet
- Dimensions: 10x11.5
Family room
- Level: Main
- Area: 247 Square Feet
- Dimensions: 13x19
Family room
- Level: Lower
- Area: 200 Square Feet
- Dimensions: 10x20
Flex room
- Level: Lower
- Area: 190 Square Feet
- Dimensions: 10x19
Informal dining room
- Level: Main
- Area: 80.5 Square Feet
- Dimensions: 7x11.5
Kitchen
- Level: Main
- Area: 117 Square Feet
- Dimensions: 9x13
Living room
- Level: Main
- Area: 209 Square Feet
- Dimensions: 11x19
Utility room
- Level: Lower
- Area: 144 Square Feet
- Dimensions: 18x8
Heating
- Forced Air
Cooling
- Central Air
Appliances
- Included: Dishwasher, Disposal, Dryer, Electric Water Heater, Microwave, Range, Stainless Steel Appliance(s), Washer
- Laundry: In Basement, Laundry Room, Upper Level
Features
- Basement: Daylight,Drain Tiled,Egress Window(s),Finished,Full
- Has fireplace: No
Interior area
- Total structure area: 2,121
- Total interior livable area: 1,977 sqft
- Finished area above ground: 1,197
- Finished area below ground: 780
Property
Parking
- Total spaces: 1
- Parking features: Asphalt, Garage Door Opener, Tuckunder Garage
- Attached garage spaces: 1
- Has uncovered spaces: Yes
- Details: Garage Dimensions (12x21), Garage Door Height (6), Garage Door Width (7)
Accessibility
- Accessibility features: None
Features
- Levels: One
- Stories: 1
- Patio & porch: Deck
- Pool features: None
- Fencing: Chain Link,Composite,Full
Lot
- Size: 10,541 Square Feet
- Dimensions: 80 x 132
- Features: Tree Coverage - Medium
Details
- Additional structures: Storage Shed
- Foundation area: 1176
- Parcel number: 243023430049
- Zoning description: Residential-Single Family
Construction
Type & style
- Home type: SingleFamily
- Property subtype: Single Family
Materials
- Block, Concrete, Steel Siding
- Roof: Age 8 Years or Less,Asphalt
Condition
- New construction: No
- Year built: 1958
Utilities & green energy
- Electric: Fuses
- Gas: Electric, Natural Gas
- Sewer: City Sewer/Connected, City Sewer - In Street
- Water: City Water/Connected, City Water - In Street
Community & HOA
Community
- Subdivision: Windward Heights 4
HOA
- Has HOA: No
Location
- Region: Shoreview
Financial & listing details
- Price per square foot: $190/sqft
- Tax assessed value: $350,800
- Annual tax amount: $4,738
- Date on market: 9/25/2026
- Road surface type: Paved
Estimated market value
$375,500
$357,000 - $394,000
$2,604/mo
Price history
| Date | Event | Price |
|---|---|---|
| 9/25/2026 | Listed for sale | $375,000+1.4%$190/sqft |
Source:  NorthstarMLS as distributed by MLS GRID #7149842 Report a problem NorthstarMLS as distributed by MLS GRID #7149842 Report a problem | ||
| 9/22/2026 | Listing removed | -- |
Source: Owner Report a problem | ||
| 8/3/2026 | Listed for sale | $369,900+98.9%$187/sqft |
Source: Owner Report a problem | ||
| 8/27/2003 | Sold | $186,000+20.8%$94/sqft |
Source: Public Record Report a problem | ||
| 7/16/2002 | Sold | $154,000$78/sqft |
Source: Public Record Report a problem | ||
Public tax history
| Year | Property taxes | Tax assessment |
|---|---|---|
| 2026 | $4,848 +11.1% | $350,800 -0.3% |
| 2025 | $4,364 +6.8% | $351,700 +4% |
| 2024 | $4,088 -2.3% | $338,200 +6.6% |
| 2023 | $4,184 +8.9% | $317,400 +2.1% |
| 2022 | $3,842 -0.2% | $310,800 +20.4% |
| 2021 | $3,848 +15.7% | $258,200 -2% |
| 2020 | $3,326 +25.7% | $263,500 +20.6% |
| 2019 | $2,646 | $218,500 |
| 2018 | $2,646 -10.9% | $218,500 +10.5% |
| 2017 | $2,968 | $197,700 |
| 2016 | $2,968 +5.7% | -- |
| 2015 | $2,808 +15.4% | $179,300 |
| 2014 | $2,434 +7.8% | -- |
| 2013 | $2,258 -10.4% | -- |
| 2012 | $2,520 +9.2% | -- |
| 2011 | $2,308 | -- |
| 2010 | -- | -- |
| 2009 | $2,192 +6.4% | -- |
| 2008 | $2,060 -6.5% | -- |
| 2007 | $2,204 +13.7% | -- |
| 2006 | $1,938 +17.2% | -- |
| 2005 | $1,654 +8.7% | -- |
| 2004 | $1,522 +22.5% | -- |
| 2003 | $1,242 +2.6% | -- |
| 2002 | $1,210 -10.9% | -- |
| 2001 | $1,358 +19.7% | -- |
| 2000 | $1,135 | -- |
Find assessor info on the county website
Monthly payment
Est. payment
Payment breakdown
Explore the cost of this home by adjusting the details. Changes won't be saved.Climate risks
Neighborhood: 55126
Similar homes
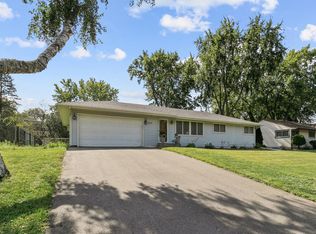
- $415,0003 bd2 ba1.9k sqft727 Tanglewood Dr, Shoreview, MN 55126For Sale

 MLS ID #7153099, Peter Hiller, Keller Williams Integrity Realty. NorthstarMLS as distributed by MLS GRID
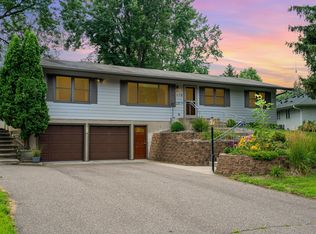
 - $340,0003 bd2 ba1.5k sqft217 Dawn Ave, Shoreview, MN 55126For Sale
 MLS ID #7120992, Keith H. Hittner, Coldwell Banker Realty. NorthstarMLS as distributed by MLS GRID
 - $375,0003 bd2 ba1.8k sqft605 Arner Ave, Shoreview, MN 55126For Sale
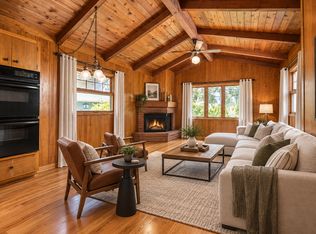 MLS ID #7096202, AJ Pettersen, Pemberton RE. NorthstarMLS as distributed by MLS GRID
 - $474,9004 bd3 ba2.3k sqft227 Dawn Ave, Shoreview, MN 55126For Sale
 MLS ID #7150810, Bob Allen, Edina Realty, Inc.. NorthstarMLS as distributed by MLS GRID
 - $385,0004 bd3 ba2.1k sqft4212 Desoto St, Vadnais Heights, MN 55127For SaleMLS ID #7153363, Kathryn Johnson, eXp Realty. NorthstarMLS as distributed by MLS GRID
- $379,9003 bd2 ba1.5k sqft650 Birch Ln S, Shoreview, MN 55126For SaleMLS ID #7137040, David B Hitchcock, Pro Flat Fee Realty LLC. NorthstarMLS as distributed by MLS GRID
- $395,0003 bd2 ba1.6k sqft255 County Road C2 W, Roseville, MN 55113For SaleMLS ID #7152526, Mary B Restrepo, Lakes Sotheby's International. NorthstarMLS as distributed by MLS GRID
- $424,0004 bd2 ba1.9k sqft4174 Oak Crest Dr, Vadnais Heights, MN 55127For SaleMLS ID #7153613, Francis Jazmin Tyler, Bridge Realty, LLC. NorthstarMLS as distributed by MLS GRID
- $425,0004 bd3 ba2.1k sqft1035 Cannon Ave, Shoreview, MN 55126For SaleMLS ID #7127800, Melanie Kelly, Bridge Realty, LLC. NorthstarMLS as distributed by MLS GRID
- $399,9004 bd2 ba1.7k sqft680 Hiawatha Ave, Vadnais Heights, MN 55127For SaleMLS ID #7151822, Jonathan Severson, Real Broker, LLC. NorthstarMLS as distributed by MLS GRID
- $490,0004 bd2 ba2.4k sqft4030 Mackubin St, Shoreview, MN 55126For SaleMLS ID #7144079, Betsy Rewald, GRI, Coldwell Banker Realty. NorthstarMLS as distributed by MLS GRID
- $375,0003 bd2 ba1.7k sqft2842 Marion St, Roseville, MN 55113For SaleMLS ID #7114412, Betsy J. Morse, Coldwell Banker Realty. NorthstarMLS as distributed by MLS GRID
- $374,9004 bd3 ba2k sqft2837 Matilda St, Roseville, MN 55113For SaleMLS ID #7150879, Mark G. Lentsch, Lentsch Company. NorthstarMLS as distributed by MLS GRID
- $549,0004 bd3 ba2.5k sqft4236 Rice St, Saint Paul, MN 55126For SaleMLS ID #7148308, Jim Diffley, Edina Realty, Inc.. NorthstarMLS as distributed by MLS GRID
- $509,0004 bd2 ba1.7k sqft217 E Owasso Ln, Saint Paul, MN 55126For SaleMLS ID #7153551, Steve Koleno, Beycome Brokerage Realty LLC. NorthstarMLS as distributed by MLS GRID
- $339,9003 bd1 ba1.2k sqft1013 Robinhood Pl, Shoreview, MN 55126For SaleMLS ID #7131788, David Rakowczyk, Coldwell Banker Realty. NorthstarMLS as distributed by MLS GRID
- $400,0004 bd2 ba1.7k sqft5700 Deer Trl E, Shoreview, MN 55126For SaleMLS ID #7134005, Desrochers Realty Group, eXp Realty. NorthstarMLS as distributed by MLS GRID
- $465,0003 bd2 ba2k sqft3404 Owasso St, Shoreview, MN 55126For SaleMLS ID #7145016, LeAnn N Johnson, RE/MAX Results. NorthstarMLS as distributed by MLS GRID
- $385,0004 bd2 ba1.8k sqft2727 Woodbridge St, Roseville, MN 55113For SaleMLS ID #7144801, Jaclyn M. Ayde, 1st In Service Realty, Inc.. NorthstarMLS as distributed by MLS GRID
