Welcome to 7720 Long Lake Road, where thoughtful updates, versatile living spaces, and a beautiful tree-lined setting come together in this inviting Mounds View home. The open main level seamlessly connects the kitchen, dining area, and living room, creating a warm and welcoming space for everyday living and entertaining. The finished lower level offers a spacious family room, versatile flex room, and walkout access to the backyard, screened porch, and patio. Upstairs, enjoy the recently updated deck overlooking the expansive 0.44-acre lot, framed by mature hardwood trees. With 3 bedrooms, 2 bathrooms, a 3-car attached garage, and numerous interior and exterior updates, this well-appointed home offers exceptional space and flexibility in a desirable Mounds View setting.
Active
$445,000
7720 Long Lake Rd, Mounds View, MN 55112
3beds
2,150sqft
Single Family
Built in 1985
0.44 Acres Lot
$-- Zestimate®
$207/sqft
$-- HOA
What's special
Screened porchRecently updated deckOpen main levelSpacious family roomVersatile flex roomFinished lower levelBeautiful tree-lined setting
- 7 days
- 318
- 16
Zillow last checked:
Listing updated:
Listed by:
Lance Berwald 612-669-0596,
Keller Williams Preferred Rlty,
David Paulson 612-201-8311
Source: NorthstarMLS as distributed by MLS GRID,MLS#: 7145446
Facts & features
Interior
Bedrooms & bathrooms
- Bedrooms: 3
- Bathrooms: 2
- Full bathrooms: 1
- 3/4 bathrooms: 1
Bedroom
- Level: Main
- Area: 350 Square Feet
- Dimensions: 25x14
Bedroom 2
- Level: Lower
- Area: 154 Square Feet
- Dimensions: 11x14
Bedroom 3
- Level: Lower
- Area: 121 Square Feet
- Dimensions: 11x11
Bathroom
- Level: Main
- Area: 63 Square Feet
- Dimensions: 9x7
Bathroom
- Level: Lower
- Area: 50 Square Feet
- Dimensions: 10x5
Dining room
- Level: Main
- Area: 132 Square Feet
- Dimensions: 12x11
Family room
- Level: Lower
- Area: 350 Square Feet
- Dimensions: 14x25
Flex room
- Level: Lower
- Area: 238 Square Feet
- Dimensions: 17x14
Garage
- Level: Main
- Area: 736 Square Feet
- Dimensions: 32x23
Kitchen
- Level: Main
- Area: 154 Square Feet
- Dimensions: 14x11
Living room
- Level: Main
- Area: 204 Square Feet
- Dimensions: 17x12
Screened porch
- Level: Lower
- Area: 220 Square Feet
- Dimensions: 20x11
Utility room
- Level: Lower
- Area: 80 Square Feet
- Dimensions: 8x10
Heating
- Forced Air
Cooling
- Wall Unit(s), Window Unit(s)
Appliances
- Included: Dishwasher, Range, Refrigerator
- Laundry: Lower Level
Features
- Basement: Drain Tiled,Finished,Full
- Has fireplace: No
Interior area
- Total structure area: 2,150
- Total interior livable area: 2,150 sqft
- Finished area above ground: 1,425
- Finished area below ground: 725
Property
Parking
- Total spaces: 3
- Parking features: Attached
- Attached garage spaces: 3
Accessibility
- Accessibility features: None
Features
- Levels: Multi/Split
- Pool features: None
Lot
- Size: 0.44 Acres
- Dimensions: 83 x 232 x 83 x 232
Details
- Foundation area: 725
- Parcel number: 063023440060
- Zoning description: Residential-Single Family
Construction
Type & style
- Home type: SingleFamily
- Property subtype: Single Family
Materials
- Roof: Asphalt,Pitched
Condition
- New construction: No
- Year built: 1985
Utilities & green energy
- Electric: Circuit Breakers
- Gas: Natural Gas
- Sewer: City Sewer/Connected
- Water: City Water/Connected
Community & HOA
Community
- Subdivision: Bayport Acres
HOA
- Has HOA: No
Location
- Region: Mounds View
Financial & listing details
- Price per square foot: $207/sqft
- Tax assessed value: $336,200
- Annual tax amount: $4,442
- Date on market: 9/17/2026
- Cumulative days on market: 4 days
Estimated market value
Not available
Estimated sales range
Not available
Not available
Price history
| Date | Event | Price |
|---|---|---|
| 9/17/2026 | Listed for sale | $445,000+308.3%$207/sqft |
Source:  NorthstarMLS as distributed by MLS GRID #7145446 Report a problem NorthstarMLS as distributed by MLS GRID #7145446 Report a problem | ||
| 3/5/1996 | Sold | $109,000$51/sqft |
Source: Public Record Report a problem | ||
Public tax history
| Year | Property taxes | Tax assessment |
|---|---|---|
| 2025 | $4,442 +4.9% | $336,200 +4.2% |
| 2024 | $4,236 +10.5% | $322,800 +1.1% |
| 2023 | $3,832 +5.6% | $319,400 +6.3% |
| 2022 | $3,630 -1.4% | $300,500 +15% |
| 2021 | $3,680 -1.7% | $261,400 -2.6% |
| 2020 | $3,742 +30.1% | $268,300 +13% |
| 2019 | $2,876 | $237,500 |
| 2018 | $2,876 | $237,500 +15% |
| 2017 | $2,876 | $206,500 |
| 2016 | $2,876 +8.7% | -- |
| 2015 | $2,646 -4.2% | $182,700 |
| 2014 | $2,762 -11% | -- |
| 2013 | $3,102 +3.7% | -- |
| 2012 | $2,990 +6.4% | -- |
| 2011 | $2,810 | -- |
| 2010 | -- | -- |
| 2009 | $2,560 -3.9% | -- |
| 2008 | $2,664 -8.6% | -- |
| 2007 | $2,914 +12.5% | -- |
| 2006 | $2,590 -2.8% | -- |
| 2005 | $2,664 +14.2% | -- |
| 2004 | $2,332 +27.3% | -- |
| 2003 | $1,832 +2.5% | -- |
| 2002 | $1,788 -14.9% | -- |
| 2001 | $2,102 +20% | -- |
| 2000 | $1,752 | -- |
Find assessor info on the county website
Monthly payment
Est. payment
Payment breakdown
Explore the cost of this home by adjusting the details. Changes won't be saved.Climate risks
Neighborhood: 55112

Similar homes
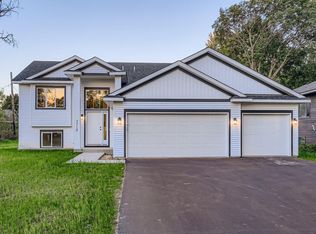
- $395,0003 bd2 ba2.6k sqft8213 Pleasant View Ct, Mounds View, MN 55112For Sale
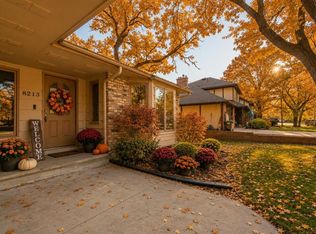
 MLS ID #7144963, Anthony J. Sablak, Edina Realty, Inc.. NorthstarMLS as distributed by MLS GRID
 - $--3 bd2 ba1.6k sqft1457 16th Ter NW, New Brighton, MN 55112Auction
 Auction.com 2
 - $419,9003 bd3 ba1.9k sqft5366 Saint Stephens St, Saint Paul, MN 55112For Sale
 MLS ID #7128688, Tammy Hanson, Elite Realty Minnesota. NorthstarMLS as distributed by MLS GRID
 - $474,9003 bd2 ba1.5k sqft8378 Groveland Rd, Mounds View, MN 55112For Sale
 MLS ID #7139585, Megan Johnson, eXp Realty. NorthstarMLS as distributed by MLS GRID
 - $399,9004 bd2 ba2.2k sqft2683 17th Ter NW, New Brighton, MN 55112For SaleMLS ID #7145118, Kurt Peterson, RE/MAX Advantage Plus. NorthstarMLS as distributed by MLS GRID
- $430,0003 bd2 ba2.2k sqft2577 County Road H W, New Brighton, MN 55112For SaleMLS ID #7136608, Jeff R Geisinger, Luke Real Estate. NorthstarMLS as distributed by MLS GRID
- $390,0004 bd2 ba2.2k sqft7719 Knollwood Dr, Mounds View, MN 55112For SaleMLS ID #7128927, Nicole A. Lettner, Edina Realty, Inc.. NorthstarMLS as distributed by MLS GRID
- $400,0003 bd3 ba1.9k sqft1602 Long Lake Rd, New Brighton, MN 55112For SaleMLS ID #7136051, Anissa M. Lightner, Edina Realty, Inc.. NorthstarMLS as distributed by MLS GRID
- $300,0004 bd3 ba2.1k sqft2642 Lake Court Dr #28, Mounds View, MN 55112For SaleMLS ID #7147195, Samuel Dulian, RE/MAX Results. NorthstarMLS as distributed by MLS GRID
- $485,0004 bd3 ba2.5k sqft2960 Rice Creek Pkwy NE, Blaine, MN 55449For SaleMLS ID #7149641, Tom Drompp, Coldwell Banker Realty. NorthstarMLS as distributed by MLS GRID
- $439,9004 bd2 ba1.7k sqft5721 Quincy St, Saint Paul, MN 55112For SaleMLS ID #7100733, Angela P. Larson, Tangletown Realty. NorthstarMLS as distributed by MLS GRID
- $299,9003 bd1 ba1.4k sqft3000 County Road H2, Mounds View, MN 55112For SaleMLS ID #7146152, Tyler M Santos, Real Broker, LLC. NorthstarMLS as distributed by MLS GRID
- $424,9003 bd2 ba1.9k sqft8537 Xylite St NE, Blaine, MN 55449For SaleMLS ID #7143220, Chadwick J Lashinski, RE/MAX Results. NorthstarMLS as distributed by MLS GRID
- $350,0004 bd2 ba1.5k sqft8408 Eastwood Rd, Mounds View, MN 55112For SaleMLS ID #7134362, Trevor Nicholas Alwan, Edina Realty, Inc.. NorthstarMLS as distributed by MLS GRID
- $399,9003 bd2 ba2.1k sqft1432 Willow Creek Ln, Shoreview, MN 55126For SaleMLS ID #7147593, David J. Widell, RE/MAX Advantage Plus. NorthstarMLS as distributed by MLS GRID
- $429,9004 bd2 ba2.2k sqft1405 16th St NW, New Brighton, MN 55112For SaleMLS ID #7105356, Mark D Callender, RE/MAX Results. NorthstarMLS as distributed by MLS GRID
- $349,9003 bd2 ba1.5k sqft8469 Westwood Rd NE, Spring Lake Park, MN 55432For SaleMLS ID #7129157, Jeremiah Bouley, RE/MAX Results. NorthstarMLS as distributed by MLS GRID
- $500,0003 bd1 ba1.8k sqft1115 Pike Lake Dr, New Brighton, MN 55112For SaleMLS ID #7106430, Terri Rezac, Realty ONE Group Choice. NorthstarMLS as distributed by MLS GRID
