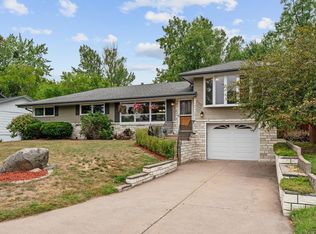
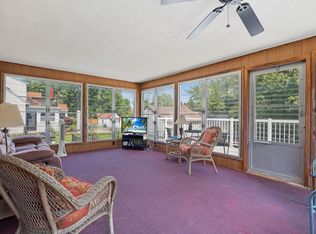
Welcome home to this lovely 4 bed 3 bath home with attached 2 car garage in lovely St. Anthony. The front porch beckons you in and provides a lovely spot to enjoy the evening sunsets. The large kitchen boasts stainless steel appliances, granite counters, tile backsplash, a pantry, and an expansive window that overlooks the beautiful back yard. More of those lovely windows and fresh paint grace the living and dining room as well, making for a light and airy feel. The convenience of 3 bedrooms with hardwood floors and a large bath all on one level is another special feature of this home. A huge family room, workshop space, lots of storage and a 3/4 bath is just some of what the lower level has to offer. Plenty of space in the lower level to add another bedroom as well. Even the oversized attached garage is a highlight in this home with an epoxy floor and direct access to the kitchen for ease in bringing home groceries and also to the basement for ease in moving furniture or having a separate access for multi-generational living. This one has been well cared for during the owner's tenure, preserving many of it's mid-century modern details , while making upgrades that add to it's value. The latest being partial new roof and stove in 2026 and water heater in 2024. A patio space just off the kitchen is great for entertaining, as well. All this in a can't beat location with highly desired schools, close to loads of restaurants, shopping options, and Water Tower, Hansen and Silverwood Parks. Easy access to anywhere in the Twin Cities is the cherry on the top.
Pending
$400,000
3107 Wilson St NE, Saint Anthony, MN 55418
4beds
2,058sqft
Single Family
Built in 1966
10,454 Square Feet Lot
$-- Zestimate®
$194/sqft
$-- HOA
What's special
- 1 day
- 8
- 0
Likely to sell faster than
Zillow last checked:
Listing updated:
Listed by:
Terri Black 651-238-1261,
Coldwell Banker Realty
Source: NorthstarMLS as distributed by MLS GRID,MLS#: 7147676
Facts & features
Interior
Bedrooms & bathrooms
- Bedrooms: 4
- Bathrooms: 3
- Full bathrooms: 1
- 3/4 bathrooms: 1
- 1/2 bathrooms: 1
Bedroom
- Level: Upper
- Area: 143 Square Feet
- Dimensions: 13x11
Bedroom 2
- Level: Upper
- Area: 110 Square Feet
- Dimensions: 11x10
Bedroom 3
- Level: Upper
- Area: 126 Square Feet
- Dimensions: 14x9
Bedroom 4
- Level: Upper
- Area: 108 Square Feet
- Dimensions: 12x9
Dining room
- Level: Main
- Area: 154 Square Feet
- Dimensions: 14x11
Family room
- Level: Lower
- Area: 390 Square Feet
- Dimensions: 15x26
Kitchen
- Level: Main
- Area: 252 Square Feet
- Dimensions: 14x18
Laundry
- Area: 234 Square Feet
- Dimensions: 18x13
Living room
- Level: Main
- Area: 224 Square Feet
- Dimensions: 14x16
Storage
- Area: 143 Square Feet
- Dimensions: 13x11
Walk in closet
- Level: Upper
- Area: 60 Square Feet
- Dimensions: 10x6
Workshop
- Level: Lower
- Area: 160 Square Feet
- Dimensions: 8x20
Heating
- Forced Air
Cooling
- Central Air
Appliances
- Included: Dishwasher, Disposal, Dryer, Exhaust Fan, Gas Water Heater, Range, Refrigerator, Stainless Steel Appliance(s), Washer
Features
- Basement: Block,Full,Partially Finished,Storage Space,Sump Basket,Sump Pump
- Has fireplace: No
Interior area
- Total structure area: 2,514
- Total interior livable area: 2,058 sqft
- Finished area above ground: 1,508
- Finished area below ground: 550
Video & virtual tour
Property
Parking
- Total spaces: 2
- Parking features: Attached, Concrete, Garage Door Opener, Other
- Attached garage spaces: 2
- Has uncovered spaces: Yes
Accessibility
- Accessibility features: None
Features
- Levels: One and One Half
- Stories: 1.5
- Patio & porch: Front Porch, Patio
- Fencing: Partial
Lot
- Size: 10,454 Square Feet
- Dimensions: 66 x 160
Details
- Foundation area: 1008
- Parcel number: 0602923310044
- Zoning description: Residential-Single Family
Construction
Type & style
- Home type: SingleFamily
- Property subtype: Single Family
Materials
- Roof: Age 8 Years or Less
Condition
- New construction: No
- Year built: 1966
Utilities & green energy
- Gas: Natural Gas
- Sewer: City Sewer/Connected
- Water: City Water/Connected
Community & HOA
Community
- Subdivision: Bonnie View Heights
HOA
- Has HOA: No
Location
- Region: Saint Anthony
Financial & listing details
- Price per square foot: $194/sqft
- Tax assessed value: $375,800
- Annual tax amount: $6,159
- Date on market: 11/19/2026
- Cumulative days on market: 20 days
Estimated market value
Not available
Estimated sales range
Not available
Not available
Price history
| Date | Event | Price |
|---|---|---|
| 11/19/2026 | Pending sale | $400,000$194/sqft |
Source:  NorthstarMLS as distributed by MLS GRID #7147676 Report a problem | ||
| 11/11/2026 | Listing removed | $400,000$194/sqft |
Source: NorthstarMLS as distributed by MLS GRID #7147676 Report a problem | ||
| 10/23/2026 | Listed for sale | $400,000+63.3%$194/sqft |
Source: NorthstarMLS as distributed by MLS GRID #7147676 Report a problem | ||
| 5/30/2008 | Sold | $244,900$119/sqft |
Source:  Lake Superior Area Realtors as distributed by MLS GRID #1408705 Report a problem | ||
| 2/16/2008 | Sold | $244,900$119/sqft |
Source: Agent Provided Report a problem | ||
Public tax history
| Year | Property taxes | Tax assessment |
|---|---|---|
| 2026 | $6,159 +2.7% | $375,800 +3.8% |
| 2025 | $5,998 +0% | $362,200 0% |
| 2024 | $5,997 +5.4% | $362,300 -1.9% |
| 2023 | $5,690 -3.5% | $369,400 -0.2% |
| 2022 | $5,895 +12.1% | $370,000 +3.4% |
| 2021 | $5,257 +1.4% | $358,000 +11.2% |
| 2020 | $5,183 -1.4% | $322,000 +6.3% |
| 2019 | $5,257 +1.4% | $303,000 +8.6% |
| 2018 | $5,183 +15.4% | $279,000 +16.7% |
| 2017 | $4,490 +6.4% | $239,000 |
| 2016 | $4,219 -0.1% | $239,000 +11.7% |
| 2015 | $4,223 +8.5% | $214,000 +11.5% |
| 2014 | $3,893 +7% | $192,000 -3% |
| 2013 | $3,639 -1.1% | $198,000 -6.2% |
| 2012 | $3,678 +3.9% | $211,000 |
| 2011 | $3,540 -2.9% | $211,000 -10.6% |
| 2010 | $3,646 +1.9% | $236,000 -2.9% |
| 2009 | $3,579 +13.9% | $243,000 +4.3% |
| 2006 | $3,141 +6.8% | $233,000 +7.6% |
| 2005 | $2,941 +8.1% | $216,600 +15% |
| 2004 | $2,721 +22.1% | $188,400 +11.9% |
| 2002 | $2,229 -51.8% | $168,300 |
| 2001 | $4,626 | -- |
Find assessor info on the county website
Monthly payment
Est. payment
Payment breakdown
Explore the cost of this home by adjusting the details. Changes won't be saved.Climate risks
Neighborhood: 55418
- $384,8003 bd1 ba1.2k sqft2601 31st Ave NE, Saint Anthony, MN 55418Off Market
- $383,2003 bd2 ba1.1k sqft3109 Wilson St NE, Saint Anthony, MN 55418Off Market
- $382,5003 bd0 ba1.1k sqft2613 31st Ave NE, Saint Anthony, MN 55418Off Market
- $432,4003 bd1 ba1.2k sqft3111 Wilson St NE, Saint Anthony, MN 55418Off Market
Similar homes
- $384,9004 bd3 ba2.4k sqft810 Oakwood Dr, New Brighton, MN 55112For Sale
 MLS ID #7117008, BROWN & Co Residential, eXp Realty. NorthstarMLS as distributed by MLS GRID
- $349,0003 bd2 ba1.7k sqft2231 McKinley St NE, Minneapolis, MN 55418For Sale
 MLS ID #7135098, Bridgette L Prew, Redfin Corporation. NorthstarMLS as distributed by MLS GRID
- $374,9904 bd3 ba2.2k sqft1772 Eldridge Ave W, Roseville, MN 55113For Sale
 MLS ID #7146337, Katheryn E Congdon, HOMESTEAD ROAD. NorthstarMLS as distributed by MLS GRID
- $379,0005 bd2 ba2.2k sqft436 Rice Creek Blvd NE, Fridley, MN 55432For Sale
 MLS ID #7170530, Wanda Hart, Coldwell Banker Realty. NorthstarMLS as distributed by MLS GRID
- $450,0004 bd3 ba3k sqft95 15th Ave SW, New Brighton, MN 55112For SaleMLS ID #7160764, Nicole R Maurer, RE/MAX Results. NorthstarMLS as distributed by MLS GRID
- $349,9005 bd3 ba2k sqft1109 23rd Ave SE, Minneapolis, MN 55414For SaleMLS ID #7166276, Laurie M Allen, Coldwell Banker Realty - Lakes. NorthstarMLS as distributed by MLS GRID
- $360,0004 bd3 ba2.1k sqft7315 E River Rd NE, Fridley, MN 55432For SaleMLS ID #7160181, Lynda L Giesler, RE/MAX Results. NorthstarMLS as distributed by MLS GRID
- $549,9004 bd3 ba2.7k sqft2307 McKinley St NE, Minneapolis, MN 55418For SaleMLS ID #7157969, Lonny L Mossengren, Exit Realty Nexus. NorthstarMLS as distributed by MLS GRID
- $365,0004 bd3 ba1.8k sqft4906 Zealand Ave N, New Hope, MN 55428For SaleMLS ID #7167564, Abby Schannauer, Keller Williams Classic Rlty NW. NorthstarMLS as distributed by MLS GRID
- $444,9004 bd2 ba2.3k sqft3070 Glenden Ter, Golden Valley, MN 55422For SaleMLS ID #7164869, Grace A Hayden, Coldwell Banker Realty - Lakes. NorthstarMLS as distributed by MLS GRID
- $335,0003 bd2 ba1.6k sqft9466 Irving Ave N, Brooklyn Park, MN 55444For SaleMLS ID #7174107, Hailey Fischer, HFA Real Estate & Management. NorthstarMLS as distributed by MLS GRID
- $424,9003 bd3 ba2.3k sqft4517 Orchard Ave N, Robbinsdale, MN 55422For SaleMLS ID #7160082, Lauren H Novak, RE/MAX Results. NorthstarMLS as distributed by MLS GRID
- $385,0004 bd2 ba1.7k sqft6907 46th Ave N, Crystal, MN 55428For SaleMLS ID #7124898, Nate Schut, Real Broker, LLC. NorthstarMLS as distributed by MLS GRID
- $374,9003 bd2 ba1.9k sqft1307 McKay Dr NE, Ham Lake, MN 55304For SaleMLS ID #7165133, Mandy Kruse Rosby, Keller Williams Integrity NW. NorthstarMLS as distributed by MLS GRID
- $419,9904 bd3 ba2.3k sqft10806 Oak Knoll Ter S, Minnetonka, MN 55305For SaleMLS ID #7167243, Katheryn E Congdon, HOMESTEAD ROAD. NorthstarMLS as distributed by MLS GRID
- $384,9004 bd2 ba1.7k sqft2500 Hayes Ct, Burnsville, MN 55337For SaleMLS ID #7165164, Scott Blanck Reidell Estey & Assoc, RE/MAX Results. NorthstarMLS as distributed by MLS GRID
- $440,0004 bd2 ba1.7k sqft2230 Decatur Ave N, Golden Valley, MN 55427For SaleMLS ID #7139330, Brandon J Johnson, Pemberton RE. NorthstarMLS as distributed by MLS GRID
- $390,0004 bd2 ba2.3k sqft8746 Highwood Way, Apple Valley, MN 55124For SaleMLS ID #7142163, Justin DuChemin, RE/MAX Professionals. NorthstarMLS as distributed by MLS GRID
- $415,0003 bd2 ba2.1k sqft8925 10th Ave S, Bloomington, MN 55420For SaleMLS ID #7160899, Brian Stordahl, Keller Williams Preferred Rlty. NorthstarMLS as distributed by MLS GRID
- $380,0005 bd2 ba2.3k sqft10525 Rhode Island Ave N, Brooklyn Park, MN 55445For SaleMLS ID #7161803, Dan J. McNellis, Earthstone Realty. NorthstarMLS as distributed by MLS GRID
