Spacious and beautifully updated 4-bedroom, 3-bath two-story located in the highly sought-after Windom Park neighborhood of Northeast Minneapolis. This impressive home blends classic character with modern updates. The updated kitchen features stainless steel appliances, Corian countertops, and a large walk-in pantry. Hardwood floors flow throughout much of the home, while two fireplaces create warm and inviting living spaces—including a rare fireplace in the primary bedroom suite. Multiple indoor and outdoor gathering areas, including a screened porch and private balcony. The home is equipped with two furnaces and two central air conditioning units for enhanced comfort and efficiency. A one and a half stall detached garage provides ample storage and parking. Designed with accessibility in mind, the main level offers handicap-accessible features for added convenience. Don't miss this unique opportunity to own a spacious, updated home in one of Minneapolis' most desirable neighborhoods!
Active
Price cut: $50K (7/14)
$699,900
2307 McKinley St NE, Minneapolis, MN 55418
4beds
2,744sqft
:
Get pre-qualified$4,402/mo
Single Family
Built in 1924
5,227 Square Feet Lot
$-- Zestimate®
$255/sqft
$-- HOA
What's special
- 43 days |
- 1,000 |
- 21 |
Zillow last checked:
Listing updated:
Listed by:
Lonny L Mossengren 612-961-9191,
Exit Realty Nexus
Source: NorthstarMLS as distributed by MLS GRID,MLS#: 7084323
Facts & features
Interior
Bedrooms & bathrooms
- Bedrooms: 4
- Bathrooms: 3
- Full bathrooms: 1
- 3/4 bathrooms: 2
Bedroom
- Level: Main
- Area: 198 Square Feet
- Dimensions: 11x18
Bedroom 2
- Level: Upper
- Area: 312 Square Feet
- Dimensions: 13x24
Bedroom 3
- Level: Upper
- Area: 238 Square Feet
- Dimensions: 14x17
Bedroom 4
- Level: Upper
- Area: 169 Square Feet
- Dimensions: 13x13
Deck
- Level: Upper
- Area: 272 Square Feet
- Dimensions: 16x17
Dining room
- Level: Main
- Area: 150 Square Feet
- Dimensions: 10x15
Kitchen
- Level: Main
- Area: 260 Square Feet
- Dimensions: 13x20
Laundry
- Level: Upper
- Area: 64 Square Feet
- Dimensions: 8x8
Living room
- Level: Main
- Area: 598 Square Feet
- Dimensions: 23x26
Other
- Level: Main
- Area: 56 Square Feet
- Dimensions: 7x8
Screened porch
- Level: Main
- Area: 272 Square Feet
- Dimensions: 16x17
Heating
- Forced Air
Cooling
- Central Air
Appliances
- Included: Dishwasher, Dryer, Microwave, Range, Refrigerator, Stainless Steel Appliance(s), Washer
- Laundry: Laundry Room, Upper Level
Features
- Basement: Block,Full
- Number of fireplaces: 2
- Fireplace features: Gas, Living Room, Primary Bedroom, Wood Burning
Interior area
- Total structure area: 4,114
- Total interior livable area: 2,744 sqft
- Finished area above ground: 2,744
- Finished area below ground: 0
Property
Parking
- Total spaces: 1.5
- Parking features: Detached Garage
- Garage spaces: 1.5
Accessibility
- Accessibility features: Partially Wheelchair, Accessible Approach with Ramp, Roll-In Shower
Features
- Levels: Two
- Stories: 2
- Patio & porch: Covered, Deck, Enclosed, Rear Porch
Lot
- Size: 5,227 Square Feet
- Dimensions: 40 x 128
Details
- Foundation area: 1370
- Parcel number: 1202924410043
- Zoning description: Residential-Single Family
Construction
Type & style
- Home type: SingleFamily
- Property subtype: Single Family
Condition
- New construction: No
- Year built: 1924
Utilities & green energy
- Gas: Propane
- Sewer: City Sewer/Connected
- Water: City Water/Connected
Community & HOA
Community
- Subdivision: Alta Vista Add
HOA
- Has HOA: No
Location
- Region: Minneapolis
Financial & listing details
- Price per square foot: $255/sqft
- Tax assessed value: $540,000
- Annual tax amount: $8,499
- Date on market: 6/12/2026
Estimated market value
Not available
Estimated sales range
Not available
Not available
Price history
| Date | Event | Price |
|---|---|---|
| 7/14/2026 | Price change | $699,900-6.7%$255/sqft |
Source:  NorthstarMLS as distributed by MLS GRID #7084323 Report a problem NorthstarMLS as distributed by MLS GRID #7084323 Report a problem | ||
| 6/19/2026 | Listed for sale | $749,900$273/sqft |
Source: NorthstarMLS as distributed by MLS GRID #7084323 Report a problem | ||
Public tax history
| Year | Property taxes | Tax assessment |
|---|---|---|
| 2025 | $7,270 +13.4% | $540,000 +10% |
| 2024 | $6,409 +4.1% | $491,000 |
| 2023 | $6,158 +1.7% | $491,000 +4.9% |
| 2022 | $6,057 +3.7% | $468,000 +7.1% |
| 2021 | $5,839 -7.7% | $437,000 +0.1% |
| 2020 | $6,327 +8.4% | $436,500 |
| 2019 | $5,839 -7.7% | $436,500 +9.9% |
| 2018 | $6,327 +15.8% | $397,000 +15.2% |
| 2017 | $5,465 +4.7% | $344,500 +8.5% |
| 2016 | $5,221 +5.9% | $317,500 +14.4% |
| 2015 | $4,930 +10.6% | $277,500 |
| 2014 | $4,457 -7.2% | $277,500 |
| 2013 | $4,802 -7.5% | $277,500 -8.9% |
| 2012 | $5,193 -1.8% | $304,500 -5.1% |
| 2011 | $5,290 +8.6% | $321,000 -5% |
| 2010 | $4,870 -1.2% | $338,000 |
| 2009 | $4,931 +36.2% | $338,000 +28.2% |
| 2006 | $3,620 +10.7% | $263,600 +15% |
| 2005 | $3,270 +11.9% | $229,300 +18.1% |
| 2004 | $2,923 +15.9% | $194,100 +15.2% |
| 2002 | $2,522 -52.9% | $168,500 |
| 2001 | $5,353 | -- |
Find assessor info on the county website
Monthly payment
Est. payment
Payment breakdown
Explore the cost of this home by adjusting the details. Changes won't be saved.Climate risks
Neighborhood: Windom Park
Nearby schools
GreatSchools rating
- 2/10Pillsbury Elementary SchoolGrades: PK-5Distance: 0.3 mi
- 2/10Northeast Middle SchoolGrades: 6-8Distance: 0.7 mi
- 4/10Edison Senior High SchoolGrades: 9-12Distance: 1.2 mi
- $230,0005 bd2 ba1.5k sqft2311 McKinley St NE, Minneapolis, MN 55418Sold

- $411,4003 bd2 ba2.3k sqft2301 McKinley St NE, Minneapolis, MN 55418Off Market

- $260,8002 bd1 ba905 sqft2315 McKinley St NE, Minneapolis, MN 55418Off Market

- $413,4003 bd2 ba1.6k sqft2319 McKinley St NE, Minneapolis, MN 55418Off Market
- $401,6003 bd2 ba1.8k sqft2255 McKinley St NE, Minneapolis, MN 55418Off Market
- $315,5003 bd2 ba1.2k sqft2304 Stinson Pkwy, Minneapolis, MN 55418Off Market
- $353,6003 bd1 ba1.1k sqft2310 Stinson Pkwy, Minneapolis, MN 55418Off Market
- $371,2003 bd1 ba2.3k sqft2300 Stinson Pkwy, Minneapolis, MN 55418Off Market
A local agent can set up tours, give advice and negotiate with sellers.
Similar homes
- $599,9005 bd3 ba3.4k sqft3500 Belden Dr NE, Minneapolis, MN 55418For Sale
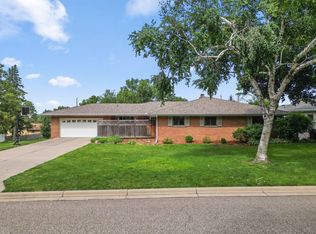
 MLS ID #7104252, Trenton J Hogg, Redfin Corporation. NorthstarMLS as distributed by MLS GRID
 - $500,0004 bd2 ba2.2k sqft3324 Skycroft Dr, Saint Anthony, MN 55418For Sale
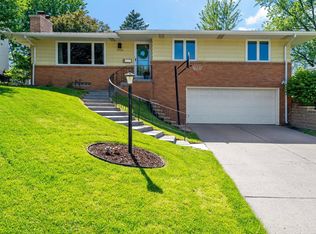 MLS ID #7073270, Joe Braman, Coldwell Banker Realty. NorthstarMLS as distributed by MLS GRID
 - $625,0004 bd3 ba2.8k sqft1017 Thomas Ave S, Minneapolis, MN 55405For Sale
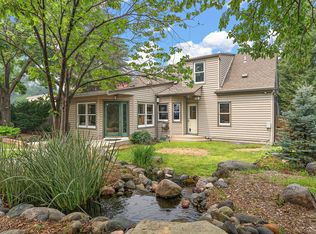 MLS ID #7111654, Matthew J Farley, RE/MAX Results. NorthstarMLS as distributed by MLS GRID
 - $620,0004 bd3 ba3.2k sqft7610 Alden Way NE, Fridley, MN 55432For Sale
 MLS ID #7115250, Mitchel Herian, Kris Lindahl Real Estate. NorthstarMLS as distributed by MLS GRID
 - $525,0004 bd2 ba2.4k sqft343 Pierce St NE, Minneapolis, MN 55413For SaleMLS ID #7093484, Jado Hark, Compass. NorthstarMLS as distributed by MLS GRID
- $539,0004 bd3 ba2.5k sqft2095 Kelly Dr, Golden Valley, MN 55427For SaleMLS ID #7115182, Jacqueline Day and Partners, Edina Realty, Inc.. NorthstarMLS as distributed by MLS GRID
- $539,9004 bd2 ba2.7k sqft3701 36th Ave S, Minneapolis, MN 55406For SaleMLS ID #7108139, Lee R Shelton, Home Avenue Flat Fee Realty. NorthstarMLS as distributed by MLS GRID
- $700,0004 bd4 ba3.3k sqft2009 Indian Rd W, Minnetonka, MN 55305For SaleMLS ID #7104683, Matthew Jones, Edina Realty, Inc.. NorthstarMLS as distributed by MLS GRID
- $686,5004 bd3 ba2.9k sqft8254 38th St N, Lake Elmo, MN 55042For SaleMLS ID #7062973, Kimberly Ann Gillespie, Edina Realty, Inc.. NorthstarMLS as distributed by MLS GRID
- $750,0004 bd2 ba2.3k sqft2911 W 54th St, Minneapolis, MN 55410For SaleMLS ID #7094995, Ellyn Sternberg, Edina Realty, Inc.. NorthstarMLS as distributed by MLS GRID
- $739,9004 bd3 ba2.8k sqft360 Quail Rd, White Bear Lake, MN 55110For SaleMLS ID #7110786, Crystal Freeman, Lakes Sotheby's International Realty. NorthstarMLS as distributed by MLS GRID
- $500,0004 bd3 ba3.1k sqft26 19th Ave SW, New Brighton, MN 55112For SaleMLS ID #7048603, Erich Young, Edina Realty, Inc.. NorthstarMLS as distributed by MLS GRID
- $675,0005 bd4 ba3.7k sqft13345 54th Ave N, Plymouth, MN 55442For SaleMLS ID #7110670, Regan Y Englund, Keller Williams Classic Rlty NW. NorthstarMLS as distributed by MLS GRID
- $500,0003 bd3 ba2.5k sqft1527 E Windemere Cir NE, Fridley, MN 55421For SaleMLS ID #7104755, Peter T. Heryla, GRI, RE/MAX Synergy. NorthstarMLS as distributed by MLS GRID
- $649,9004 bd3 ba2.5k sqft840 Hallam Ave N, Mahtomedi, MN 55115For SaleMLS ID #7098013, Thomas R. Carr, Coldwell Banker Realty. NorthstarMLS as distributed by MLS GRID
- $750,0005 bd4 ba3.3k sqft900 Nina Ct, Mendota Heights, MN 55118For SaleMLS ID #7106723, Michael R. Distad, Coldwell Banker Realty. NorthstarMLS as distributed by MLS GRID
- $725,0005 bd4 ba3.8k sqft547 Abbey Way, Mendota Heights, MN 55120For SaleMLS ID #7098190, Kris Lindahl, Kris Lindahl Real Estate. NorthstarMLS as distributed by MLS GRID
- $600,0004 bd4 ba3k sqft156 Red Oaks Dr, Vadnais Heights, MN 55127For SaleMLS ID #7091807, Karla Blomberg, Sundial Realty. NorthstarMLS as distributed by MLS GRID
- $575,0004 bd3 ba2k sqft2900 Webster Ave S, Saint Louis Park, MN 55416For SaleMLS ID #7084064, Michelle Doerrler GRI, Coldwell Banker Realty. NorthstarMLS as distributed by MLS GRID
- $750,0005 bd3 ba3k sqft5932 Walnut Dr, Edina, MN 55436For SaleMLS ID #7046733, Tracy D Gazett, Edina Realty, Inc.. NorthstarMLS as distributed by MLS GRID
