Perfectly positioned in the heart of Minneapolis, this 4-bedroom, 2-bath home offers the ideal combination of space, convenience, and location. Featuring generous living areas, comfortable bedrooms, and a functional layout, this home is ready for its next owner. Enjoy easy access to downtown Minneapolis, major highways, parks, shopping, dining, and more. Whether you’re looking for a place to call home or a great investment opportunity, this centrally located property is one you won’t want to miss.
Active
Price cut: $25K (9/15)
$500,000
343 Pierce St NE, Minneapolis, MN 55413
4beds
2,410sqft
Single Family
Built in 1988
7,840 Square Feet Lot
$497,400 Zestimate®
$207/sqft
$-- HOA
What's special
- 104 days
- 450
- 24
Zillow last checked:
Listing updated:
Listed by:
Jado Hark 612-483-1742,
Compass,
Brandon T Lee 651-236-0770
Source: NorthstarMLS as distributed by MLS GRID,MLS#: 7093484
Facts & features
Interior
Bedrooms & bathrooms
- Bedrooms: 4
- Bathrooms: 2
- Full bathrooms: 1
- 3/4 bathrooms: 1
Bedroom
- Level: Main
- Area: 155 Square Feet
- Dimensions: 12.5x12.4
Bedroom 2
- Level: Lower
- Area: 119.84 Square Feet
- Dimensions: 11.2x10.7
Bedroom 3
- Level: Lower
- Area: 116.48 Square Feet
- Dimensions: 11.2x10.4
Bedroom 4
- Level: Lower
- Area: 430.52 Square Feet
- Dimensions: 22.9x18.8
Dining room
- Level: Main
- Area: 79.2 Square Feet
- Dimensions: 9x8.8
Family room
- Level: Lower
- Area: 200.48 Square Feet
- Dimensions: 17.9x11.2
Foyer
- Level: Main
- Area: 31.96 Square Feet
- Dimensions: 6.8x4.7
Informal dining room
- Level: Main
- Area: 154.87 Square Feet
- Dimensions: 17x9.11
Kitchen
- Level: Main
- Area: 90.99 Square Feet
- Dimensions: 10.11x9
Laundry
- Level: Lower
- Area: 97.44 Square Feet
- Dimensions: 11.2x8.7
Living room
- Level: Main
- Area: 182.24 Square Feet
- Dimensions: 13.6x13.4
Living room
- Level: Main
- Area: 399.99 Square Feet
- Dimensions: 20.1x19.9
Storage
- Level: Lower
- Area: 74.66 Square Feet
- Dimensions: 10.5x7.11
Walk in closet
- Level: Main
- Area: 83.58 Square Feet
- Dimensions: 19.9x4.2
Heating
- Forced Air
Cooling
- Central Air
Appliances
- Included: Dishwasher, Dryer, Microwave, Range, Refrigerator, Stainless Steel Appliance(s), Washer
- Laundry: Lower Level, Laundry Room, Sink, Washer Hookup
Features
- Basement: Daylight,Finished,Full,Storage Space
- Has fireplace: No
Interior area
- Total structure area: 2,410
- Total interior livable area: 2,410 sqft
- Finished area above ground: 1,460
- Finished area below ground: 950
Property
Parking
- Total spaces: 2
- Parking features: Attached, Concrete, Garage
- Attached garage spaces: 2
- Details: Garage Dimensions (21x19)
Accessibility
- Accessibility features: None
Features
- Levels: Multi/Split
- Patio & porch: Patio
- Pool features: None
- Fencing: Chain Link,Full
Lot
- Size: 7,840 Square Feet
- Dimensions: 60 x 131
- Features: Near Public Transit, Tree Coverage - Light
Details
- Foundation area: 950
- Parcel number: 1302924340155
- Zoning description: Residential-Single Family
Construction
Type & style
- Home type: SingleFamily
- Property subtype: Single Family
Materials
- Roof: Asphalt
Condition
- New construction: No
- Year built: 1988
Utilities & green energy
- Gas: Natural Gas
- Sewer: City Sewer/Connected
- Water: City Water/Connected
Community & HOA
Community
- Subdivision: Beltrami 2nd Add
HOA
- Has HOA: No
Location
- Region: Minneapolis
Financial & listing details
- Price per square foot: $207/sqft
- Tax assessed value: $349,200
- Annual tax amount: $5,103
- Date on market: 6/24/2026
- Road surface type: Paved
Estimated market value
$497,400
$473,000 - $522,000
$2,963/mo
Price history
| Date | Event | Price |
|---|---|---|
| 9/15/2026 | Price change | $500,000-4.8%$207/sqft |
Source:  NorthstarMLS as distributed by MLS GRID #7093484 Report a problem NorthstarMLS as distributed by MLS GRID #7093484 Report a problem | ||
| 6/26/2026 | Listed for sale | $525,000+573.9%$218/sqft |
Source: NorthstarMLS as distributed by MLS GRID #7093484 Report a problem | ||
| 6/1/1989 | Sold | $77,900$32/sqft |
Source: Agent Provided Report a problem | ||
Public tax history
| Year | Property taxes | Tax assessment |
|---|---|---|
| 2026 | $5,103 -4.5% | $349,200 +10% |
| 2025 | $5,346 +13.4% | $317,500 -7.4% |
| 2024 | $4,712 +5.9% | $343,000 -6% |
| 2023 | $4,452 +10.5% | $365,000 +6.1% |
| 2022 | $4,030 +9.2% | $344,000 +14.7% |
| 2021 | $3,689 -2.6% | $300,000 +4.9% |
| 2020 | $3,788 +2.7% | $286,000 +5% |
| 2019 | $3,689 -2.6% | $272,500 +23% |
| 2018 | $3,788 +26.6% | $221,500 +8.6% |
| 2017 | $2,993 +3.6% | $204,000 +9.1% |
| 2016 | $2,888 +7.2% | $187,000 +3.9% |
| 2015 | $2,694 -0.4% | $180,000 +2.3% |
| 2014 | $2,704 +1.5% | $176,000 +5.1% |
| 2013 | $2,664 +2.5% | $167,500 |
| 2012 | $2,599 -10.1% | $167,500 -9.5% |
| 2011 | $2,891 +5% | $185,000 -8.2% |
| 2010 | $2,753 -12.2% | $201,500 -9.8% |
| 2009 | $3,135 +28.9% | $223,500 +20.7% |
| 2006 | $2,432 +11.2% | $185,200 +15% |
| 2005 | $2,187 +9% | $161,100 +15% |
| 2004 | $2,007 +13% | $140,100 +12% |
| 2002 | $1,776 -53.1% | $125,100 |
| 2001 | $3,787 | -- |
Find assessor info on the county website
Monthly payment
Est. payment
Payment breakdown
Explore the cost of this home by adjusting the details. Changes won't be saved.Climate risks
Neighborhood: Beltrami

Similar homes
- $490,0004 bd2 ba2.4k sqft4030 Mackubin St, Shoreview, MN 55126For Sale
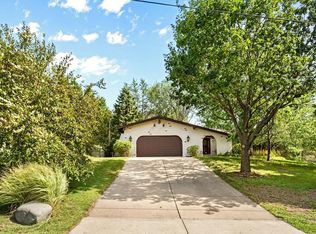
 MLS ID #7144079, Betsy Rewald, GRI, Coldwell Banker Realty. NorthstarMLS as distributed by MLS GRID
 - $479,9004 bd3 ba2.8k sqft4852 Hillvale Ave N, Oakdale, MN 55128For Sale
 MLS ID #7116532, Floyd S Halverson, National Realty Guild. NorthstarMLS as distributed by MLS GRID
 - $394,9904 bd3 ba2.2k sqft1772 Eldridge Ave W, Roseville, MN 55113For Sale
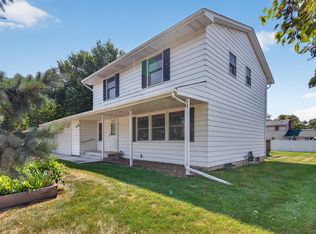 MLS ID #7146337, Katheryn E Congdon, HOMESTEAD ROAD. NorthstarMLS as distributed by MLS GRID
 - $489,0004 bd3 ba3.3k sqft1820 Slater Ln, Burnsville, MN 55337For Sale
 MLS ID #7153861, Leslie M Dahlen, Realty Exchange. NorthstarMLS as distributed by MLS GRID
 - $399,9004 bd3 ba2.3k sqft1220 118th Ave NW, Coon Rapids, MN 55448For SaleMLS ID #7155230, Kerby & Cristina Real Estate Experts, RE/MAX Results. NorthstarMLS as distributed by MLS GRID
- $489,9004 bd4 ba2.8k sqft13516 Knox Dr, Burnsville, MN 55337For SaleMLS ID #7131845, Jimly Harris, Keller Williams Preferred Rlty. NorthstarMLS as distributed by MLS GRID
- $399,9004 bd2 ba1.7k sqft680 Hiawatha Ave, Vadnais Heights, MN 55127For SaleMLS ID #7151822, Jonathan Severson, Real Broker, LLC. NorthstarMLS as distributed by MLS GRID
- $499,9004 bd3 ba3.4k sqft2710 91st Ave NE, Blaine, MN 55449For SaleMLS ID #7121874, Shaun Ahmad, Buy & Sell Realty. NorthstarMLS as distributed by MLS GRID
- $479,9004 bd3 ba2.5k sqft240 Woodridge Ln, Lino Lakes, MN 55014For SaleMLS ID #7112823, Nicholas (Nick) Junker, Redfin Corporation. NorthstarMLS as distributed by MLS GRID
- $529,9004 bd3 ba2.2k sqft4115 Williston Rd, Minnetonka, MN 55345For SaleMLS ID #7109247, William Robert Hill III, Pemberton RE. NorthstarMLS as distributed by MLS GRID
- $445,0003 bd2 ba2.1k sqft7720 Long Lake Rd, Mounds View, MN 55112For SaleMLS ID #7145446, Lance Berwald, Keller Williams Preferred Rlty. NorthstarMLS as distributed by MLS GRID
- $519,9004 bd2 ba3.1k sqft6618 Wild Turkey Trl, Lino Lakes, MN 55014For SaleMLS ID #7139191, Jennifer Obinger, Edina Realty, Inc.. NorthstarMLS as distributed by MLS GRID
- $465,9004 bd4 ba2.8k sqft13640 Gardenia Path, Apple Valley, MN 55124For SaleMLS ID #7131749, Tim Schepers, Park Street Realty, LLC. NorthstarMLS as distributed by MLS GRID
- $499,9004 bd4 ba3.4k sqft9930 Scott Ave N, Brooklyn Park, MN 55443For SaleMLS ID #7143049, Scott A Lindquist, Imagine Realty. NorthstarMLS as distributed by MLS GRID
- $449,9005 bd3 ba2.3k sqft9509 Dogwood Ave N, Brooklyn Park, MN 55443For SaleMLS ID #7139816, William Yang, William Yang Real Estate. NorthstarMLS as distributed by MLS GRID
- $449,9005 bd2 ba2.6k sqft3800 101st Ave N, Brooklyn Park, MN 55443For SaleMLS ID #7129067, Daniel D Boman, Counselor Realty, Inc. NorthstarMLS as distributed by MLS GRID
- $464,9004 bd3 ba2.5k sqft2537 Southcrest Ave E, Maplewood, MN 55119For SaleMLS ID #7107310, Peter F. Nett, Homes Plus Realty. NorthstarMLS as distributed by MLS GRID
- $419,9004 bd2 ba1.8k sqft2966 Thunder Bay Rd, Little Canada, MN 55117For SaleMLS ID #7137876, Benjamin James Loonan, RE/MAX Advantage Plus. NorthstarMLS as distributed by MLS GRID
- $530,0005 bd4 ba3.1k sqft2554 Haller Ln E, Maplewood, MN 55119For SaleMLS ID #7133603, Travis Metzen, Metzen Realty and Associates CO.. NorthstarMLS as distributed by MLS GRID
- $384,9004 bd3 ba2k sqft379 Wheelock Pkwy E, Saint Paul, MN 55130For SaleMLS ID #7138556, Kevin Horan, Keller Williams Premier Realty. NorthstarMLS as distributed by MLS GRID
