Welcome to 8685 Sycamore Lane N. Beautifully maintained home that has been recently expanded and updated. Mature trees and lush perennial gardens in front and back. Stepping into the front door you are welcomed to the living room beyond the foyer, with windows to the backyard, gas fireplace, wood floors and high ceilings. The living room opens to the formal dining room and leads into the kitchen with new maple cabinets, quartz counters, tile backsplash and stainless-steel appliances. Sliding glass door opens out to the side deck with pergola; great for entertaining and eating al ‘fresco. Main level family room addition added in Fall of 2022. The wood floors throughout the main level carry through this space. Vaulted ceilings, gas fireplace with built-ins, walls of windows, access to both side and rear decks, and half bathroom. Upper level offers three bedrooms on one floor, including gracious primary suite with bay window overlooking the backyard, walk in closet and fully remodeled enSuite 3/4 bathroom with walk in shower with tile surround, new vanity with quartz counters. Upper level also includes two bedrooms and full hall bathroom. Lower level has family room, office (could be used as 4th bedroom, but does not have a closet), full bathroom with Jacuzzi tub and cork flooring and laundry/utility room. Lowest level is unfinished, but offers great storage and has egress window, so could be finished to provide additional living space. Oversized three car attached garage. Spectacular outdoor spaces and landscaping. Only 5-6 blocks to Arbor Lakes with restaurants and shopping and easy access to HWY 94.
Street Print Driveway completed in 2017
Gas Firepit on South Deck hooked up in 2022
Kitchen Remodeled 2021 with new appliances
Up Stairs Primary Bath remodeled in 2025
New Heat Exchanger in Air Conditioner 2026
New Hot Water Heater 2026
Washer and Dryer Purchased in 2021
Active with contingency
Price cut: $25K (11/11)
$525,000
8685 Sycamore Ln N, Maple Grove, MN 55369
3beds
2,314sqft
Single Family
Built in 1993
0.34 Acres Lot
$522,600 Zestimate®
$227/sqft
$-- HOA
What's special
Gas fireplaceWood floorsVaulted ceilingsHigh ceilingsWindows to the backyardWalls of windowsGas fireplace with built-ins
- 34 days
- 1,416
- 84
Likely to sell faster than
Zillow last checked:
Listing updated:
Listed by:
Jon Ness 651-442-3245,
Coldwell Banker Realty - Lakes,
Kylie Jean Urriche 507-581-6650
Source: NorthstarMLS as distributed by MLS GRID,MLS#: 7153370
Facts & features
Interior
Bedrooms & bathrooms
- Bedrooms: 3
- Bathrooms: 4
- Full bathrooms: 2
- 3/4 bathrooms: 1
- 1/2 bathrooms: 1
Bedroom
- Level: Upper
- Area: 169 Square Feet
- Dimensions: 13x13
Bedroom 2
- Level: Upper
- Area: 110 Square Feet
- Dimensions: 11x10
Bedroom 3
- Level: Upper
- Area: 99 Square Feet
- Dimensions: 11x9
Deck
- Level: Main
- Area: 247 Square Feet
- Dimensions: 19x13
Deck
- Level: Main
- Area: 168 Square Feet
- Dimensions: 14x12
Dining room
- Level: Main
- Area: 120 Square Feet
- Dimensions: 12x10
Family room
- Level: Main
- Area: 336 Square Feet
- Dimensions: 21x16
Foyer
- Level: Main
- Area: 56 Square Feet
- Dimensions: 8x7
Kitchen
- Level: Main
- Area: 150 Square Feet
- Dimensions: 15x10
Laundry
- Level: Lower
- Area: 104 Square Feet
- Dimensions: 13x8
Living room
- Level: Main
- Area: 234 Square Feet
- Dimensions: 18x13
Office
- Level: Lower
- Area: 117 Square Feet
- Dimensions: 13x9
Recreation room
- Level: Lower
- Area: 286 Square Feet
- Dimensions: 22x13
Heating
- Forced Air
Cooling
- Central Air
Appliances
- Included: Dishwasher, Dryer, Microwave, Range, Refrigerator, Stainless Steel Appliance(s), Washer
- Laundry: Lower Level, Laundry Room
Features
- Basement: Block,Egress Window(s),Partially Finished
- Number of fireplaces: 2
- Fireplace features: Family Room, Gas, Living Room
Interior area
- Total structure area: 3,064
- Total interior livable area: 2,314 sqft
- Finished area above ground: 1,757
- Finished area below ground: 557
Property
Parking
- Total spaces: 3
- Parking features: Attached
- Attached garage spaces: 3
- Details: Garage Door Height (7), Garage Door Width (16)
Accessibility
- Accessibility features: None
Features
- Levels: Four or More Level Split
- Patio & porch: Deck
- Pool features: None
- Fencing: None
Lot
- Size: 0.34 Acres
Details
- Foundation area: 1307
- Parcel number: 1511922440041
- Zoning description: Residential-Single Family
Construction
Type & style
- Home type: SingleFamily
- Property subtype: Single Family
Materials
- Roof: Age Over 8 Years,Architectural Shingle
Condition
- New construction: No
- Year built: 1993
Utilities & green energy
- Electric: 100 Amp Service
- Gas: Natural Gas
- Sewer: City Sewer/Connected
- Water: City Water/Connected
Community & HOA
Community
- Subdivision: Rice Lake Woods 19
HOA
- Has HOA: No
Location
- Region: Maple Grove
Financial & listing details
- Price per square foot: $227/sqft
- Tax assessed value: $545,300
- Annual tax amount: $6,941
- Date on market: 10/15/2026
Estimated market value
$522,600
$496,000 - $549,000
$3,255/mo
Price history
| Date | Event | Price |
|---|---|---|
| 11/11/2026 | Price change | $525,000-4.5%$227/sqft |
Source:  NorthstarMLS as distributed by MLS GRID #7153370 Report a problem | ||
| 10/15/2026 | Listed for sale | $550,000+224.5%$238/sqft |
Source: NorthstarMLS as distributed by MLS GRID #7153370 Report a problem | ||
| 8/29/1997 | Sold | $169,500$73/sqft |
Source: Public Record Report a problem | ||
Public tax history
| Year | Property taxes | Tax assessment |
|---|---|---|
| 2026 | $6,941 +16.7% | $545,300 +0.4% |
| 2025 | $5,948 +19.3% | $543,300 +10.7% |
| 2024 | $4,985 +3% | $491,000 +15.5% |
| 2023 | $4,840 +11.7% | $425,000 +0.1% |
| 2022 | $4,331 +5.4% | $424,600 +17.7% |
| 2021 | $4,110 -1.6% | $360,800 +6.6% |
| 2020 | $4,175 +1.6% | $338,500 +3.4% |
| 2019 | $4,110 -1.6% | $327,500 +3.5% |
| 2018 | $4,175 +1.8% | $316,300 +12.9% |
| 2017 | $4,100 +3.5% | $280,200 +4.4% |
| 2016 | $3,961 +3.4% | $268,500 +0.8% |
| 2015 | $3,831 -1.9% | $266,300 +7.7% |
| 2014 | $3,903 +2% | $247,200 -3.5% |
| 2013 | $3,828 +2.1% | $256,100 -3.5% |
| 2012 | $3,749 +3.2% | $265,300 -1.9% |
| 2011 | $3,634 -4% | $270,400 -10.7% |
| 2010 | $3,784 +3.4% | $302,700 -1.9% |
| 2009 | $3,659 +8.6% | $308,700 +6.2% |
| 2006 | $3,369 +3.3% | $290,700 +7.4% |
| 2005 | $3,260 +3.2% | $270,600 +7.7% |
| 2004 | $3,158 -4.5% | $251,300 +12% |
| 2002 | $3,307 -52.6% | $224,400 |
| 2001 | $6,983 | -- |
Find assessor info on the county website
Monthly payment
Est. payment
Payment breakdown
Explore the cost of this home by adjusting the details. Changes won't be saved.Climate risks
Neighborhood: 55369

Similar homes
- $398,5003 bd2 ba1.6k sqft8594 Underwood Ln N, Maple Grove, MN 55369For Sale

 MLS ID #7145647, Julie L Larson, Edina Realty, Inc.. NorthstarMLS as distributed by MLS GRID
- $580,0004 bd4 ba3.3k sqft8302 Xene Ln N, Maple Grove, MN 55311For Sale
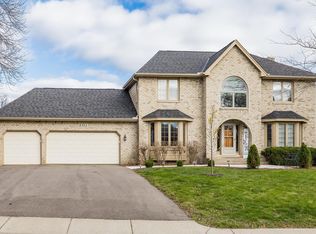 MLS ID #7171730, Jay Hancock, Coldwell Banker Realty - Southwest Regional. NorthstarMLS as distributed by MLS GRID
- $425,0004 bd2 ba2.1k sqft11444 100th Pl N, Maple Grove, MN 55369For Sale
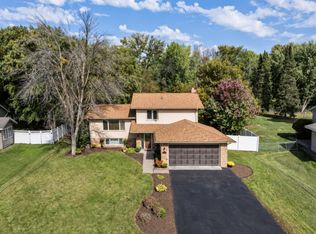 MLS ID #7151445, Katrina DeWit, Compass. NorthstarMLS as distributed by MLS GRID
- $469,9003 bd3 ba1.9k sqft14844 80th Pl N, Maple Grove, MN 55311For Sale
 MLS ID #7141646, Carrie F Schmitz, Keller Williams Classic Rlty NW. NorthstarMLS as distributed by MLS GRID
- $484,9004 bd3 ba2.2k sqft7835 Berkshire Ln N, Maple Grove, MN 55311For SaleMLS ID #7124398, Brittany Jo Schwieger, Pemberton RE. NorthstarMLS as distributed by MLS GRID
- $499,9004 bd4 ba2.8k sqft17586 91st Ave N, Maple Grove, MN 55311For SaleMLS ID #7133732, Carrie F Schmitz, Keller Williams Classic Rlty NW. NorthstarMLS as distributed by MLS GRID
- $499,9004 bd4 ba3.4k sqft9930 Scott Ave N, Brooklyn Park, MN 55443For SaleMLS ID #7171934, Scott A Lindquist, Imagine Realty. NorthstarMLS as distributed by MLS GRID
- $534,9004 bd3 ba2.8k sqft15640 Inca Cir NW, Andover, MN 55304For SaleMLS ID #7143735, Beth Volk, LPT Realty, LLC. NorthstarMLS as distributed by MLS GRID
- $430,0004 bd3 ba2.5k sqft8825 Inverness Ter, Minneapolis, MN 55443For SaleMLS ID #7090404, Kris Lindahl, Kris Lindahl Real Estate. NorthstarMLS as distributed by MLS GRID
- $529,9004 bd3 ba2.2k sqft4115 Williston Rd, Minnetonka, MN 55345For SaleMLS ID #7157964, William Robert Hill III, Pemberton RE. NorthstarMLS as distributed by MLS GRID
- $550,0003 bd3 ba2.6k sqft2755 Shadyview Ln N, Plymouth, MN 55447For SaleMLS ID #7159918, Nevin R Raghuveer, RE/MAX Results. NorthstarMLS as distributed by MLS GRID
- $499,9004 bd3 ba1.7k sqft14616 Wildcrest Rd, Minnetonka, MN 55345For SaleMLS ID #7171156, Steve Westmark, RE/MAX Advantage Plus. NorthstarMLS as distributed by MLS GRID
- $579,9005 bd4 ba3k sqft16410 43rd Ave N, Plymouth, MN 55446For SaleMLS ID #7171121, John W Anderson, Twin Oaks Realty, Inc. NorthstarMLS as distributed by MLS GRID
- $270,0002 bd2 ba1.5k sqft12924 82nd Ave N, Maple Grove, MN 55369For SaleMLS ID #7147297, Kristen Gagnon, Keller Williams Classic Realty. NorthstarMLS as distributed by MLS GRID
- $425,0003 bd3 ba2.2k sqft401 Orleans Ct N, Champlin, MN 55316For SaleMLS ID #7168959, Abby Schannauer, Keller Williams Classic Rlty NW. NorthstarMLS as distributed by MLS GRID
- $499,9004 bd2 ba2.1k sqft17611 Orchid St NW, Andover, MN 55304For SaleMLS ID #7156756, Paul W Busselman, RE/MAX Preferred. NorthstarMLS as distributed by MLS GRID
- $335,0003 bd2 ba1.6k sqft9466 Irving Ave N, Brooklyn Park, MN 55444For SaleMLS ID #7174107, Hailey Fischer, HFA Real Estate & Management. NorthstarMLS as distributed by MLS GRID
- $459,9003 bd2 ba1.8k sqft9405 Fox Valley Dr, Hamel, MN 55340For SaleMLS ID #7126890, Tina Anderson, Anchor Realty. NorthstarMLS as distributed by MLS GRID
- $489,0003 bd2 ba2.3k sqft10800 Oak Knoll Ter N, Minnetonka, MN 55305For SaleMLS ID #7152362, Nathanael A Woodbury, Compass. NorthstarMLS as distributed by MLS GRID
- $375,0004 bd2 ba2.2k sqft6252 Edgemont Blvd N, Minneapolis, MN 55428For SaleMLS ID #7168332, Jennifer Koterba, eXp Realty. NorthstarMLS as distributed by MLS GRID
