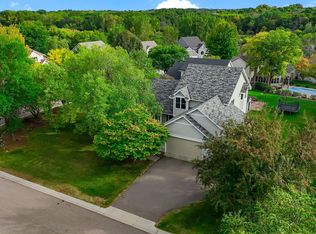
Beautifully maintained and ideally located in the heart of Maple Grove, this home offers views of Goldenrod Marsh Pond just outside your front door, along with convenient access to trails, parks, shopping, dining and major roadways. The thoughtfully designed floor plan offers an ideal balance of everyday living and entertaining spaces. The kitchen features a center island and built-in workstation and opens to the adjoining dinette, with easy access to the sun-filled three-season porch and deck for enjoying the outdoors. A welcoming family room with fireplace, spacious living room and formal dining room provide additional spaces to gather or relax. Upstairs, beautiful hardwood floors extend throughout the bedroom level, including the spacious primary suite with a generous walk-in closet and private bath. The convenience of upper-level laundry adds to the home's functional design. The unfinished lower level, featuring 9-foot ceilings, offers excellent potential for future living space. Recent updates include a new furnace, air conditioner and water heater. Beautifully maintained landscaping and a concrete driveway complete this inviting home. Enjoy all that Maple Grove has to offer, with Fish Lake, Goldenrod Marsh and Crosswinds Parks, and miles of scenic trails just minutes away.
Active
$475,000
14844 80th Pl N, Maple Grove, MN 55311
3beds
1,985sqft
Single Family
Built in 1985
0.26 Acres Lot
$473,000 Zestimate®
$239/sqft
$-- HOA
What's special
Adjoining dinetteBeautifully maintained landscapingFormal dining roomConvenience of upper-level laundryThoughtfully designed floor plan
- 1 day
- 273
- 23
Zillow last checked:
Listing updated:
Listed by:
Carrie F Schmitz 763-227-1405,
Keller Williams Classic Rlty NW,
Stephen F Schmitz 763-227-1406
Source: NorthstarMLS as distributed by MLS GRID,MLS#: 7141646
Facts & features
Interior
Bedrooms & bathrooms
- Bedrooms: 3
- Bathrooms: 3
- Full bathrooms: 2
- 1/2 bathrooms: 1
Bedroom
- Level: Upper
- Area: 224 Square Feet
- Dimensions: 16x14
Bedroom 2
- Level: Upper
- Area: 160 Square Feet
- Dimensions: 16x10
Bedroom 3
- Level: Upper
- Area: 132 Square Feet
- Dimensions: 12x11
Deck
- Level: Main
- Area: 168 Square Feet
- Dimensions: 14x12
Dining room
- Level: Main
- Area: 132 Square Feet
- Dimensions: 12x11
Family room
- Level: Main
- Area: 210 Square Feet
- Dimensions: 15x14
Informal dining room
- Level: Main
- Area: 132 Square Feet
- Dimensions: 12x11
Kitchen
- Level: Main
- Area: 132 Square Feet
- Dimensions: 12x11
Laundry
- Level: Upper
- Area: 36 Square Feet
- Dimensions: 6x6
Living room
- Level: Main
- Area: 192 Square Feet
- Dimensions: 16x12
Loft
- Level: Upper
- Area: 60 Square Feet
- Dimensions: 10x6
Other
- Level: Main
- Area: 132 Square Feet
- Dimensions: 12x11
Heating
- Forced Air, Fireplace(s)
Cooling
- Central Air
Appliances
- Included: Dishwasher, Disposal, Dryer, Exhaust Fan, Microwave, Range, Refrigerator, Washer, Water Softener Owned
- Laundry: Laundry Room, Sink, Upper Level
Features
- Basement: Drain Tiled,Egress Window(s),Full,Storage Space,Sump Pump,Unfinished
- Number of fireplaces: 1
- Fireplace features: Brick, Family Room, Wood Burning
Interior area
- Total structure area: 3,028
- Total interior livable area: 1,985 sqft
- Finished area above ground: 1,985
- Finished area below ground: 0
Property
Parking
- Total spaces: 2
- Parking features: Attached, Concrete, Garage Door Opener
- Attached garage spaces: 2
- Has uncovered spaces: Yes
- Details: Garage Dimensions (24x22)
Accessibility
- Accessibility features: None
Features
- Levels: Two
- Stories: 2
- Patio & porch: Deck, Enclosed, Porch, Rear Porch
Lot
- Size: 0.26 Acres
- Dimensions: S 95 x 122 x 95 x 120
Details
- Foundation area: 1043
- Parcel number: 2111922420049
- Zoning description: Residential-Single Family
Construction
Type & style
- Home type: SingleFamily
- Property subtype: Single Family
Materials
- Roof: Shake,Age Over 8 Years
Condition
- New construction: No
- Year built: 1985
Utilities & green energy
- Gas: Natural Gas
- Sewer: City Sewer/Connected
- Water: City Water/Connected
Community & HOA
Community
- Subdivision: On Golden Pond
HOA
- Has HOA: No
Location
- Region: Maple Grove
Financial & listing details
- Price per square foot: $239/sqft
- Tax assessed value: $498,200
- Annual tax amount: $5,911
- Date on market: 10/8/2026
- Road surface type: Paved
Estimated market value
$473,000
$449,000 - $497,000
$2,870/mo
Price history
| Date | Event | Price |
|---|---|---|
| 10/8/2026 | Listed for sale | $475,000+1.1%$239/sqft |
Source:  NorthstarMLS as distributed by MLS GRID #7141646 Report a problem NorthstarMLS as distributed by MLS GRID #7141646 Report a problem | ||
| 7/11/2023 | Listing removed | -- |
Source: NorthstarMLS as distributed by MLS GRID #6364377 Report a problem | ||
| 6/15/2023 | Price change | $469,900-1.1%$237/sqft |
Source: NorthstarMLS as distributed by MLS GRID #6364377 Report a problem | ||
| 5/5/2023 | Listed for sale | $475,000+154%$239/sqft |
Source: NorthstarMLS as distributed by MLS GRID #6364377 Report a problem | ||
| 5/21/1998 | Sold | $187,000$94/sqft |
Source: Public Record Report a problem | ||
Public tax history
| Year | Property taxes | Tax assessment |
|---|---|---|
| 2026 | $6,215 +0.1% | $498,200 +5.3% |
| 2025 | $6,207 +7.6% | $473,300 -2.9% |
| 2024 | $5,770 +2.3% | $487,500 +4.6% |
| 2023 | $5,642 +11.1% | $466,000 -0.5% |
| 2022 | $5,078 +6.8% | $468,300 +18.6% |
| 2021 | $4,753 +3.9% | $394,700 +8.4% |
| 2020 | $4,577 -3.7% | $364,100 +8.9% |
| 2019 | $4,753 +3.9% | $334,400 +0.3% |
| 2018 | $4,577 -2.8% | $333,400 +8.4% |
| 2017 | $4,710 +0.4% | $307,500 +0.9% |
| 2016 | $4,694 -0.4% | $304,700 +9.4% |
| 2015 | $4,712 +6.9% | $278,600 +10.4% |
| 2014 | $4,409 +17.4% | $252,300 +0.2% |
| 2013 | $3,754 -0.4% | $251,700 -5.6% |
| 2012 | $3,768 +2.2% | $266,500 -2.8% |
| 2011 | $3,688 +1% | $274,100 -6.5% |
| 2010 | $3,650 -0.2% | $293,000 -5% |
| 2009 | $3,657 +12.5% | $308,500 +9.6% |
| 2006 | $3,249 +2.6% | $281,400 +6.7% |
| 2005 | $3,167 +5.1% | $263,700 +9.4% |
| 2004 | $3,014 -4.5% | $241,000 +12% |
| 2002 | $3,156 -53.6% | $215,200 |
| 2001 | $6,802 | -- |
Find assessor info on the county website
Monthly payment
Est. payment
Payment breakdown
Explore the cost of this home by adjusting the details. Changes won't be saved.Climate risks
Neighborhood: 55311
Similar homes
- $500,0004 bd4 ba2.8k sqft8848 Everest Ln N, Maple Grove, MN 55311For Sale

 MLS ID #7157644, Amber Haddy, Kris Lindahl Real Estate. NorthstarMLS as distributed by MLS GRID
 - $499,9004 bd3 ba2k sqft18064 84th Ave N, Maple Grove, MN 55311For Sale
 MLS ID #7154889, Brent Peterson, RE/MAX Results. NorthstarMLS as distributed by MLS GRID
 - $515,0005 bd4 ba2.6k sqft8843 Blackoaks Ln N, Maple Grove, MN 55311For Sale
 MLS ID #7157646, Amber Haddy, Kris Lindahl Real Estate. NorthstarMLS as distributed by MLS GRID
 - $--2 bd3 ba1.5k sqft7859 Garland Ln N, Maple Grove, MN 55311Auction
 Auction.com 1
 - $484,9004 bd3 ba2.2k sqft7835 Berkshire Ln N, Maple Grove, MN 55311For SaleMLS ID #7124398, Brittany Jo Schwieger, Pemberton RE. NorthstarMLS as distributed by MLS GRID
- $440,0003 bd2 ba1.7k sqft9150 Orchid Ln N, Maple Grove, MN 55369For SaleMLS ID #7148311, Caleb Carlson, Real Broker, LLC. NorthstarMLS as distributed by MLS GRID
- $359,9903 bd2 ba1.6k sqft13629 Nagell Cir, Maple Grove, MN 55311For SaleMLS ID #7156004, Mo Makroum, Compass. NorthstarMLS as distributed by MLS GRID
- $430,0005 bd3 ba2k sqft7855 Polaris Ln N, Maple Grove, MN 55311For SaleMLS ID #7137563, Vanessa Soto, Compass. NorthstarMLS as distributed by MLS GRID
- $485,0004 bd3 ba2.1k sqft13496 73rd Ave N, Maple Grove, MN 55311For SaleMLS ID #7150011, Ryan M Platzke, Coldwell Banker Realty - Southwest Regional. NorthstarMLS as distributed by MLS GRID
- $465,0005 bd3 ba2.4k sqft17470 91st Pl N, Maple Grove, MN 55311For SaleMLS ID #7145819, Caitlyn Mae Tanner, eXp Realty. NorthstarMLS as distributed by MLS GRID
- $495,0003 bd3 ba2.4k sqft16891 88th Ave N, Maple Grove, MN 55311For SaleMLS ID #7146363, Kevin Campbell, Keller Williams Premier Realty Lake Minnetonka. NorthstarMLS as distributed by MLS GRID
- $499,9005 bd2 ba2k sqft6747 Quantico Ln N, Maple Grove, MN 55311For SaleMLS ID #7147537, Abby Schannauer, Keller Williams Classic Rlty NW. NorthstarMLS as distributed by MLS GRID
- $550,0003 bd3 ba2.5k sqft7982 Dunkirk Ln N, Maple Grove, MN 55311For SaleMLS ID #7152005, Cameron S Piper, Keller Williams Classic Rlty NW. NorthstarMLS as distributed by MLS GRID
- $425,0005 bd2 ba2.3k sqft6805 Evergreen Ln N, Maple Grove, MN 55369For SaleMLS ID #7155318, Richard P Carlson, RE/MAX Results. NorthstarMLS as distributed by MLS GRID
- $479,9004 bd3 ba2.5k sqft6646 Cardinal Cir N, Maple Grove, MN 55369For SaleMLS ID #7151954, Todd A Lewandowski, Realty ONE Group Choice. NorthstarMLS as distributed by MLS GRID
- $475,0004 bd3 ba2.2k sqft17855 90th Pl N, Maple Grove, MN 55311For SaleMLS ID #7132491, Justyna M. Johnson, eXp Realty. NorthstarMLS as distributed by MLS GRID
- $475,0003 bd3 ba1.6k sqft13881 90th Ave N, Maple Grove, MN 55369For SaleMLS ID #7143755, Allen VanLandschoot, Edina Realty, Inc.. NorthstarMLS as distributed by MLS GRID
