Welcome to 14835 39th Avenue N, a bright and beautifully updated Plymouth home designed for effortless daily living. Step inside to find soaring 10-foot ceilings and an airy, open main floor that immediately feels like home. The living room centers around a cozy fireplace, perfect for chilly Minnesota evenings. Kitchen lovers will appreciate the expansive center island, modern backsplash, and brand-new stainless steel appliances that make meal prep a joy. Main-level laundry adds true everyday convenience. Upstairs features three comfortable bedrooms, including a spacious primary suite complete with a large walk-in closet. The lower level offers flexible extra living space, including a non-conforming fourth bedroom that works effortlessly as a private home office, gym, or hobby room, plus abundant storage. The true highlight of the house is the year-round sunroom, a light-filled retreat that makes winter months feel warm and inviting. Step outside onto the deck overlooking a spacious backyard made for summer gatherings and outdoor play. Updates like fresh paint and new flooring mean you can unpack and immediately enjoy. Tucked into a quiet neighborhood, you are within walking distance of the Plymouth Community Center, library, and Hilde Park, with easy access to I-494, Highway 55, I-694, and US-169 for a 20-minute drive to downtown Minneapolis.
Active
Price cut: $13K (7/23)
$509,000
14835 39th Ave N, Plymouth, MN 55446
4beds
2,645sqft
:
Get pre-qualified$3,167/mo
Single Family
Built in 1991
9,583 Square Feet Lot
$507,700 Zestimate®
$192/sqft
$-- HOA
What's special
Modern backsplashExpansive center islandCozy fireplaceSpacious primary suiteAbundant storageAiry open main floorThree comfortable bedrooms
- 67 days |
- 2,579 |
- 144 |
Likely to sell faster than
Zillow last checked:
Listing updated:
Listed by:
Polina Kilpela 612-743-0002,
National Realty Guild,
Mathew Kilpela 651-587-0891
Source: NorthstarMLS as distributed by MLS GRID,MLS#: 7077848
Facts & features
Interior
Bedrooms & bathrooms
- Bedrooms: 4
- Bathrooms: 3
- Full bathrooms: 2
- 1/2 bathrooms: 1
Bedroom
- Level: Upper
- Area: 168 Square Feet
- Dimensions: 14x12
Bedroom 2
- Level: Upper
- Area: 110 Square Feet
- Dimensions: 11x10
Bedroom 3
- Level: Upper
- Area: 110 Square Feet
- Dimensions: 11x10
Bedroom 4
- Level: Lower
- Area: 110 Square Feet
- Dimensions: 11x10
Other
- Level: Lower
- Area: 289 Square Feet
- Dimensions: 17x17
Dining room
- Level: Main
- Area: 120 Square Feet
- Dimensions: 12x10
Family room
- Level: Main
- Area: 308 Square Feet
- Dimensions: 22x14
Other
- Level: Main
- Area: 169 Square Feet
- Dimensions: 13x13
Kitchen
- Level: Main
- Area: 234 Square Feet
- Dimensions: 18x13
Laundry
- Level: Main
- Area: 72 Square Feet
- Dimensions: 9x8
Living room
- Level: Main
- Area: 156 Square Feet
- Dimensions: 13x12
Heating
- Forced Air
Cooling
- Central Air
Appliances
- Included: Dishwasher, Dryer, ENERGY STAR Qualified Appliances, Microwave, Range, Refrigerator, Stainless Steel Appliance(s), Washer
- Laundry: Laundry Room, Main Level
Features
- Basement: Egress Window(s),Finished
- Number of fireplaces: 1
- Fireplace features: Living Room
Interior area
- Total structure area: 3,368
- Total interior livable area: 2,645 sqft
- Finished area above ground: 2,138
- Finished area below ground: 507
Property
Parking
- Total spaces: 2
- Parking features: Attached
- Attached garage spaces: 2
Accessibility
- Accessibility features: None
Features
- Levels: Modified Two Story
- Stories: 2
- Patio & porch: Deck
Lot
- Size: 9,583 Square Feet
- Dimensions: 71 x 120
- Features: Irregular Lot
Details
- Foundation area: 1230
- Parcel number: 1611822420047
- Zoning description: Residential-Single Family
Construction
Type & style
- Home type: SingleFamily
- Property subtype: Single Family
Materials
- Roof: Age 8 Years or Less,Asphalt
Condition
- New construction: No
- Year built: 1991
Utilities & green energy
- Gas: Natural Gas
- Sewer: City Sewer/Connected
- Water: City Water/Connected
Community & HOA
Community
- Subdivision: Parkview Ridge
HOA
- Has HOA: No
Location
- Region: Plymouth
Financial & listing details
- Price per square foot: $192/sqft
- Tax assessed value: $474,800
- Annual tax amount: $5,303
- Date on market: 5/22/2026
- Cumulative days on market: 201 days
Estimated market value
$507,700
$482,000 - $533,000
$3,444/mo
Price history
| Date | Event | Price |
|---|---|---|
| 7/23/2026 | Price change | $509,000-2.5%$192/sqft |
Source:  NorthstarMLS as distributed by MLS GRID #7077848 Report a problem NorthstarMLS as distributed by MLS GRID #7077848 Report a problem | ||
| 6/25/2026 | Price change | $522,000-1.5%$197/sqft |
Source: NorthstarMLS as distributed by MLS GRID #7077848 Report a problem | ||
| 5/22/2026 | Listed for sale | $530,000$200/sqft |
Source: NorthstarMLS as distributed by MLS GRID #7077848 Report a problem | ||
| 5/15/2026 | Listing removed | $530,000$200/sqft |
Source: NorthstarMLS as distributed by MLS GRID #6809990 Report a problem | ||
| 4/16/2026 | Price change | $530,000-1.5%$200/sqft |
Source: NorthstarMLS as distributed by MLS GRID #6809990 Report a problem | ||
| 3/12/2026 | Price change | $538,000-2.2%$203/sqft |
Source: NorthstarMLS as distributed by MLS GRID #6809990 Report a problem | ||
| 1/29/2026 | Price change | $550,000-0.9%$208/sqft |
Source: NorthstarMLS as distributed by MLS GRID #6809990 Report a problem | ||
| 1/8/2026 | Price change | $555,000-1.1%$210/sqft |
Source: NorthstarMLS as distributed by MLS GRID #6809990 Report a problem | ||
| 12/4/2025 | Price change | $561,000-1.1%$212/sqft |
Source: NorthstarMLS as distributed by MLS GRID #6809990 Report a problem | ||
| 11/6/2025 | Price change | $567,000-0.9%$214/sqft |
Source: NorthstarMLS as distributed by MLS GRID #6809990 Report a problem | ||
| 10/27/2025 | Listed for sale | $572,000+22.9%$216/sqft |
Source: NorthstarMLS as distributed by MLS GRID #6809990 Report a problem | ||
| 10/13/2025 | Sold | $465,300+41.2%$176/sqft |
Source: Public Record Report a problem | ||
| 9/9/2016 | Sold | $329,600+1.5%$125/sqft |
Source: NorthstarMLS as distributed by MLS GRID #4743615 Report a problem | ||
| 8/10/2016 | Pending sale | $324,700$123/sqft |
Source: Edina Realty, Inc., a Berkshire Hathaway affiliate #4743615 Report a problem | ||
| 7/25/2016 | Listed for sale | $324,700$123/sqft |
Source: Edina Realty, Inc., a Berkshire Hathaway affiliate #4743615 Report a problem | ||
| 12/2/2015 | Listing removed | $324,700$123/sqft |
Source: Edina Realty, Inc., a Berkshire Hathaway affiliate #4619535 Report a problem | ||
| 9/18/2015 | Price change | $324,700-4.4%$123/sqft |
Source: Edina Realty, Inc., a Berkshire Hathaway affiliate #4619535 Report a problem | ||
| 7/6/2015 | Listed for sale | $339,700-1%$128/sqft |
Source: Edina Realty, Inc., a Berkshire Hathaway affiliate #4619535 Report a problem | ||
| 4/1/2004 | Sold | $343,000$130/sqft |
Source: Public Record Report a problem | ||
Public tax history
| Year | Property taxes | Tax assessment |
|---|---|---|
| 2025 | $5,303 +5.7% | $474,800 +4.4% |
| 2024 | $5,016 +1.7% | $454,700 +2.8% |
| 2023 | $4,933 +10.5% | $442,500 +1.5% |
| 2022 | $4,464 +2.1% | $436,000 +19.1% |
| 2021 | $4,373 -0.5% | $366,000 +1.9% |
| 2020 | $4,395 +0.5% | $359,000 +3.2% |
| 2019 | $4,373 -0.5% | $348,000 +3% |
| 2018 | $4,395 +10.2% | $338,000 +6.3% |
| 2017 | $3,989 -7.3% | $318,000 |
| 2016 | $4,302 -9.7% | $318,000 +0.1% |
| 2015 | $4,765 -0.9% | $317,600 +8.5% |
| 2014 | $4,810 +16.2% | $292,600 +4.3% |
| 2013 | $4,141 -1.1% | $280,600 -3.5% |
| 2012 | $4,189 +1.4% | $290,900 -2.6% |
| 2011 | $4,131 +2.5% | $298,800 -5.8% |
| 2010 | $4,028 -5.7% | $317,300 -8% |
| 2009 | $4,271 +9.7% | $344,800 +3.8% |
| 2006 | $3,893 +4.6% | $332,300 +7.3% |
| 2005 | $3,722 +4.9% | $309,800 +12.5% |
| 2004 | $3,547 +13.7% | $275,400 +12% |
| 2002 | $3,120 -49.1% | $245,900 |
| 2001 | $6,124 | -- |
Find assessor info on the county website
Monthly payment
Est. payment
Payment breakdown
Explore the cost of this home by adjusting the details. Changes won't be saved.Climate risks
Neighborhood: 55446
Nearby schools
GreatSchools rating
- 7/10Zachary Lane Elementary SchoolGrades: K-5Distance: 2.5 mi
- 3/10Plymouth Middle SchoolGrades: 6-8Distance: 3.1 mi
- 7/10Robbinsdale Armstrong Senior High SchoolGrades: 9-12Distance: 2.6 mi
- $525,0003 bd3 ba2.3k sqft14825 39th Ave N, Plymouth, MN 55446Sold

- $410,8002 bd2 ba1.2k sqft14845 39th Ave N, Plymouth, MN 55446Off Market
- $555,0005 bd4 ba2.9k sqft14830 38th Pl N, Plymouth, MN 55446Sold

- $615,0004 bd4 ba3.2k sqft14820 38th Pl N, Plymouth, MN 55446Sold

- $445,8003 bd2 ba1.7k sqft14900 38th Pl N, Plymouth, MN 55446Off Market
- $500,5004 bd3 ba2.1k sqft14815 39th Ave N, Plymouth, MN 55446Off Market
- $470,8003 bd2 ba1.9k sqft14830 39th Ave N, Plymouth, MN 55446Off Market
- $505,0006 bd3 ba3.5k sqft3880 Minnesota Ln N, Plymouth, MN 55446Sold
A local agent can set up tours, give advice and negotiate with sellers.
Similar homes
- $500,0005 bd3 ba2.6k sqft12225 60th Pl N, Plymouth, MN 55442For Sale

 MLS ID #7097648, Makenzie R Hinke, Keller Williams Classic Rlty NW. NorthstarMLS as distributed by MLS GRID
 - $530,0005 bd4 ba3.8k sqft5135 Trenton Ln N, Plymouth, MN 55442For Sale
 MLS ID #7113103, Nam Hoang Nguyen, Pemberton RE. NorthstarMLS as distributed by MLS GRID
 - $549,9005 bd4 ba2.6k sqft2755 Olive Ln N, Plymouth, MN 55447For Sale
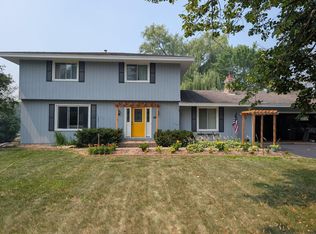 MLS ID #7108940, Mark Brattvet, Homes For Now. NorthstarMLS as distributed by MLS GRID
 - $539,0004 bd3 ba2.5k sqft2095 Kelly Dr, Golden Valley, MN 55427For Sale
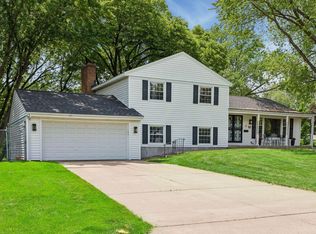 MLS ID #7115182, Jacqueline Day and Partners, Edina Realty, Inc.. NorthstarMLS as distributed by MLS GRID
 - $475,0004 bd4 ba2.9k sqft9918 Kiwi Ave N, Brooklyn Park, MN 55443For SaleMLS ID #7117742, Julie Hubbell, Julie Hubbell Real Estate. NorthstarMLS as distributed by MLS GRID
- $489,9004 bd3 ba2.4k sqft7885 Kingsview Ln N, Maple Grove, MN 55311For SaleMLS ID #7099626, Bradley L. Bernemann, Keller Williams Select Realty. NorthstarMLS as distributed by MLS GRID
- $600,0004 bd3 ba3.2k sqft18920 27th Ave N, Plymouth, MN 55447For SaleMLS ID #7078239, Elizabeth C Ulrich, Compass. NorthstarMLS as distributed by MLS GRID
- $480,0004 bd3 ba2.6k sqft8901 Dunbar Knl N, Brooklyn Park, MN 55443For SaleMLS ID #7111132, Lisa C Carter, RE/MAX Results. NorthstarMLS as distributed by MLS GRID
- $675,0005 bd4 ba3.7k sqft13345 54th Ave N, Plymouth, MN 55442For SaleMLS ID #7110670, Regan Y Englund, Keller Williams Classic Rlty NW. NorthstarMLS as distributed by MLS GRID
- $539,0004 bd4 ba2.8k sqft18546 85th Ave N, Maple Grove, MN 55311For SaleMLS ID #7104658, Jie Xu, Bridge Realty, LLC. NorthstarMLS as distributed by MLS GRID
- $474,9004 bd2 ba1.9k sqft13600 69th Ave N, Maple Grove, MN 55311For SaleMLS ID #7105291, Shayne Michael Hall, Pemberton RE. NorthstarMLS as distributed by MLS GRID
- $449,9003 bd3 ba2.9k sqft17588 66th Ave N, Maple Grove, MN 55311For SaleMLS ID #7081217, Anthony Nguyen, HOMESTEAD ROAD. NorthstarMLS as distributed by MLS GRID
- $575,0004 bd3 ba2k sqft14810 Lloyds Dr, Minnetonka, MN 55345For SaleMLS ID #7101573, Michael B Steadman, Compass. NorthstarMLS as distributed by MLS GRID
- $499,9004 bd3 ba1.7k sqft6108 Whited Ave, Minnetonka, MN 55345For SaleMLS ID #7103711, Karen Xiao, Longhouse Realty. NorthstarMLS as distributed by MLS GRID
- $510,0005 bd3 ba2.9k sqft11525 Pondview Ct, Champlin, MN 55316For SaleMLS ID #7109229, Sean Ecklin, Edina Realty, Inc.. NorthstarMLS as distributed by MLS GRID
- $504,9005 bd3 ba2.3k sqft715 Tanglewood Dr, Shoreview, MN 55126For SaleMLS ID #7114653, Hannah Johnson GRI, Carriage Realty, Inc.. NorthstarMLS as distributed by MLS GRID
- $475,0004 bd3 ba2.5k sqft10035 Fallgold Pkwy N, Brooklyn Park, MN 55443For SaleMLS ID #7079270, Price Realty, eXp Realty. NorthstarMLS as distributed by MLS GRID
- $540,0004 bd4 ba3.1k sqft17993 89th Pl N, Maple Grove, MN 55311For SaleMLS ID #7091904, Ryan M Platzke, Coldwell Banker Realty - Southwest Regional. NorthstarMLS as distributed by MLS GRID
- $419,9003 bd2 ba1.6k sqft11295 50th Pl N, Plymouth, MN 55442For SaleMLS ID #7105776, Anna Christopherson, Keller Williams Classic Realty. NorthstarMLS as distributed by MLS GRID
- $474,9004 bd4 ba2.8k sqft10161 176th Ave NW, Elk River, MN 55330For SaleMLS ID #7113183, Jeremiah Bouley, RE/MAX Results. NorthstarMLS as distributed by MLS GRID
