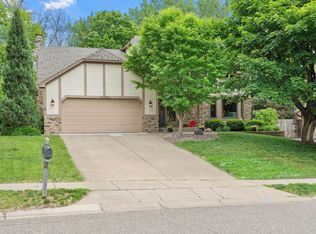
Welcome home to this beautifully maintained 5-bedroom, 3-bath home situated on a private, nearly half-acre lot in a desirable Plymouth neighborhood. Featuring over 2,600 square feet of living space, this home offers an open and inviting floor plan with vaulted ceilings, abundant natural light, and exceptional indoor-outdoor living. The spacious living and dining areas are highlighted by a striking stone fireplace, while the vaulted four-season porch provides the perfect space to relax year-round and opens to a large deck overlooking the expansive backyard.
The main level includes three bedrooms, a convenient laundry room, and a generous primary suite with private bath. The finished lower level features a large family room with a second fireplace, two additional bedrooms, and ample storage space. The new owner will appreciate the heated and insulated two-car garage, central air, in-ground sprinkler system, and mature tree coverage that creates a peaceful, private setting.
Close to parks, trails, shopping, and dining, this home combines comfort, functionality, and an outstanding location. A rare opportunity to enjoy space, privacy, and quality in the heart of Plymouth!
Active
Price cut: $29K (7/16)
$500,000
12225 60th Pl N, Plymouth, MN 55442
5beds
2,610sqft
:
Get pre-qualified$3,146/mo
Single Family
Built in 1988
0.46 Acres Lot
$-- Zestimate®
$192/sqft
$-- HOA
What's special
Striking stone fireplaceIn-ground sprinkler systemPrivate nearly half-acre lotAmple storage spaceVaulted ceilingsAbundant natural lightExceptional indoor-outdoor living
- 28 days |
- 2,602 |
- 158 |
Likely to sell faster than
Zillow last checked:
Listing updated:
Listed by:
Makenzie R Hinke 952-210-5576,
Keller Williams Classic Rlty NW
Source: NorthstarMLS as distributed by MLS GRID,MLS#: 7097648
Facts & features
Interior
Bedrooms & bathrooms
- Bedrooms: 5
- Bathrooms: 3
- Full bathrooms: 1
- 3/4 bathrooms: 2
Bedroom
- Level: Main
- Area: 156 Square Feet
- Dimensions: 13x12
Bedroom 2
- Level: Main
- Area: 132 Square Feet
- Dimensions: 12x11
Bedroom 3
- Level: Main
- Area: 99 Square Feet
- Dimensions: 11x9
Bedroom 4
- Level: Lower
- Area: 132 Square Feet
- Dimensions: 12x11
Bedroom 5
- Level: Lower
- Area: 120 Square Feet
- Dimensions: 12x10
Deck
- Level: Main
- Area: 192 Square Feet
- Dimensions: 16x12
Dining room
- Level: Main
- Area: 104 Square Feet
- Dimensions: 13x8
Family room
- Level: Lower
- Area: 561 Square Feet
- Dimensions: 33x17
Other
- Level: Main
- Area: 208 Square Feet
- Dimensions: 16x13
Kitchen
- Level: Main
- Area: 132 Square Feet
- Dimensions: 12x11
Laundry
- Level: Main
- Area: 30 Square Feet
- Dimensions: 6x5
Living room
- Level: Main
- Area: 195 Square Feet
- Dimensions: 15x13
Heating
- Baseboard, Forced Air
Cooling
- Central Air
Appliances
- Included: Dishwasher, Disposal, Dryer, Microwave, Range, Refrigerator, Washer, Water Softener Owned
- Laundry: In Kitchen
Features
- Basement: Daylight,Drain Tiled,Egress Window(s),Finished,Full,Sump Pump
- Number of fireplaces: 2
- Fireplace features: Family Room, Gas, Living Room, Wood Burning
Interior area
- Total structure area: 2,610
- Total interior livable area: 2,610 sqft
- Finished area above ground: 1,510
- Finished area below ground: 1,100
Property
Parking
- Total spaces: 2
- Parking features: Attached, Asphalt, Garage Door Opener, Heated Garage, Insulated Garage
- Attached garage spaces: 2
- Has uncovered spaces: Yes
Accessibility
- Accessibility features: None
Features
- Levels: One
- Stories: 1
- Fencing: Full,Privacy,Wood
Lot
- Size: 0.46 Acres
- Dimensions: 67 x 188 x 101 x 40 x 211
Details
- Foundation area: 1100
- Parcel number: 0211822210078
- Zoning description: Residential-Single Family
Construction
Type & style
- Home type: SingleFamily
- Property subtype: Single Family
Condition
- New construction: No
- Year built: 1988
Utilities & green energy
- Gas: Natural Gas
- Sewer: City Sewer/Connected
- Water: City Water/Connected
Community & HOA
Community
- Subdivision: Bass Lake Estates 2nd Add
HOA
- Has HOA: No
Location
- Region: Plymouth
Financial & listing details
- Price per square foot: $192/sqft
- Tax assessed value: $426,700
- Annual tax amount: $5,050
- Date on market: 6/27/2026
Estimated market value
Not available
Estimated sales range
Not available
Not available
Price history
| Date | Event | Price |
|---|---|---|
| 7/16/2026 | Price change | $500,000-5.5%$192/sqft |
Source:  NorthstarMLS as distributed by MLS GRID #7097648 Report a problem NorthstarMLS as distributed by MLS GRID #7097648 Report a problem | ||
| 6/27/2026 | Listed for sale | $529,000+73.5%$203/sqft |
Source: NorthstarMLS as distributed by MLS GRID #7097648 Report a problem | ||
| 4/10/2024 | Listing removed | -- |
Source: Zillow Rentals Report a problem | ||
| 4/3/2024 | Listed for rent | $2,595+14.1%$1/sqft |
Source: Zillow Rentals Report a problem | ||
| 5/5/2020 | Listing removed | $2,275$1/sqft |
Source: RentersWarehouse Report a problem | ||
| 4/28/2020 | Listed for rent | $2,275+3.6%$1/sqft |
Source: RentersWarehouse Report a problem | ||
| 12/27/2017 | Listing removed | $2,195$1/sqft |
Source: Renters Warehouse Report a problem | ||
| 11/28/2017 | Price change | $2,195-0.2%$1/sqft |
Source: Renters Warehouse Report a problem | ||
| 11/10/2017 | Listed for rent | $2,200$1/sqft |
Source: Renters Warehouse Report a problem | ||
| 10/1/2013 | Sold | $304,900$117/sqft |
Source:  Lake Superior Area Realtors as distributed by MLS GRID #2067472 Report a problem Lake Superior Area Realtors as distributed by MLS GRID #2067472 Report a problem | ||
| 7/12/2013 | Listed for sale | $304,900$117/sqft |
Source: RE/MAX Results #4389330 Report a problem | ||
Public tax history
| Year | Property taxes | Tax assessment |
|---|---|---|
| 2025 | $5,051 +0.6% | $426,700 +0.4% |
| 2024 | $5,021 +9.5% | $424,900 -2.8% |
| 2023 | $4,586 +7.4% | $437,000 +6.3% |
| 2022 | $4,270 +5% | $411,000 +13.5% |
| 2021 | $4,065 -5.7% | $362,000 +5.8% |
| 2020 | $4,310 +6% | $342,000 -2% |
| 2019 | $4,065 -5.7% | $349,000 +7.4% |
| 2018 | $4,310 +12.6% | $325,000 +8% |
| 2017 | $3,828 -3.5% | $301,000 +4.9% |
| 2016 | $3,966 +3.7% | $287,000 +0% |
| 2015 | $3,824 -3.2% | $286,900 +5.8% |
| 2014 | $3,949 +8.5% | $271,300 +3.4% |
| 2013 | $3,640 +1.6% | $262,300 -3.1% |
| 2012 | $3,582 +4.9% | $270,700 +0.3% |
| 2011 | $3,414 +3.7% | $269,800 -4.2% |
| 2010 | $3,291 -7.1% | $281,600 -10.2% |
| 2009 | $3,542 +12.6% | $313,700 +8.8% |
| 2006 | $3,146 +15.3% | $288,200 +18.2% |
| 2005 | $2,727 +13% | $243,800 +14.8% |
| 2004 | $2,413 -8.4% | $212,400 +7.8% |
| 2002 | $2,635 -54% | $197,100 |
| 2001 | $5,731 | -- |
Find assessor info on the county website
Monthly payment
Est. payment
Payment breakdown
Explore the cost of this home by adjusting the details. Changes won't be saved.Climate risks
Neighborhood: 55442
Nearby schools
GreatSchools rating
- 9/10Cedar Island Elementary SchoolGrades: PK-5Distance: 1.1 mi
- 7/10Maple Grove Middle SchoolGrades: 6-8Distance: 1.3 mi
- 5/10Osseo Senior High SchoolGrades: 9-12Distance: 4.3 mi
- $498,3004 bd3 ba2.1k sqft12235 60th Pl N, Plymouth, MN 55442Off Market
- $508,3004 bd2 ba2.1k sqft12215 60th Pl N, Plymouth, MN 55442Off Market
- $508,9002 bd3 ba1.5k sqft12315 61st Ave N, Plymouth, MN 55442Off Market
- $436,3004 bd2 ba2.1k sqft12205 60th Pl N, Plymouth, MN 55442Off Market

- $535,1004 bd3 ba1.7k sqft12220 60th Pl N, Plymouth, MN 55442Off Market
- $483,7003 bd3 ba1.9k sqft12245 60th Pl N, Plymouth, MN 55442Off Market
- $473,7004 bd3 ba1.8k sqft12335 61st Ave N, Plymouth, MN 55442Off Market
- $510,0003 bd4 ba2.6k sqft12230 60th Pl N, Plymouth, MN 55442Off Market
A local agent can set up tours, give advice and negotiate with sellers.
Similar homes
- $530,0005 bd4 ba3.8k sqft5135 Trenton Ln N, Plymouth, MN 55442For Sale

 MLS ID #7113103, Nam Hoang Nguyen, Pemberton RE. NorthstarMLS as distributed by MLS GRID
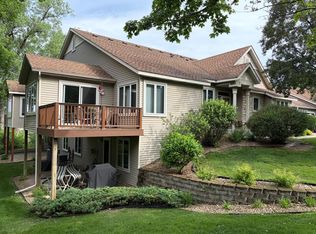
 - $560,0005 bd4 ba3.1k sqft10660 47th Ave N, Plymouth, MN 55442For Sale
 MLS ID #7102478, Max Rathmanner, Coldwell Banker Realty. NorthstarMLS as distributed by MLS GRID
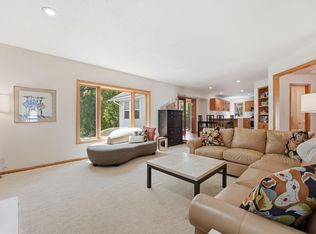
 - $515,0004 bd3 ba2.7k sqft10735 57th Ave N, Plymouth, MN 55442For Sale
 MLS ID #7086117, Richard P Carlson, RE/MAX Results. NorthstarMLS as distributed by MLS GRID
 - $675,0005 bd4 ba3.7k sqft13345 54th Ave N, Plymouth, MN 55442For Sale
 MLS ID #7110670, Regan Y Englund, Keller Williams Classic Rlty NW. NorthstarMLS as distributed by MLS GRID
 - $509,0004 bd3 ba2.6k sqft14835 39th Ave N, Plymouth, MN 55446For SaleMLS ID #7077848, Polina Kilpela, National Realty Guild. NorthstarMLS as distributed by MLS GRID
- $489,9004 bd3 ba2.4k sqft7885 Kingsview Ln N, Maple Grove, MN 55311For SaleMLS ID #7099626, Bradley L. Bernemann, Keller Williams Select Realty. NorthstarMLS as distributed by MLS GRID
- $474,9004 bd2 ba1.9k sqft13600 69th Ave N, Maple Grove, MN 55311For SaleMLS ID #7105291, Shayne Michael Hall, Pemberton RE. NorthstarMLS as distributed by MLS GRID
- $560,0005 bd4 ba3.2k sqft10130 31st Ave N, Plymouth, MN 55441For SaleMLS ID #7080264, Hans Tanner, Real Broker, LLC. NorthstarMLS as distributed by MLS GRID
- $510,0005 bd3 ba2.9k sqft11525 Pondview Ct, Champlin, MN 55316For SaleMLS ID #7109229, Sean Ecklin, Edina Realty, Inc.. NorthstarMLS as distributed by MLS GRID
- $419,9003 bd2 ba1.6k sqft11295 50th Pl N, Plymouth, MN 55442For SaleMLS ID #7105776, Anna Christopherson, Keller Williams Classic Realty. NorthstarMLS as distributed by MLS GRID
- $480,0004 bd3 ba2.6k sqft8901 Dunbar Knl N, Brooklyn Park, MN 55443For SaleMLS ID #7111132, Lisa C Carter, RE/MAX Results. NorthstarMLS as distributed by MLS GRID
- $489,0004 bd4 ba2.9k sqft9918 Kiwi Ave N, Brooklyn Park, MN 55443For SaleMLS ID #7103798, Julie Hubbell, Julie Hubbell Real Estate. NorthstarMLS as distributed by MLS GRID
- $450,0005 bd3 ba2.3k sqft8725 Queens Gdns, Minneapolis, MN 55443For SaleMLS ID #7097037, Prakash (PC) Singh, Bridge Realty, LLC. NorthstarMLS as distributed by MLS GRID
- $615,0006 bd4 ba3.4k sqft9535 Pineview Ln N, Maple Grove, MN 55369For SaleMLS ID #7071873, Bethany Nelson, Keller Williams Premier Realty Lake Minnetonka. NorthstarMLS as distributed by MLS GRID
- $509,5004 bd4 ba3k sqft10067 Toledo Dr N, Brooklyn Park, MN 55443For SaleMLS ID #7006964, Peterson & Co., Keller Williams Integrity NW. NorthstarMLS as distributed by MLS GRID
- $535,0005 bd4 ba2.7k sqft6702 120th Ave N, Champlin, MN 55316For SaleMLS ID #7077653, Sean O'Brien, Coldwell Banker Realty. NorthstarMLS as distributed by MLS GRID
- $499,9995 bd4 ba2.8k sqft12901 44th Pl NE, Saint Michael, MN 55376For SaleMLS ID #7086757, Shelly Petersen, RE/MAX Results. NorthstarMLS as distributed by MLS GRID
- $510,0005 bd2 ba2.6k sqft10917 Nassau Cir NE, Blaine, MN 55449For SaleMLS ID #7106750, Sawyer C Lubke, Home Solutions Realty, LLC. NorthstarMLS as distributed by MLS GRID
- $495,0004 bd4 ba2.9k sqft2133 Trumble Ct, Chaska, MN 55318For SaleMLS ID #7111191, Mitchel Herian, Kris Lindahl Real Estate. NorthstarMLS as distributed by MLS GRID
- $500,0004 bd3 ba3.1k sqft26 19th Ave SW, New Brighton, MN 55112For SaleMLS ID #7048603, Erich Young, Edina Realty, Inc.. NorthstarMLS as distributed by MLS GRID
