Bring your ideas and make this one your own! Located in the desirable Quail Hollow neighborhood, this spacious 5-bedroom, 4-bathroom home sits on a beautiful 1-acre lot and offers over 3,800 finished square feet. Inside, you'll find generous living spaces, a walkout lower level, and a 3-car garage. With great bones and endless potential, this home is the perfect opportunity to build instant sweat equity in one of Plymouth's most sought-after neighborhoods. Conveniently located near parks, trails, shopping, dining, and major highways. Don't miss your chance to add your personal touch and create something truly special!
Active with contingency
$530,000
5135 Trenton Ln N, Plymouth, MN 55442
5beds
3,838sqft
:
Get pre-qualified$3,295/mo
Single Family
Built in 1990
0.99 Acres Lot
$530,800 Zestimate®
$138/sqft
$-- HOA
What's special
Generous living spacesWalkout lower level
- 19 days |
- 1,797 |
- 113 |
Likely to sell faster than
Zillow last checked:
Listing updated:
Listed by:
Nam Hoang Nguyen 320-493-7065,
Pemberton RE
Source: NorthstarMLS as distributed by MLS GRID,MLS#: 7113103
Facts & features
Interior
Bedrooms & bathrooms
- Bedrooms: 5
- Bathrooms: 4
- Full bathrooms: 2
- 3/4 bathrooms: 1
- 1/2 bathrooms: 1
Bedroom
- Level: Upper
- Area: 390 Square Feet
- Dimensions: 26x15
Bedroom 2
- Level: Upper
- Area: 154 Square Feet
- Dimensions: 14x11
Bedroom 3
- Level: Upper
- Area: 132 Square Feet
- Dimensions: 12x11
Bedroom 4
- Level: Lower
- Area: 132 Square Feet
- Dimensions: 12x11
Bedroom 5
- Level: Lower
- Area: 168 Square Feet
- Dimensions: 14x12
Dining room
- Level: Main
- Area: 182 Square Feet
- Dimensions: 14x13
Family room
- Level: Main
- Area: 364 Square Feet
- Dimensions: 26x14
Family room
- Level: Lower
- Area: 500 Square Feet
- Dimensions: 25x20
Kitchen
- Level: Main
- Area: 208 Square Feet
- Dimensions: 16x13
Living room
- Level: Main
- Area: 221 Square Feet
- Dimensions: 17x13
Office
- Level: Main
- Area: 130 Square Feet
- Dimensions: 13x10
Heating
- Forced Air
Cooling
- Central Air
Features
- Basement: Walk-Out Access
- Number of fireplaces: 1
Interior area
- Total structure area: 3,838
- Total interior livable area: 3,838 sqft
- Finished area above ground: 2,882
- Finished area below ground: 956
Property
Parking
- Total spaces: 3
- Parking features: Attached
- Attached garage spaces: 3
Accessibility
- Accessibility features: None
Features
- Levels: Two
- Stories: 2
Lot
- Size: 0.99 Acres
- Dimensions: 85 x 385 x 154 x 351
Details
- Foundation area: 956
- Parcel number: 1211822240005
- Zoning description: Residential-Single Family
Construction
Type & style
- Home type: SingleFamily
- Property subtype: Single Family
Materials
- Roof: Age 8 Years or Less,Architectural Shingle
Condition
- New construction: No
- Year built: 1990
Utilities & green energy
- Gas: Natural Gas
- Sewer: City Sewer/Connected
- Water: City Water/Connected
Community & HOA
Community
- Subdivision: Wild Wings 4th Add
HOA
- Has HOA: No
Location
- Region: Plymouth
Financial & listing details
- Price per square foot: $138/sqft
- Tax assessed value: $581,600
- Annual tax amount: $6,617
- Date on market: 7/21/2026
- Cumulative days on market: 12 days
Estimated market value
$530,800
$504,000 - $557,000
$4,477/mo
Price history
| Date | Event | Price |
|---|---|---|
| 7/21/2026 | Listed for sale | $530,000$138/sqft |
Source:  NorthstarMLS as distributed by MLS GRID #7113103 Report a problem NorthstarMLS as distributed by MLS GRID #7113103 Report a problem | ||
| 7/20/2026 | Listing removed | $530,000$138/sqft |
Source: NorthstarMLS as distributed by MLS GRID #7106570 Report a problem | ||
| 7/13/2026 | Price change | $530,000-3.6%$138/sqft |
Source: NorthstarMLS as distributed by MLS GRID #7106570 Report a problem | ||
| 7/10/2026 | Listed for sale | $549,900+58%$143/sqft |
Source: NorthstarMLS as distributed by MLS GRID #7106570 Report a problem | ||
| 1/26/2016 | Sold | $348,000-0.5%$91/sqft |
Source: NorthstarMLS as distributed by MLS GRID #4636189 Report a problem | ||
| 11/19/2015 | Price change | $349,900-4.1%$91/sqft |
Source: Coldwell Banker Burnet - Minneapolis Lakes #4636189 Report a problem | ||
| 10/30/2015 | Price change | $364,900-2.7%$95/sqft |
Source: Coldwell Banker Burnet - Minneapolis Lakes #4636189 Report a problem | ||
| 9/22/2015 | Price change | $374,900-3.8%$98/sqft |
Source: Coldwell Banker Burnet - Minneapolis Lakes #4636189 Report a problem | ||
| 9/2/2015 | Price change | $389,900-2.5%$102/sqft |
Source: Coldwell Banker Burnet - Minneapolis Lakes #4636189 Report a problem | ||
| 8/19/2015 | Listed for sale | $399,900+70.2%$104/sqft |
Source: Coldwell Banker Burnet - Minneapolis Lakes #4636189 Report a problem | ||
| 12/16/1996 | Sold | $235,000$61/sqft |
Source: Public Record Report a problem | ||
Public tax history
| Year | Property taxes | Tax assessment |
|---|---|---|
| 2025 | $6,963 +8.1% | $581,600 +6.3% |
| 2024 | $6,443 +12% | $547,300 -0.6% |
| 2023 | $5,752 +11.6% | $550,800 +7.4% |
| 2022 | $5,155 +4% | $513,000 +17.4% |
| 2021 | $4,957 -2% | $437,000 +4.8% |
| 2020 | $5,060 +2.1% | $417,000 +1.7% |
| 2019 | $4,957 -2% | $410,000 +2.8% |
| 2018 | $5,060 +0.9% | $399,000 +3.4% |
| 2017 | $5,017 -3.5% | $386,000 +2.1% |
| 2016 | $5,199 -3.7% | $378,000 +6.6% |
| 2015 | $5,401 +8.5% | $354,500 +3.4% |
| 2014 | $4,978 +5.8% | $343,000 +3.7% |
| 2013 | $4,704 -3.1% | $330,800 -7.3% |
| 2012 | $4,853 +1.1% | $356,700 -3.2% |
| 2011 | $4,798 -12.5% | $368,400 -6% |
| 2010 | $5,482 +7% | $392,100 -2.7% |
| 2009 | $5,123 +21.1% | $402,800 +6.8% |
| 2006 | $4,231 +2.2% | $377,100 +6.3% |
| 2005 | $4,138 +3% | $354,800 +6% |
| 2004 | $4,017 -7.3% | $334,700 +8.6% |
| 2002 | $4,331 -55.1% | $308,300 |
| 2001 | $9,641 | -- |
Find assessor info on the county website
Monthly payment
Est. payment
Payment breakdown
Explore the cost of this home by adjusting the details. Changes won't be saved.Climate risks
Neighborhood: 55442
Nearby schools
GreatSchools rating
- 9/10Cedar Island Elementary SchoolGrades: PK-5Distance: 2.3 mi
- 7/10Maple Grove Middle SchoolGrades: 6-8Distance: 2.5 mi
- 5/10Osseo Senior High SchoolGrades: 9-12Distance: 5.1 mi
- $655,0004 bd4 ba3.1k sqft5125 Trenton Ln N, Plymouth, MN 55442Sold
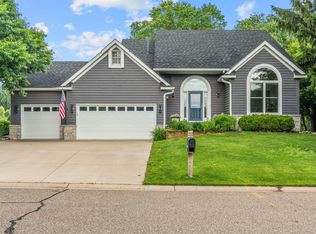
- $660,3004 bd3 ba3.2k sqft5145 Trenton Ln N, Plymouth, MN 55442Off Market

- $611,5004 bd3 ba2.6k sqft5115 Trenton Ln N, Plymouth, MN 55442Off Market
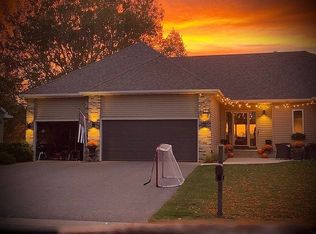
- $633,5003 bd2 ba7.6k sqft5155 Trenton Ln N, Plymouth, MN 55442Off Market
- $611,1003 bd3 ba3.1k sqft5140 Trenton Ln N, Plymouth, MN 55442Off Market
- $596,1003 bd3 ba8.7k sqft5130 Trenton Ln N, Plymouth, MN 55442Off Market
- $664,0004 bd4 ba3.3k sqft5105 Trenton Ln N, Plymouth, MN 55442Off Market
- $634,5004 bd4 ba3.2k sqft5150 Trenton Ln N, Plymouth, MN 55442Off Market
A local agent can set up tours, give advice and negotiate with sellers.
Similar homes
- $575,0004 bd3 ba2.5k sqft11825 44th Ave N, Plymouth, MN 55442For Sale

 MLS ID #7105825, Matt Parrington, RE/MAX Results. NorthstarMLS as distributed by MLS GRID
 - $675,0004 bd4 ba3.4k sqft10575 52nd Ave N, Plymouth, MN 55442For Sale
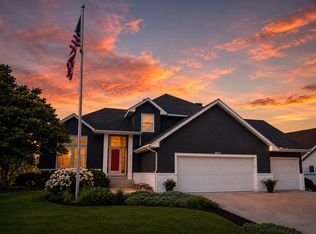 MLS ID #7114727, Anna Dahlby, Edina Realty, Inc.. NorthstarMLS as distributed by MLS GRID
 - $560,0005 bd4 ba3.2k sqft10130 31st Ave N, Plymouth, MN 55441For Sale
 MLS ID #7080264, Hans Tanner, Real Broker, LLC. NorthstarMLS as distributed by MLS GRID
 - $525,0005 bd2 ba2.3k sqft3610 Evergreen Ln N, Plymouth, MN 55441For Sale
 MLS ID #7085636, Bryce Schuenke, Keller Williams Preferred Rlty. NorthstarMLS as distributed by MLS GRID
 - $529,9005 bd4 ba2.6k sqft2755 Olive Ln N, Plymouth, MN 55447For SaleMLS ID #7108940, Mark Brattvet, Homes For Now. NorthstarMLS as distributed by MLS GRID
- $599,9004 bd4 ba3k sqft6378 Glacier Ln N, Maple Grove, MN 55311For SaleMLS ID #7059663, Nevin R Raghuveer, RE/MAX Results. NorthstarMLS as distributed by MLS GRID
- $529,9004 bd4 ba2.4k sqft4934 Baker Rd, Minnetonka, MN 55343For SaleMLS ID #7068774, Debra Perry, Edina Realty, Inc.. NorthstarMLS as distributed by MLS GRID
- $500,0004 bd3 ba2.6k sqft14835 39th Ave N, Plymouth, MN 55446For SaleMLS ID #7077848, Polina Kilpela, National Realty Guild. NorthstarMLS as distributed by MLS GRID
- $539,9004 bd4 ba2.9k sqft3331 98th Cir N, Brooklyn Park, MN 55443For SaleMLS ID #7109354, Rebecca L Simonton, RE/MAX Results. NorthstarMLS as distributed by MLS GRID
- $499,9004 bd3 ba3.4k sqft2710 91st Ave NE, Blaine, MN 55449For SaleMLS ID #7121874, Shaun Ahmad, Buy & Sell Realty. NorthstarMLS as distributed by MLS GRID
- $585,0006 bd4 ba3.7k sqft1525 Saint Croix Cir, Golden Valley, MN 55422For SaleMLS ID #7120062, The Leonhardt Team, Coldwell Banker Realty. NorthstarMLS as distributed by MLS GRID
- $529,0005 bd4 ba2.7k sqft6702 120th Ave N, Champlin, MN 55316For SaleMLS ID #7077653, Sean O'Brien, Coldwell Banker Realty. NorthstarMLS as distributed by MLS GRID
- $469,9004 bd4 ba2.9k sqft9918 Kiwi Ave N, Brooklyn Park, MN 55443For SaleMLS ID #7123060, Julie Hubbell, Julie Hubbell Real Estate. NorthstarMLS as distributed by MLS GRID
- $515,0004 bd3 ba2.4k sqft14025 87th Ave N, Maple Grove, MN 55369For SaleMLS ID #7110735, Jeremy L Glass, Edina Realty, Inc.. NorthstarMLS as distributed by MLS GRID
- $549,9005 bd4 ba3.5k sqft5830 157th Ln NW, Ramsey, MN 55303For SaleMLS ID #7095132, Andrew C. Prasky, RE/MAX Advantage Plus. NorthstarMLS as distributed by MLS GRID
- $540,0004 bd3 ba2.9k sqft1173 Ruffed Grouse Ct, Lino Lakes, MN 55014For SaleMLS ID #7123175, Jonathan Severson, Real Broker, LLC. NorthstarMLS as distributed by MLS GRID
- $599,0004 bd4 ba3.3k sqft1861 Stinson Blvd, New Brighton, MN 55112For SaleMLS ID #7122526, Jeanne Vint Frischman, Edina Realty, Inc.. NorthstarMLS as distributed by MLS GRID
- $585,0006 bd4 ba3.1k sqft3309 Carnation Ave N, Brooklyn Park, MN 55443For SaleMLS ID #7094694, Godfrey N Edaferierhi, GE Realty. NorthstarMLS as distributed by MLS GRID
- $600,0005 bd2 ba3k sqft5541 Quilley Ave NE, Otsego, MN 55374For SaleMLS ID #7117551, Regan Y Englund, Keller Williams Classic Rlty NW. NorthstarMLS as distributed by MLS GRID
- $510,0005 bd3 ba2.9k sqft11525 Pondview Ct, Champlin, MN 55316For SaleMLS ID #7109229, Sean Ecklin, Edina Realty, Inc.. NorthstarMLS as distributed by MLS GRID
