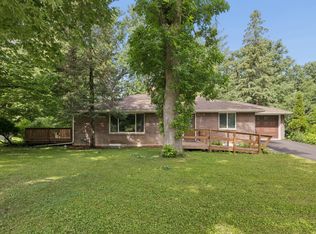
A distinctive mid-century home in Golden Valley’s Sweeney Lake neighborhood, offering timeless character, thoughtful updates, and exceptional flexibility. Hardwood floors, multiple fireplaces, curated finishes, and a beautiful screened porch create warm, inviting spaces throughout. Upstairs, five bedrooms provide plenty of room, while the walkout lower level features a second kitchen, family room, additional bedroom, and bath-ideal for guests, multigenerational living, a home office, or simply extra space. The most recent improvements include updated landscaping, a new security system, fresh paint throughout- including cabinetry- new carpet, and two new gas fireplace inserts. Additional updates include a newer roof with solar panels, updated kitchen and appliances, newer heat pump, updated lighting, smart-home features, new
garage door opener, irrigation system, and new water filtration system. Just minutes from Sweeney Lake, Theodore Wirth Regional Park, trails, shopping, dining, and Minneapolis, this one-of-a-kind home offers an uncommon combination of character, space, and versatility in a fantastic Golden Valley location.
Active with contingency
Price increase: $16K (10/7)
$425,000
1525 Saint Croix Cir, Golden Valley, MN 55422
6beds
3,749sqft
Single Family
Built in 1961
0.35 Acres Lot
$427,100 Zestimate®
$113/sqft
$-- HOA
What's special
Hardwood floorsUpdated landscapingCurated finishesBeautiful screened porchAdditional bedroomIrrigation systemNew carpet
- 24 days
- 2,230
- 160
Zillow last checked:
Listing updated:
Listed by:
Randi Dahl 612-715-1829,
Keller Williams Premier Realty
Source: NorthstarMLS as distributed by MLS GRID,MLS#: 7150556
Facts & features
Interior
Bedrooms & bathrooms
- Bedrooms: 6
- Bathrooms: 4
- Full bathrooms: 1
- 3/4 bathrooms: 2
- 1/2 bathrooms: 1
Bedroom
- Level: Upper
- Area: 180 Square Feet
- Dimensions: 15x12
Bedroom 2
- Level: Upper
- Area: 168 Square Feet
- Dimensions: 14x12
Bedroom 3
- Level: Upper
- Area: 121 Square Feet
- Dimensions: 11x11
Bedroom 4
- Level: Upper
- Area: 117 Square Feet
- Dimensions: 13x9
Bedroom 5
- Level: Upper
- Area: 121 Square Feet
- Dimensions: 11x11
Bedroom 6
- Level: Lower
- Area: 130 Square Feet
- Dimensions: 13x10
Dining room
- Level: Main
- Area: 143 Square Feet
- Dimensions: 13x11
Family room
- Level: Main
- Area: 228 Square Feet
- Dimensions: 19x12
Family room
- Level: Lower
- Area: 425 Square Feet
- Dimensions: 25x17
Kitchen
- Level: Main
- Area: 121 Square Feet
- Dimensions: 11x11
Kitchen 2nd
- Level: Lower
- Area: 70 Square Feet
- Dimensions: 10x7
Living room
- Level: Main
- Area: 247 Square Feet
- Dimensions: 19x13
Office
- Level: Main
- Area: 99 Square Feet
- Dimensions: 11x9
Screened porch
- Level: Main
- Area: 117 Square Feet
- Dimensions: 13x9
Heating
- Forced Air
Cooling
- Central Air
Appliances
- Included: Dishwasher, Disposal, Dryer, Freezer, Gas Water Heater, Water Filtration System, Microwave, Range, Refrigerator, Wall Oven, Washer
- Laundry: Laundry Room, Main Level
Features
- Basement: Finished,Sump Basket,Sump Pump,Walk-Out Access
- Number of fireplaces: 2
- Fireplace features: Brick, Family Room, Insert, Living Room
Interior area
- Total structure area: 4,320
- Total interior livable area: 3,749 sqft
- Finished area above ground: 2,748
- Finished area below ground: 1,001
Property
Parking
- Total spaces: 2
- Parking features: Attached, Concrete, Garage Door Opener
- Attached garage spaces: 2
- Has uncovered spaces: Yes
Accessibility
- Accessibility features: None
Features
- Levels: Two
- Stories: 2
- Patio & porch: Porch, Screened
- Fencing: Partial,Wood
Lot
- Size: 0.35 Acres
- Dimensions: 135 x 100 x 140 x 112
- Features: Corner Lot, Tree Coverage - Medium
Details
- Foundation area: 1692
- Parcel number: 1802924340050
- Zoning description: Residential-Single Family
Construction
Type & style
- Home type: SingleFamily
- Property subtype: Single Family
Materials
- Roof: Age 8 Years or Less
Condition
- New construction: No
- Year built: 1961
Utilities & green energy
- Electric: Circuit Breakers, Power Company: Xcel Energy
- Gas: Electric, Natural Gas
- Sewer: City Sewer/Connected
- Water: City Water/Connected
Community & HOA
Community
- Subdivision: Samuelsons Lakeview Add
HOA
- Has HOA: No
Location
- Region: Golden Valley
Financial & listing details
- Price per square foot: $113/sqft
- Tax assessed value: $649,000
- Annual tax amount: $9,769
- Date on market: 9/25/2026
- Cumulative days on market: 51 days
Estimated market value
$427,100
$406,000 - $448,000
$4,280/mo
Price history
| Date | Event | Price |
|---|---|---|
| 10/7/2026 | Price change | $425,000+3.9%$113/sqft |
Source:  NorthstarMLS as distributed by MLS GRID #7150556 Report a problem NorthstarMLS as distributed by MLS GRID #7150556 Report a problem | ||
| 10/5/2026 | Price change | $409,000-31.7%$109/sqft |
Source: NorthstarMLS as distributed by MLS GRID #7150556 Report a problem | ||
| 9/25/2026 | Listed for sale | $599,000-9.9%$160/sqft |
Source: NorthstarMLS as distributed by MLS GRID #7150556 Report a problem | ||
| 9/9/2026 | Listing removed | $665,000$177/sqft |
Source: NorthstarMLS as distributed by MLS GRID #7120062 Report a problem | ||
| 8/17/2026 | Price change | $665,000+13.7%$177/sqft |
Source: NorthstarMLS as distributed by MLS GRID #7120062 Report a problem | ||
| 8/6/2026 | Price change | $585,000-12%$156/sqft |
Source: NorthstarMLS as distributed by MLS GRID #7120062 Report a problem | ||
| 8/1/2026 | Listed for sale | $665,000+9%$177/sqft |
Source: NorthstarMLS as distributed by MLS GRID #7120062 Report a problem | ||
| 7/17/2026 | Sold | $610,000-2.4%$163/sqft |
Source: NorthstarMLS as distributed by MLS GRID #7086686 Report a problem | ||
| 7/6/2026 | Pending sale | $625,000$167/sqft |
Source: NorthstarMLS as distributed by MLS GRID #7086686 Report a problem | ||
| 6/18/2026 | Price change | $625,000-3.8%$167/sqft |
Source: NorthstarMLS as distributed by MLS GRID #7086686 Report a problem | ||
| 6/4/2026 | Listed for sale | $650,000-2.3%$173/sqft |
Source: NorthstarMLS as distributed by MLS GRID #7086686 Report a problem | ||
| 6/3/2026 | Listing removed | $665,000$177/sqft |
Source: NorthstarMLS as distributed by MLS GRID #7069610 Report a problem | ||
| 5/20/2026 | Price change | $665,000-1.5%$177/sqft |
Source: NorthstarMLS as distributed by MLS GRID #7069610 Report a problem | ||
| 5/7/2026 | Listed for sale | $675,000+68.8%$180/sqft |
Source: NorthstarMLS as distributed by MLS GRID #7069610 Report a problem | ||
| 7/31/2012 | Sold | $399,900+100.5%$107/sqft |
Source:  Lake Superior Area Realtors as distributed by MLS GRID #1912858 Report a problem Lake Superior Area Realtors as distributed by MLS GRID #1912858 Report a problem | ||
| 2/1/1996 | Sold | $199,500$53/sqft |
Source: Public Record Report a problem | ||
Public tax history
| Year | Property taxes | Tax assessment |
|---|---|---|
| 2026 | $9,769 +5.6% | $649,000 +5.1% |
| 2025 | $9,249 +9.7% | $617,500 +2.8% |
| 2024 | $8,435 +7.5% | $600,400 +4.7% |
| 2023 | $7,850 +7.1% | $573,300 +5.6% |
| 2022 | $7,326 +11.2% | $543,000 +11.3% |
| 2021 | $6,588 -4.5% | $488,000 +10.4% |
| 2020 | $6,899 +4.7% | $442,000 -0.7% |
| 2019 | $6,588 -4.5% | $445,000 +6.5% |
| 2018 | $6,899 +6.2% | $418,000 +7.5% |
| 2017 | $6,493 +0.5% | $389,000 |
| 2016 | $6,464 -3.1% | $389,000 -4% |
| 2015 | $6,670 -4.8% | $405,000 +13.4% |
| 2014 | $7,007 +20.2% | $357,000 +8.5% |
| 2013 | $5,827 +1.1% | $329,000 -2.1% |
| 2012 | $5,764 -2.6% | $336,000 -6.4% |
| 2011 | $5,919 -2.4% | $359,000 -10.7% |
| 2010 | $6,066 +5.8% | $402,000 +2% |
| 2009 | $5,735 +8.1% | $394,000 +2.1% |
| 2006 | $5,307 +6.3% | $386,000 +10% |
| 2005 | $4,992 +3.8% | $351,000 +10.4% |
| 2004 | $4,809 +12.4% | $318,000 +12% |
| 2002 | $4,278 -45% | $284,000 |
| 2001 | $7,782 | -- |
Find assessor info on the county website
Monthly payment
Est. payment
Payment breakdown
Explore the cost of this home by adjusting the details. Changes won't be saved.Climate risks
Neighborhood: 55422
- $632,1003 bd3 ba2k sqft1510 Spring Valley Rd, Golden Valley, MN 55422Off Market
- $878,5004 bd3 ba2.8k sqft1535 Saint Croix Cir, Golden Valley, MN 55422Off Market
- $672,2003 bd3 ba3k sqft1605 Saint Croix Cir, Golden Valley, MN 55422Off Market
- $713,3004 bd4 ba3.5k sqft1460 Spring Valley Rd, Golden Valley, MN 55422Off Market
Similar homes
- $424,9003 bd3 ba2.3k sqft4517 Orchard Ave N, Robbinsdale, MN 55422For Sale

 MLS ID #7160082, Lauren H Novak, RE/MAX Results. NorthstarMLS as distributed by MLS GRID
 - $489,0004 bd3 ba3k sqft3810 Bassett Creek Dr, Golden Valley, MN 55422For Sale
 MLS ID #7131975, Jeremy Stuber, Pro Flat Fee Realty LLC. NorthstarMLS as distributed by MLS GRID
 - $379,9004 bd3 ba3.3k sqft8555 Medicine Lake Rd, Golden Valley, MN 55427For SaleMLS ID #7116579, Turner S MacIntosh, Edina Realty, Inc.. NorthstarMLS as distributed by MLS GRID
- $480,0004 bd5 ba2.4k sqft1425 Orkla Dr, Golden Valley, MN 55427For Sale
 MLS ID #7113102, Jessica M. Lowe, Coldwell Banker Realty. NorthstarMLS as distributed by MLS GRID
 - $450,0005 bd4 ba2.8k sqft2347 Western Ave N, Roseville, MN 55113For SaleMLS ID #7156581, Kirk Duckwall, BRIX Real Estate. NorthstarMLS as distributed by MLS GRID
- $464,0005 bd2 ba3.1k sqft4018 Shamrock Dr NE, Saint Anthony, MN 55421For SaleMLS ID #7090277, Alex Zauner, Real Broker, LLC. NorthstarMLS as distributed by MLS GRID
- $424,9004 bd4 ba2.5k sqft9631 13th Ave S, Bloomington, MN 55425For SaleMLS ID #7107945, Kurt A. Nelson, Bridge Realty, LLC. NorthstarMLS as distributed by MLS GRID
- $350,0004 bd2 ba2.2k sqft4738 Decatur Pl N, Minneapolis, MN 55428For SaleMLS ID #7144038, Slava Slobodyanyuk, Sabra Realty LLC. NorthstarMLS as distributed by MLS GRID
- $469,0004 bd2 ba2.1k sqft450 Ranchview Ln N, Plymouth, MN 55447For SaleMLS ID #7134068, Hans C Zinn, Coldwell Banker Realty. NorthstarMLS as distributed by MLS GRID
- $449,9005 bd2 ba2.6k sqft3800 101st Ave N, Brooklyn Park, MN 55443For SaleMLS ID #7129067, Daniel D Boman, Counselor Realty, Inc. NorthstarMLS as distributed by MLS GRID
- $349,9005 bd3 ba3k sqft5510 James Ave N, Brooklyn Center, MN 55430For SaleMLS ID #7151465, Jennifer Uitto, Real Broker, LLC. NorthstarMLS as distributed by MLS GRID
- $400,0003 bd3 ba3.7k sqft13406 Washburn Ave S, Burnsville, MN 55337For SaleMLS ID #7130684, Niki H Moeller, RE/MAX Results. NorthstarMLS as distributed by MLS GRID
- $500,0003 bd2 ba2.3k sqft10800 Oak Knoll Ter N, Minnetonka, MN 55305For SaleMLS ID #7152362, Nathanael A Woodbury, Compass. NorthstarMLS as distributed by MLS GRID
- $419,9004 bd3 ba2.1k sqft767 Eldridge Ave E, Maplewood, MN 55117For SaleMLS ID #7142154, The Leonhardt Team, Coldwell Banker Realty. NorthstarMLS as distributed by MLS GRID
- $419,9004 bd3 ba2k sqft9908 Oxborough Rd, Bloomington, MN 55437For SaleMLS ID #7118583, Edward F Schultz, Redfin Corporation. NorthstarMLS as distributed by MLS GRID
- $440,0004 bd2 ba2.1k sqft11444 100th Pl N, Maple Grove, MN 55369For SaleMLS ID #7151445, Katrina DeWit, Compass. NorthstarMLS as distributed by MLS GRID
- $424,9003 bd3 ba2.1k sqft13632 Bryant Pl S, Burnsville, MN 55337For SaleMLS ID #7159789, Zach Skattum, RE/MAX Advantage Plus. NorthstarMLS as distributed by MLS GRID
- $555,0003 bd3 ba2.4k sqft13404 Windyhill Rd, Minnetonka, MN 55305For SaleMLS ID #7154386, Matthew G Ditzler, Engel & Volkers Minneapolis. NorthstarMLS as distributed by MLS GRID
- $385,9993 bd2 ba2.4k sqft1550 41st Ave NE, Columbia Heights, MN 55421For SaleMLS ID #7151433, Selam Adeda, Bridge Realty, LLC. NorthstarMLS as distributed by MLS GRID
- $400,0005 bd3 ba2.5k sqft7615 118th Way N, Champlin, MN 55316For SaleMLS ID #7154285, Adam L Fuchs, Central MN Realty LLC. NorthstarMLS as distributed by MLS GRID
