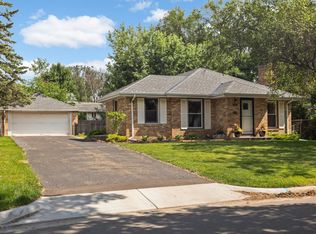
Nicely updated brick rambler near Wesley Park in Golden Valley. Main level living with large updated kitchen, living room with fireplace and beautiful hardwood floors throughout. Main level owners suite with large ensuite bath and walk in closet with washer dryer hookup in closet for one level living. Great house for extended stay family, guests, or multigenerational living. Enjoy the large side deck this summer with fantastic yard. Walk-out basement features 3 additional large bedrooms, each with their own bathroom with shower. Spacious family room features a second wood burning fireplace and sliding doors to backyard. Everything is done here, move in and enjoy!
Pending
$495,000
1425 Orkla Dr, Golden Valley, MN 55427
4beds
2,453sqft
:
Get pre-qualified$3,080/mo
Single Family
Built in 1953
0.25 Acres Lot
$521,500 Zestimate®
$202/sqft
$-- HOA
What's special
Fantastic yardBeautiful hardwood floors throughoutSecond wood burning fireplaceLarge side deckMain level owners suiteSliding doors to backyardSpacious family room
- 7 days |
- 262 |
- 14 |
Zillow last checked:
Listing updated:
Listed by:
Jessica M. Lowe 612-296-4576,
Coldwell Banker Realty
Source: NorthstarMLS as distributed by MLS GRID,MLS#: 7113102
Facts & features
Interior
Bedrooms & bathrooms
- Bedrooms: 4
- Bathrooms: 5
- Full bathrooms: 2
- 3/4 bathrooms: 2
- 1/2 bathrooms: 1
Bedroom
- Level: Main
- Area: 204 Square Feet
- Dimensions: 17x12
Bedroom 2
- Level: Lower
- Area: 156 Square Feet
- Dimensions: 13x12
Bedroom 3
- Level: Lower
- Area: 192 Square Feet
- Dimensions: 16x12
Bedroom 4
- Level: Lower
- Area: 183.75 Square Feet
- Dimensions: 17.5x10.5
Deck
- Level: Main
- Area: 216 Square Feet
- Dimensions: 18x12
Dining room
- Level: Main
- Area: 156 Square Feet
- Dimensions: 13x12
Family room
- Level: Lower
- Area: 416 Square Feet
- Dimensions: 32x13
Kitchen
- Level: Main
- Area: 180.5 Square Feet
- Dimensions: 19x9.5
Living room
- Level: Main
- Area: 406 Square Feet
- Dimensions: 29x14
Utility room
- Level: Lower
- Area: 104 Square Feet
- Dimensions: 13x8
Heating
- Forced Air
Cooling
- Central Air
Appliances
- Included: Dishwasher, Disposal, Dryer, Gas Water Heater, Refrigerator, Stainless Steel Appliance(s), Washer
- Laundry: In Basement, Laundry Room, Main Level, Washer Hookup
Features
- Basement: Daylight,Egress Window(s),Finished,Sump Pump,Walk-Out Access
- Number of fireplaces: 2
- Fireplace features: Brick, Family Room, Living Room
Interior area
- Total structure area: 2,453
- Total interior livable area: 2,453 sqft
- Finished area above ground: 1,288
- Finished area below ground: 1,165
Property
Parking
- Total spaces: 1
- Parking features: Attached, Asphalt, No Int Access to Dwelling
- Attached garage spaces: 1
Accessibility
- Accessibility features: Customized Wheelchair Accessible, Grab Bars In Bathroom, Partially Wheelchair, Accessible Approach with Ramp
Features
- Levels: One
- Stories: 1
- Patio & porch: Deck
- Fencing: Privacy,Wood
Lot
- Size: 0.25 Acres
- Dimensions: 80 x 127 x 95 x 123
Details
- Foundation area: 1288
- Parcel number: 3011821440046
- Zoning description: Residential-Single Family
Construction
Type & style
- Home type: SingleFamily
- Property subtype: Single Family
Condition
- New construction: No
- Year built: 1953
Utilities & green energy
- Electric: Circuit Breakers
- Gas: Natural Gas
- Sewer: City Sewer/Connected
- Water: City Water/Connected
Community & HOA
Community
- Subdivision: Golden Oaks 2nd Add
HOA
- Has HOA: No
Location
- Region: Golden Valley
Financial & listing details
- Price per square foot: $202/sqft
- Tax assessed value: $491,200
- Annual tax amount: $6,713
- Date on market: 7/21/2026
- Cumulative days on market: 240 days
Estimated market value
$521,500
$495,000 - $548,000
$3,624/mo
Price history
| Date | Event | Price |
|---|---|---|
| 7/21/2026 | Pending sale | $495,000$202/sqft |
Source:  NorthstarMLS as distributed by MLS GRID #7113102 Report a problem NorthstarMLS as distributed by MLS GRID #7113102 Report a problem | ||
| 7/21/2026 | Listed for sale | $495,000$202/sqft |
Source: NorthstarMLS as distributed by MLS GRID #7113102 Report a problem | ||
| 7/14/2026 | Listing removed | $495,000$202/sqft |
Source: NorthstarMLS as distributed by MLS GRID #7045357 Report a problem | ||
| 6/11/2026 | Price change | $495,000-0.8%$202/sqft |
Source: NorthstarMLS as distributed by MLS GRID #7045357 Report a problem | ||
| 4/30/2026 | Price change | $499,000-4%$203/sqft |
Source: NorthstarMLS as distributed by MLS GRID #7045357 Report a problem | ||
| 4/14/2026 | Price change | $520,000-2.8%$212/sqft |
Source: NorthstarMLS as distributed by MLS GRID #7045357 Report a problem | ||
| 3/30/2026 | Listed for sale | $535,000$218/sqft |
Source: NorthstarMLS as distributed by MLS GRID #7045357 Report a problem | ||
| 2/3/2026 | Listing removed | $535,000$218/sqft |
Source: NorthstarMLS as distributed by MLS GRID #6816707 Report a problem | ||
| 11/28/2025 | Listed for sale | $535,000-4.3%$218/sqft |
Source: NorthstarMLS as distributed by MLS GRID #6816707 Report a problem | ||
| 11/8/2025 | Listing removed | $559,000$228/sqft |
Source: NorthstarMLS as distributed by MLS GRID #6787410 Report a problem | ||
| 10/15/2025 | Price change | $559,000-6.1%$228/sqft |
Source: NorthstarMLS as distributed by MLS GRID #6787410 Report a problem | ||
| 9/11/2025 | Listed for sale | $595,000+99.1%$243/sqft |
Source: NorthstarMLS as distributed by MLS GRID #6787410 Report a problem | ||
| 12/11/2015 | Listing removed | $298,888$122/sqft |
Source: RE/MAX Results #4650710 Report a problem | ||
| 10/2/2015 | Listed for sale | $298,888+30.7%$122/sqft |
Source: RE/MAX Results #4650710 Report a problem | ||
| 6/23/2015 | Sold | $228,678+3.4%$93/sqft |
Source: Public Record Report a problem | ||
| 12/5/2014 | Sold | $221,130-35.9%$90/sqft |
Source: Public Record Report a problem | ||
| 8/29/2013 | Sold | $345,000+164.4%$141/sqft |
Source: Public Record Report a problem | ||
| 2/20/2013 | Sold | $130,500+18.1%$53/sqft |
Source: NorthstarMLS as distributed by MLS GRID #4153981 Report a problem | ||
| 11/9/2012 | Listing removed | $110,500$45/sqft |
Source: RE/MAX Results #4153981 Report a problem | ||
| 10/24/2012 | Price change | $110,500-22.2%$45/sqft |
Source: REMAX RESULTS Report a problem | ||
| 10/7/2012 | Listed for sale | $142,000$58/sqft |
Source: RE/MAX Results #632680 Report a problem | ||
| 5/17/2012 | Listing removed | $142,000$58/sqft |
Source: REMAX RESULTS Report a problem | ||
| 5/4/2012 | Listed for sale | $142,000-65%$58/sqft |
Source: REMAX RESULTS Report a problem | ||
| 9/22/2011 | Sold | $405,740$165/sqft |
Source: Public Record Report a problem | ||
Public tax history
| Year | Property taxes | Tax assessment |
|---|---|---|
| 2025 | $6,713 +7.6% | $491,200 +0.1% |
| 2024 | $6,240 +1.3% | $490,700 +5% |
| 2023 | $6,158 +3.8% | $467,400 +0.5% |
| 2022 | $5,933 +9.5% | $465,000 +12.3% |
| 2021 | $5,419 -4% | $414,000 +7.8% |
| 2020 | $5,644 +4.1% | $384,000 -0.3% |
| 2019 | $5,419 -4% | $385,000 +5.5% |
| 2018 | $5,644 +7.5% | $365,000 +20.5% |
| 2017 | $5,249 +12.7% | $303,000 +1.3% |
| 2016 | $4,658 -0.6% | $299,000 -0.2% |
| 2015 | $4,685 -2.4% | $299,500 +39.3% |
| 2014 | $4,802 +33.2% | $215,000 -1.8% |
| 2013 | $3,604 -19% | $219,000 -5.2% |
| 2012 | $4,447 -7.3% | $231,000 -0.9% |
| 2011 | $4,797 +48.1% | $233,000 -6% |
| 2010 | $3,240 -0.7% | $248,000 -6.4% |
| 2009 | $3,262 +17.2% | $265,000 +16.7% |
| 2006 | $2,783 +7.3% | $227,000 +8.1% |
| 2005 | $2,594 +9.6% | $209,900 +15% |
| 2004 | $2,367 +10.3% | $182,600 +12% |
| 2002 | $2,147 -24.1% | $163,100 |
| 2001 | $2,829 | -- |
Find assessor info on the county website
Monthly payment
Est. payment
Payment breakdown
Explore the cost of this home by adjusting the details. Changes won't be saved.Climate risks
Neighborhood: 55427
Nearby schools
GreatSchools rating
- 7/10Meadowbrook Elementary SchoolGrades: PK-5Distance: 2.1 mi
- 5/10Hopkins North Junior High SchoolGrades: 6-8Distance: 3.2 mi
- 8/10Hopkins Senior High SchoolGrades: 9-12Distance: 3 mi
- $485,4003 bd2 ba1.9k sqft1417 Orkla Dr, Golden Valley, MN 55427Off Market
- $463,1004 bd1 ba1.3k sqft1431 Orkla Dr, Golden Valley, MN 55427Off Market
- $456,7003 bd1 ba3k sqft1424 Wisconsin Ave N, Golden Valley, MN 55427Off Market
- $469,7003 bd1 ba1.7k sqft1413 Orkla Dr, Golden Valley, MN 55427Off Market
- $401,3003 bd1 ba2.6k sqft1430 Wisconsin Ave N, Golden Valley, MN 55427Off Market
- $354,9003 bd1 ba964 sqft1418 Wisconsin Ave N, Golden Valley, MN 55427Off Market
- $360,1003 bd1 ba1.2k sqft1424 Orkla Dr, Golden Valley, MN 55427Off Market
- $466,1003 bd1 ba3.2k sqft1437 Orkla Dr, Golden Valley, MN 55427Off Market
A local agent can set up tours, give advice and negotiate with sellers.
Similar homes
- $399,9904 bd3 ba3.3k sqft8555 Medicine Lake Rd, Golden Valley, MN 55427For Sale

 MLS ID #7116579, Turner S MacIntosh, Edina Realty, Inc.. NorthstarMLS as distributed by MLS GRID
 - $375,0005 bd2 ba1.6k sqft3617 Ensign Ave N, New Hope, MN 55427For Sale
 MLS ID #7113756, Michael L Severin, RE/MAX Results. NorthstarMLS as distributed by MLS GRID
 - $525,0004 bd3 ba1.9k sqft9435 W 14th St, Minneapolis, MN 55426For Sale
 MLS ID #7100113, Jonathan Severson, Real Broker, LLC. NorthstarMLS as distributed by MLS GRID
 - $500,0003 bd2 ba2.5k sqft9100 Club Rd, Saint Louis Park, MN 55426For Sale
 MLS ID #7108854, Benjamin W Johnson, Keller Williams Realty Integrity Lakes. NorthstarMLS as distributed by MLS GRID
 - $425,0003 bd3 ba2.1k sqft7930 W 26th St, Minneapolis, MN 55426For SaleMLS ID #7111072, Joshua Nelson, Keller Williams Classic Rlty NW. NorthstarMLS as distributed by MLS GRID
- $475,0004 bd3 ba3.1k sqft3970 Yorktown Ln N, Plymouth, MN 55441For SaleMLS ID #7094701, Stella Morris, Keller Williams Integrity Realty. NorthstarMLS as distributed by MLS GRID
- $389,9004 bd2 ba1.9k sqft3249 Scott Ave N, Golden Valley, MN 55422For SaleMLS ID #7096653, Frank M D'Angelo, Exit Realty Nexus. NorthstarMLS as distributed by MLS GRID
- $459,9003 bd2 ba1.9k sqft10206 Lakeview Dr W, Minnetonka, MN 55305For SaleMLS ID #7092275, George Fortier, Agency North Real Estate, Inc. NorthstarMLS as distributed by MLS GRID
- $389,9003 bd2 ba1.8k sqft3340 Noble Ave N, Golden Valley, MN 55422For SaleMLS ID #7113642, Stacy Johnson, Ashworth Real Estate. NorthstarMLS as distributed by MLS GRID
- $449,9003 bd2 ba2.1k sqft3613 Robin Ln, Minnetonka, MN 55305For SaleMLS ID #7112680, Adam Duckwall, BRIX Real Estate. NorthstarMLS as distributed by MLS GRID
- $449,9003 bd3 ba2.4k sqft2940 Maryland Ave S, Saint Louis Park, MN 55426For SaleMLS ID #7101245, Brooks Borrell, Compass. NorthstarMLS as distributed by MLS GRID
- $460,0004 bd2 ba2.3k sqft1601 Princeton Ave, Minneapolis, MN 55416For SaleMLS ID #7076126, Jim Diffley, Edina Realty, Inc.. NorthstarMLS as distributed by MLS GRID
- $474,9004 bd2 ba1.9k sqft13600 69th Ave N, Maple Grove, MN 55311For SaleMLS ID #7105291, Shayne Michael Hall, Pemberton RE. NorthstarMLS as distributed by MLS GRID
- $400,0003 bd2 ba1.4k sqft1414 Lancaster Ave, Saint Louis Park, MN 55426For SaleMLS ID #7114018, Matthew Jones, Edina Realty, Inc.. NorthstarMLS as distributed by MLS GRID
- $492,5003 bd3 ba2.5k sqft1527 E Windemere Cir NE, Fridley, MN 55421For SaleMLS ID #7104755, Peter T. Heryla, GRI, RE/MAX Synergy. NorthstarMLS as distributed by MLS GRID
- $625,0005 bd3 ba3.2k sqft10 Western Ter, Golden Valley, MN 55426For SaleMLS ID #7065229, Michelle Markuson, Keller Williams Preferred Rlty. NorthstarMLS as distributed by MLS GRID
- $545,0004 bd3 ba2.3k sqft2809 W 101st St, Bloomington, MN 55431For SaleMLS ID #7103348, Julie Brandt - Highpoint Real Estate Group, Keller Williams Realty Integrity. NorthstarMLS as distributed by MLS GRID
- $499,9004 bd3 ba2k sqft7840 W 100th St, Bloomington, MN 55438For SaleMLS ID #7106591, Suzanne Liesmaki, Edina Realty, Inc.. NorthstarMLS as distributed by MLS GRID
- $468,0004 bd4 ba2.5k sqft9631 13th Ave S, Bloomington, MN 55425For SaleMLS ID #7107945, Kurt A. Nelson, Bridge Realty, LLC. NorthstarMLS as distributed by MLS GRID
- $465,0004 bd2 ba1.9k sqft8033 Dakota Ln, Chanhassen, MN 55317For SaleMLS ID #7111045, John D Schuster, Coldwell Banker Realty - Southwest Regional. NorthstarMLS as distributed by MLS GRID
