Overlooking Brookview Park, this incredible 2-story home is filled with quality, designer updates throughout! Unbeatable location, steps to 33-acre Brookview Park complete with trails, parks, pavilions, tennis courts and more, Brookview Golf Course and 316, and downtown Golden Valley shops and restaurants! An inviting entry opens to the living and dining rooms with wide-plank white oak floors, expansive windows, and an original wood burning fireplace. The refreshed kitchen offers a nice amount of cabinetry and counterspace with attached casual dining. Enjoy gathering with family and friends in the fabulous vaulted family room addition with 2nd woodburning fireplace and a door out to the deck and sprawling lawn with firepit, perfect for BBQ’s and play. 4 bedrooms upstairs with hardwood floors and a renovated full bath with heated herringbone tile floors, tiled tub surround and 60” vanity with quartz countertops. The expansive lower level was recently remodeled and is perfect for movies and games with tiled floors, a 3rd fireplace, 5th bedroom with egress window and renovated ¾ bath! Newer roof, maintenance free siding, many new windows, 200amp electrical service, radon mitigation system, sewer line relined, and solid mechanicals. Tons of storage plus oversized attached double garage. Hopkins Schools! Nothing to do but move in and enjoy!
Pending
$619,900
10 Western Ter, Golden Valley, MN 55426
5beds
3,285sqft
Single Family
Built in 1963
0.3 Acres Lot
$-- Zestimate®
$189/sqft
$-- HOA
What's special
- 30 days
- 811
- 36
Likely to sell faster than
Zillow last checked:
Listing updated:
Listed by:
Jacqueline Day & Partners Sara Kranz 612-968-8808 612-968-8808,
Edina Realty, Inc.,
Jacqueline Day & Partners, Jen Cutter 612-597-3766
Source: NorthstarMLS as distributed by MLS GRID,MLS#: 7125506
Facts & features
Interior
Bedrooms & bathrooms
- Bedrooms: 5
- Bathrooms: 3
- Full bathrooms: 1
- 3/4 bathrooms: 1
- 1/2 bathrooms: 1
Bedroom
- Level: Upper
- Area: 168 Square Feet
- Dimensions: 14x12
Bedroom 2
- Level: Upper
- Area: 144 Square Feet
- Dimensions: 12x12
Bedroom 3
- Level: Upper
- Area: 132 Square Feet
- Dimensions: 12x11
Bedroom 4
- Level: Upper
- Area: 132 Square Feet
- Dimensions: 12x11
Bedroom 5
- Level: Lower
- Area: 238 Square Feet
- Dimensions: 17x14
Deck
- Level: Main
- Area: 130 Square Feet
- Dimensions: 13x10
Dining room
- Level: Main
- Area: 144 Square Feet
- Dimensions: 12x12
Family room
- Level: Main
- Area: 360 Square Feet
- Dimensions: 20x18
Family room
- Level: Lower
- Area: 364 Square Feet
- Dimensions: 26x14
Informal dining room
- Level: Main
- Area: 81 Square Feet
- Dimensions: 9x9
Kitchen
- Level: Main
- Area: 110 Square Feet
- Dimensions: 11x10
Laundry
- Level: Lower
- Area: 121 Square Feet
- Dimensions: 11x11
Living room
- Level: Main
- Area: 322 Square Feet
- Dimensions: 23x14
Storage
- Level: Lower
- Area: 50 Square Feet
- Dimensions: 10x5
Heating
- Forced Air
Cooling
- Central Air
Appliances
- Included: Cooktop, Dishwasher, Disposal, Dryer, Electric Water Heater, Exhaust Fan, Humidifier, Water Filtration System, Microwave, Refrigerator, Stainless Steel Appliance(s), Wall Oven, Washer
- Laundry: Lower Level, Laundry Room, Sink
Features
- Basement: Drain Tiled,Egress Window(s),Finished,Full,Storage Space,Sump Pump
- Number of fireplaces: 3
- Fireplace features: Amusement Room, Family Room, Living Room, Wood Burning
Interior area
- Total structure area: 3,406
- Total interior livable area: 3,285 sqft
- Finished area above ground: 2,138
- Finished area below ground: 1,147
Property
Parking
- Total spaces: 2
- Parking features: Attached, Garage Door Opener, Storage
- Attached garage spaces: 2
- Has uncovered spaces: Yes
- Details: Garage Dimensions (22x20)
Accessibility
- Accessibility features: None
Features
- Levels: Two
- Stories: 2
- Patio & porch: Deck, Front Porch, Patio
- Fencing: None
Lot
- Size: 0.3 Acres
- Dimensions: 126 x 105
- Features: Near Public Transit, Corner Lot, Tree Coverage - Medium
Details
- Foundation area: 1268
- Parcel number: 0611721110051
- Zoning description: Residential-Single Family
Construction
Type & style
- Home type: SingleFamily
- Property subtype: Single Family
Materials
- Roof: Age 8 Years or Less,Asphalt
Condition
- New construction: No
- Year built: 1963
Utilities & green energy
- Electric: Circuit Breakers, 200+ Amp Service
- Gas: Natural Gas
- Sewer: City Sewer/Connected
- Water: City Water/Connected
Community & HOA
Community
- Subdivision: Brookview
HOA
- Has HOA: No
Location
- Region: Golden Valley
Financial & listing details
- Price per square foot: $189/sqft
- Tax assessed value: $575,200
- Annual tax amount: $8,564
- Date on market: 9/8/2026
- Cumulative days on market: 299 days
- Road surface type: Paved
Estimated market value
Not available
Estimated sales range
Not available
Not available
Price history
| Date | Event | Price |
|---|---|---|
| 9/19/2026 | Pending sale | $619,900$189/sqft |
Source:  NorthstarMLS as distributed by MLS GRID #7125506 Report a problem NorthstarMLS as distributed by MLS GRID #7125506 Report a problem | ||
| 9/10/2026 | Listed for sale | $619,900-0.8%$189/sqft |
Source: NorthstarMLS as distributed by MLS GRID #7125506 Report a problem | ||
| 8/7/2026 | Listing removed | $625,000$190/sqft |
Source: NorthstarMLS as distributed by MLS GRID #7065229 Report a problem | ||
| 7/3/2026 | Price change | $625,000-3.8%$190/sqft |
Source: NorthstarMLS as distributed by MLS GRID #7065229 Report a problem | ||
| 6/1/2026 | Price change | $649,900-3.7%$198/sqft |
Source: NorthstarMLS as distributed by MLS GRID #7065229 Report a problem | ||
| 5/16/2026 | Price change | $674,900-3.6%$205/sqft |
Source: NorthstarMLS as distributed by MLS GRID #7065229 Report a problem | ||
| 5/2/2026 | Listed for sale | $699,900$213/sqft |
Source: NorthstarMLS as distributed by MLS GRID #7065229 Report a problem | ||
| 4/28/2026 | Listing removed | $699,900$213/sqft |
Source: NorthstarMLS as distributed by MLS GRID #6779776 Report a problem | ||
| 3/24/2026 | Pending sale | $699,900$213/sqft |
Source: NorthstarMLS as distributed by MLS GRID #6779776 Report a problem | ||
| 2/17/2026 | Price change | $699,900-6.7%$213/sqft |
Source: NorthstarMLS as distributed by MLS GRID #6779776 Report a problem | ||
| 1/30/2026 | Price change | $750,000-3.2%$228/sqft |
Source: NorthstarMLS as distributed by MLS GRID #6779776 Report a problem | ||
| 1/13/2026 | Listed for sale | $775,000$236/sqft |
Source: NorthstarMLS as distributed by MLS GRID #6779776 Report a problem | ||
| 12/9/2025 | Listing removed | $775,000$236/sqft |
Source: NorthstarMLS as distributed by MLS GRID #6779776 Report a problem | ||
| 8/29/2025 | Listed for sale | $775,000+117.5%$236/sqft |
Source: NorthstarMLS as distributed by MLS GRID #6779776 Report a problem | ||
| 8/17/2005 | Sold | $356,360$108/sqft |
Source: Public Record Report a problem | ||
Public tax history
| Year | Property taxes | Tax assessment |
|---|---|---|
| 2026 | $8,564 +6.7% | $575,200 +1.9% |
| 2025 | $8,026 +10.3% | $564,600 +2% |
| 2024 | $7,279 +7.2% | $553,700 +5.8% |
| 2023 | $6,787 +12.6% | $523,300 +5.1% |
| 2022 | $6,027 +8.3% | $498,000 +18% |
| 2021 | $5,564 -5.8% | $422,000 +6% |
| 2020 | $5,908 +6.2% | $398,000 -1.2% |
| 2019 | $5,564 -5.8% | $403,000 +5.8% |
| 2018 | $5,908 +5.6% | $381,000 +23.3% |
| 2017 | $5,596 +20.8% | $309,000 |
| 2016 | $4,632 -2.2% | $309,000 +0.3% |
| 2015 | $4,735 -8.9% | $308,000 +8.1% |
| 2014 | $5,200 -0.4% | $285,000 -0.7% |
| 2013 | $5,223 +11.8% | $287,000 -5% |
| 2012 | $4,670 -6.9% | $302,000 -4.4% |
| 2011 | $5,018 +10.6% | $316,000 -6.2% |
| 2010 | $4,536 -4.1% | $337,000 -9.4% |
| 2009 | $4,730 +6.3% | $372,000 +7.2% |
| 2006 | $4,451 +13% | $347,000 +13.8% |
| 2005 | $3,937 +5.4% | $305,000 +11.4% |
| 2004 | $3,737 +9.7% | $273,900 +12% |
| 2002 | $3,406 -26% | $244,600 |
| 2001 | $4,604 | -- |
Find assessor info on the county website
Monthly payment
Est. payment
Payment breakdown
Explore the cost of this home by adjusting the details. Changes won't be saved.Climate risks
Neighborhood: 55426
Similar homes
- $615,0005 bd3 ba2.5k sqft5616 Countryside Rd, Edina, MN 55436For Sale
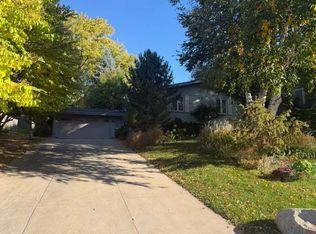
 MLS ID #7156974, Randi Dahl, Keller Williams Premier Realty. NorthstarMLS as distributed by MLS GRID
 - $615,0005 bd3 ba3k sqft5932 Walnut Dr, Edina, MN 55436For Sale
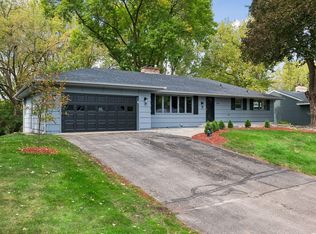 MLS ID #7148204, Randi Dahl, Keller Williams Premier Realty. NorthstarMLS as distributed by MLS GRID
 - $624,9994 bd4 ba2.8k sqft16005 22nd Ave N, Plymouth, MN 55447For Sale
 MLS ID #7149215, Emily Leach, Lakes Sotheby's International Realty. NorthstarMLS as distributed by MLS GRID
 - $500,0003 bd2 ba2.3k sqft10800 Oak Knoll Ter N, Minnetonka, MN 55305For Sale
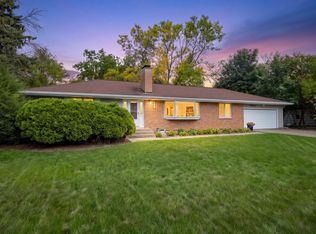 MLS ID #7152362, Nathanael A Woodbury, Compass. NorthstarMLS as distributed by MLS GRID
 - $625,0006 bd3 ba3.2k sqft16633 Temple Dr N, Minnetonka, MN 55345For SaleMLS ID #7079847, Tara M Robertson, RE/MAX Results. NorthstarMLS as distributed by MLS GRID
- $445,0004 bd3 ba1.7k sqft2301 Flag Ave S, Saint Louis Park, MN 55426For SaleMLS ID #7146241, Kassandra J Shimotsu, Coldwell Banker Realty - Southwest Regional. NorthstarMLS as distributed by MLS GRID
- $549,0004 bd3 ba2.9k sqft12020 Mayflower Cir, Minnetonka, MN 55305For SaleMLS ID #7129229, John M Powers, Coldwell Banker Realty - Lakes. NorthstarMLS as distributed by MLS GRID
- $675,0005 bd4 ba3k sqft2943 Xenwood Ave S, Saint Louis Park, MN 55416For SaleMLS ID #7079992, Stephanie Checkley, Keller Williams Premier Realty. NorthstarMLS as distributed by MLS GRID
- $479,0003 bd2 ba2.2k sqft5221 Olson Memorial Hwy, Golden Valley, MN 55422For SaleMLS ID #7142017, Richard E Newman, DRG. NorthstarMLS as distributed by MLS GRID
- $549,9004 bd3 ba2k sqft13240 Dahlgren Rd, Minnetonka, MN 55305For SaleMLS ID #7129670, Timothy E. Montgomery, DirectByOwner.com, Inc. / Montgomery & Associates Realty. NorthstarMLS as distributed by MLS GRID
- $669,9004 bd3 ba3.8k sqft9629 Bennett Pl, Eden Prairie, MN 55347For SaleMLS ID #7153219, Pamela J Hendrickson, Century 21 Atwood. NorthstarMLS as distributed by MLS GRID
- $579,9005 bd4 ba3.1k sqft12070 Meadowlark Ct, Osseo, MN 55369For SaleMLS ID #7138527, Jason T Kraemer, Keller Williams Classic Rlty NW. NorthstarMLS as distributed by MLS GRID
- $625,0005 bd4 ba3.6k sqft6808 Cambridge Rd, Shakopee, MN 55379For SaleMLS ID #7144655, Kristen Crowley, Edina Realty, Inc.. NorthstarMLS as distributed by MLS GRID
- $559,9005 bd3 ba3k sqft7730 Countryside Dr, Bloomington, MN 55438For SaleMLS ID #7143770, Eli Johnson, Engel & Volkers Minneapolis. NorthstarMLS as distributed by MLS GRID
- $475,0003 bd2 ba2.1k sqft2131 Perry Ave N, Golden Valley, MN 55422For SaleMLS ID #7138122, Gary Petersen, Coldwell Banker Realty. NorthstarMLS as distributed by MLS GRID
- $575,0004 bd2 ba2.9k sqft124 Harrington Dr, Long Lake, MN 55356For SaleMLS ID #7140765, Debbie McNally, Lakes Sotheby's International. NorthstarMLS as distributed by MLS GRID
- $599,0004 bd3 ba3.5k sqft14880 Ironwood Ct, Eden Prairie, MN 55346For SaleMLS ID #7117842, Verena Arribas, RE/MAX Results. NorthstarMLS as distributed by MLS GRID
- $585,0005 bd4 ba2.9k sqft14124 55th Ave N, Plymouth, MN 55446For SaleMLS ID #7134025, Bethany Nelson, Keller Williams Premier Realty Lake Minnetonka. NorthstarMLS as distributed by MLS GRID
- $599,0004 bd3 ba3k sqft10500 Utah Rd, Bloomington, MN 55438For SaleMLS ID #7126469, Leslie M Dahlen, Realty Exchange. NorthstarMLS as distributed by MLS GRID
- $499,9004 bd3 ba2.1k sqft2854 Alabama Ave S, Saint Louis Park, MN 55416For SaleMLS ID #7140137, Kristi D Weinstock, Coldwell Banker Realty. NorthstarMLS as distributed by MLS GRID
