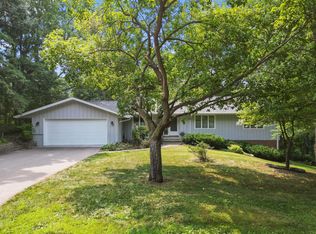
For art and design enthusiasts, this Perfectly Imperfect, late 50's Mid-Century Modern classic custom home is waiting for your taste and touch.
With Mother Nature talking to you from every room, every window, every angle in your new home, you'll wonder why you waited so long to start your new life. The neighborhood, the house, the land will all call to you, inspiring your artistically infused sensibilities.
So well located in Minnetonka, in a fabulously youthful cul-de-sac.
Welcome to 12020 Mayflower Circle. To be here, you'll want an artist's hand, a musician's sense of rhythm, a poet's sense of rhyme, a child's sense of freedom, an architect's dreaming mind, a decorator's love for the playful and colorful palette.
Tucked away on a quintessential Minnetonka cul-de-sac, this custom-built 1958 mid-century influenced house is so perfectly located. Just a moment away from grocery stores, retail therapy at every level of necessity, star quality restaurants and exercise facilities, you can't do better than the Mayflower Neighborhood in Minnetonka. And with the award winning Minnetonka walking/biking trail system, your life is just waiting for you to grab ahold and never let go.
For the gardener, for the horticulturist, for the tree hugger, for those who care, the 0.71-acre lot, surrounds you with endless opportunities to heal Mother Nature and bring to life all the beauty that your imagination can conceive.
The finished lower level will make a perfectly perfect Art Studio or a 3D-Printer Sculpture Studio or an exciting gaming room. Whether you are a nerd or a beginner, Van Gogh or simply a student of art and appreciator of beauty, your future here will be exciting. Easel's Up! Game On!
Call your agent for a showing today.
Active
Price cut: $29.9K (8/18)
$595,000
12020 Mayflower Cir, Minnetonka, MN 55305
4beds
2,932sqft
Single Family
Built in 1958
0.71 Acres Lot
$-- Zestimate®
$203/sqft
$-- HOA
What's special
- 17 days
- 1,232
- 56
Zillow last checked:
Listing updated:
Listed by:
John M Powers 612-991-3573,
Coldwell Banker Realty - Lakes
Source: NorthstarMLS as distributed by MLS GRID,MLS#: 7129229
Facts & features
Interior
Bedrooms & bathrooms
- Bedrooms: 4
- Bathrooms: 3
- Full bathrooms: 2
- 3/4 bathrooms: 1
Bedroom
- Level: Main
- Area: 340 Square Feet
- Dimensions: 17 x 20
Bedroom 2
- Level: Main
- Area: 137.5 Square Feet
- Dimensions: 12.5 x 11
Bedroom 3
- Level: Main
- Area: 134.4 Square Feet
- Dimensions: 14 x 9.6
Bedroom 4
- Level: Lower
- Area: 130.5 Square Feet
- Dimensions: 9 x 14.5
Primary bathroom
- Level: Main
- Area: 56 Square Feet
- Dimensions: 7x 8
Deck
- Level: Main
- Area: 150 Square Feet
- Dimensions: 10 x 15
Dining room
- Level: Main
- Area: 105 Square Feet
- Dimensions: 15 x 7
Family room
- Level: Main
- Area: 285 Square Feet
- Dimensions: 15 x 19
Family room
- Level: Lower
- Area: 216 Square Feet
- Dimensions: 12 x 18
Informal dining room
- Level: Main
- Area: 81 Square Feet
- Dimensions: 9 x 9
Informal dining room
- Level: Main
- Area: 56 Square Feet
- Dimensions: 7 x 8
Kitchen
- Level: Main
- Area: 157.5 Square Feet
- Dimensions: 17.5 x 9
Living room
- Level: Main
- Area: 144 Square Feet
- Dimensions: 16 x 9
Other
- Level: Main
- Area: 150 Square Feet
- Dimensions: 10 x 15
Heating
- Baseboard, Forced Air
Cooling
- Central Air
Appliances
- Laundry: In Basement, Gas Dryer Hookup, Lower Level, Washer Hookup
Features
- Basement: Full,Partially Finished
- Number of fireplaces: 1
- Fireplace features: Family Room
Interior area
- Total structure area: 3,737
- Total interior livable area: 2,932 sqft
- Finished area above ground: 2,152
- Finished area below ground: 780
Property
Parking
- Total spaces: 2
- Parking features: Asphalt, Garage Door Opener, Tuckunder Garage
- Attached garage spaces: 2
- Has uncovered spaces: Yes
Accessibility
- Accessibility features: None
Features
- Levels: One
- Stories: 1
- Pool features: None
Lot
- Size: 0.71 Acres
- Dimensions: 30,928 square feet
- Features: Tree Coverage - Medium
Details
- Foundation area: 1585
- Parcel number: 1111722310037
- Zoning description: Residential-Single Family
Construction
Type & style
- Home type: SingleFamily
- Property subtype: Single Family
Materials
- Roof: Age Over 8 Years,Asphalt
Condition
- New construction: No
- Year built: 1958
Utilities & green energy
- Gas: Natural Gas
- Sewer: City Sewer/Connected, City Sewer - In Street
- Water: City Water/Connected, City Water - In Street
Community & HOA
Community
- Subdivision: Mayflower Hills
HOA
- Has HOA: No
Location
- Region: Minnetonka
Financial & listing details
- Price per square foot: $203/sqft
- Tax assessed value: $539,800
- Annual tax amount: $7,061
- Date on market: 8/18/2026
- Cumulative days on market: 72 days
Estimated market value
Not available
Estimated sales range
Not available
Not available
Price history
| Date | Event | Price |
|---|---|---|
| 8/18/2026 | Price change | $595,000-4.8%$203/sqft |
Source:  NorthstarMLS as distributed by MLS GRID #7129229 Report a problem NorthstarMLS as distributed by MLS GRID #7129229 Report a problem | ||
| 8/6/2026 | Price change | $624,900-3.8%$213/sqft |
Source: NorthstarMLS as distributed by MLS GRID #7080382 Report a problem | ||
| 6/16/2026 | Listed for sale | $649,900+165.3%$222/sqft |
Source: NorthstarMLS as distributed by MLS GRID #7080382 Report a problem | ||
| 9/30/1998 | Sold | $245,000$84/sqft |
Source: Public Record Report a problem | ||
Public tax history
| Year | Property taxes | Tax assessment |
|---|---|---|
| 2025 | $6,455 +4% | $539,800 +3.4% |
| 2024 | $6,209 +7.6% | $521,800 +0.2% |
| 2023 | $5,771 +10.6% | $520,700 +5.6% |
| 2022 | $5,218 +3.3% | $493,100 +18.9% |
| 2021 | $5,050 0% | $414,600 +2% |
| 2020 | $5,052 +0% | $406,600 +5% |
| 2019 | $5,050 0% | $387,100 +3.3% |
| 2018 | $5,052 +7.7% | $374,700 +6.7% |
| 2017 | $4,689 -1.1% | $351,100 +7.7% |
| 2016 | $4,740 +5.4% | $325,900 +10.5% |
| 2015 | $4,498 +9.1% | $295,000 +7.5% |
| 2014 | $4,123 +6.2% | $274,300 -0.9% |
| 2013 | $3,883 -4% | $276,900 -6% |
| 2012 | $4,043 +2.1% | $294,500 -3.4% |
| 2011 | $3,959 +2.2% | $305,000 -6.2% |
| 2010 | $3,872 -7.5% | $325,000 -12.6% |
| 2009 | $4,186 -1.9% | $372,000 +1.2% |
| 2006 | $4,267 +9.7% | $367,600 +9.7% |
| 2005 | $3,889 +9.2% | $335,200 +15% |
| 2004 | $3,562 +8.4% | $291,500 +12% |
| 2002 | $3,285 -28.6% | $260,300 |
| 2001 | $4,602 | -- |
Find assessor info on the county website
Monthly payment
Est. payment
Payment breakdown
Explore the cost of this home by adjusting the details. Changes won't be saved.Climate risks
Neighborhood: 55305
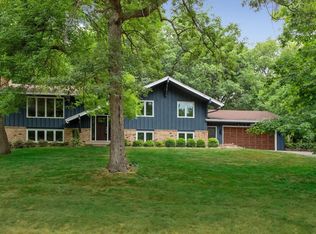
- $743,3004 bd3 ba3.2k sqft12010 Mayflower Cir, Minnetonka, MN 55305Off Market
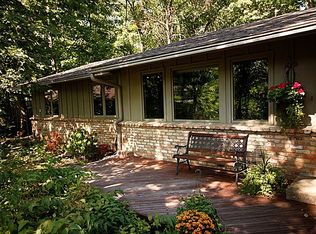
- $700,7005 bd3 ba3.2k sqft12030 Mayflower Cir, Minnetonka, MN 55305Off Market
- $813,6004 bd3 ba1 sqft12015 Mayflower Cir, Minnetonka, MN 55305Off Market
- $651,6003 bd3 ba2.7k sqft12025 Mayflower Cir, Minnetonka, MN 55305Off Market
Similar homes
- $600,0004 bd4 ba2.5k sqft2821 Saddlebrooke Cir, Minnetonka, MN 55305For Sale
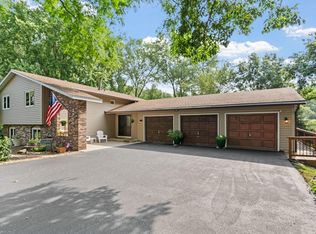
 MLS ID #7120686, Andrea N Kraft, Engel & Volkers Prior Lake. NorthstarMLS as distributed by MLS GRID
 - $569,9003 bd3 ba2.5k sqft4717 Glenwood Ave, Golden Valley, MN 55422For Sale
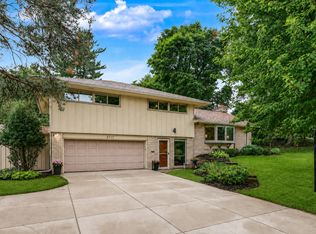 MLS ID #7133261, Jacqueline Day & Partners Sara Kranz 612-968-8808, Edina Realty, Inc.. NorthstarMLS as distributed by MLS GRID
 - $650,0005 bd3 ba3.4k sqft5010 Diane Dr, Minnetonka, MN 55343For Sale
 MLS ID #7093686, Wenn Townsend, Meridian Realty. NorthstarMLS as distributed by MLS GRID
 - $544,9005 bd3 ba3k sqft4723 Forest Cir, Minnetonka, MN 55345For Sale
 MLS ID #7099263, Rebecca Clifford, Bridge Realty, LLC. NorthstarMLS as distributed by MLS GRID
 - $535,0004 bd3 ba2k sqft14623 Orchard Rd, Minnetonka, MN 55345For SaleMLS ID #7092821, The Exceptional Home Team, Keller Williams Premier Realty Lake Minnetonka. NorthstarMLS as distributed by MLS GRID
- $549,0004 bd2 ba2.8k sqft16409 Norwood Ln, Minnetonka, MN 55345For SaleMLS ID #7126121, Butch Zelinsky, RE/MAX Results. NorthstarMLS as distributed by MLS GRID
- $450,0003 bd2 ba1.9k sqft10206 Lakeview Dr W, Minnetonka, MN 55305For SaleMLS ID #7128221, George Fortier, Agency North Real Estate, Inc. NorthstarMLS as distributed by MLS GRID
- $575,0004 bd3 ba3.2k sqft18920 27th Ave N, Plymouth, MN 55447For SaleMLS ID #7132492, Elizabeth C Ulrich, Compass. NorthstarMLS as distributed by MLS GRID
- $485,0004 bd2 ba2.1k sqft4344 Williston Rd, Minnetonka, MN 55345For SaleMLS ID #7035867, The Huerkamp Home Group, Keller Williams Preferred Rlty. NorthstarMLS as distributed by MLS GRID
- $650,0006 bd3 ba3.2k sqft16633 Temple Dr N, Minnetonka, MN 55345For SaleMLS ID #7079847, Tara M Robertson, RE/MAX Results. NorthstarMLS as distributed by MLS GRID
- $514,9004 bd3 ba2.2k sqft3006 Alabama Ave S, Saint Louis Park, MN 55416For SaleMLS ID #7131751, Patrick J Kaveney, Bayshore Realty. NorthstarMLS as distributed by MLS GRID
- $559,9004 bd3 ba2.4k sqft14886 Tealwood Ct, Eden Prairie, MN 55347For SaleMLS ID #7108946, Christopher Buesgens, Compass. NorthstarMLS as distributed by MLS GRID
- $650,0004 bd3 ba3k sqft13547 Essex Ct, Eden Prairie, MN 55347For SaleMLS ID #7125173, Shelby McQueeney, Compass. NorthstarMLS as distributed by MLS GRID
- $475,0004 bd2 ba2.4k sqft12010 Highway 55, Plymouth, MN 55441For SaleMLS ID #7087682, Matthew Joseph Lynch, Keller Williams Premier Realty Lake Minnetonka. NorthstarMLS as distributed by MLS GRID
- $599,0004 bd3 ba3k sqft10500 Utah Rd, Bloomington, MN 55438For SaleMLS ID #7126469, Leslie M Dahlen, Realty Exchange. NorthstarMLS as distributed by MLS GRID
- $439,9004 bd3 ba2k sqft2580 Winfield Ave, Golden Valley, MN 55422For SaleMLS ID #7137794, Bill A Pomerenke, Bridge Realty, LLC. NorthstarMLS as distributed by MLS GRID
- $579,0004 bd2 ba2.1k sqft5595 Wedgewood Dr, Shorewood, MN 55331For SaleMLS ID #7101403, Bridget Nelson, Green Door Group. NorthstarMLS as distributed by MLS GRID
- $475,0004 bd3 ba1.7k sqft6108 Whited Ave, Minnetonka, MN 55345For SaleMLS ID #7125794, Karen Xiao, Longhouse Realty. NorthstarMLS as distributed by MLS GRID
- $699,0005 bd3 ba2.3k sqft290 Ridgeview Dr E, Wayzata, MN 55391For SaleMLS ID #7129566, Ellen D Phelps, Coldwell Banker Realty. NorthstarMLS as distributed by MLS GRID
