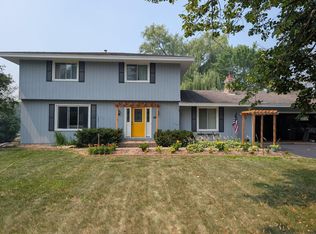
Some homes simply feel different the moment you arrive. Nestled on a beautiful .59-acre lot in the highly desirable Sunny Acres neighborhood, this lovingly-maintained home offers space to grow, thoughtful updates, and a lifestyle that's increasingly hard to find. Imagine morning walks along nearby neighborhood trails, children biking to Oakwood Elementary, afternoons spent playing in the expansive, level backyard, and evenings relaxing in the sun-filled four-season porch surrounded by windows that bring the outdoors in year-round.
Inside, you'll appreciate the care this home has received through the years. The kitchen has been tastefully updated with refreshed cabinetry and soffits, while the formal dining room (currently serving as a home office) features attractive luxury vinyl plank flooring and can be used as a flexible living space to fit today's lifestyle.
Peace of mind comes from numerous major improvements, including a new roof (2024), updated electrical panel and wiring (2025), new garage doors and openers (2026), approximately four-year-old furnace, Marvin double-pane windows, drain tile, sump pump with backup system, and remanufactured water softener that is only 5 years old.
The location is equally exceptional. Situated in the award-winning Wayzata School District, the home is
approximately three miles from both downtown Wayzata and downtown Plymouth offering outstanding restaurants, shopping, entertainment, parks, and recreational opportunities. Convenient access to major highways makes commuting throughout the Twin Cities simple while allowing you to come home to the quiet charm and established beauty of one of the area's most desirable neighborhoods.
This is more than a house-it's a home that's been thoughtfully cared for and is ready for its next chapter.
NOTE: The window AC unit is installed in one of the upper level bedrooms due an an allergy. The homeowner prefers to keep the windows open on nice days rather than use AC, so installed a window unit to keep the allergens out from needing to open this window on those days. No issues with the room staying cool when the home AC is in use - just added for comfort of the granddaughter with allergies.
Active
$550,000
2415 Merrimac Ln N, Plymouth, MN 55447
4beds
2,581sqft
:
Get pre-qualified$3,422/mo
Single Family
Built in 1964
0.59 Acres Lot
$-- Zestimate®
$213/sqft
$-- HOA
What's special
- 12 days |
- 1,371 |
- 113 |
Likely to sell faster than
Zillow last checked:
Listing updated:
Listed by:
Jan E Anderson 612-802-5209,
Edina Realty, Inc.
Source: NorthstarMLS as distributed by MLS GRID,MLS#: 7100230
Facts & features
Interior
Bedrooms & bathrooms
- Bedrooms: 4
- Bathrooms: 3
- Full bathrooms: 1
- 3/4 bathrooms: 1
- 1/2 bathrooms: 1
Bedroom
- Level: Upper
- Area: 208 Square Feet
- Dimensions: 16x13
Bedroom 2
- Level: Upper
- Area: 132 Square Feet
- Dimensions: 12x11
Bedroom 3
- Level: Upper
- Area: 120 Square Feet
- Dimensions: 10x12
Bedroom 4
- Level: Upper
- Area: 169 Square Feet
- Dimensions: 13x13
Bonus room
- Level: Lower
- Area: 170.5 Square Feet
- Dimensions: 15.5x11
Dining room
- Level: Main
- Area: 162 Square Feet
- Dimensions: 12x13.5
Family room
- Level: Main
- Area: 162 Square Feet
- Dimensions: 13.5x12
Family room
- Level: Lower
- Area: 300 Square Feet
- Dimensions: 12x25
Other
- Level: Main
- Area: 224 Square Feet
- Dimensions: 14x16
Kitchen
- Level: Main
- Area: 168 Square Feet
- Dimensions: 14x12
Laundry
- Level: Lower
- Area: 195 Square Feet
- Dimensions: 13x15
Living room
- Level: Main
- Area: 325 Square Feet
- Dimensions: 13x25
Heating
- Forced Air, Fireplace(s)
Cooling
- Central Air
Appliances
- Included: Chandelier, Cooktop, Dishwasher, Disposal, Dryer, Humidifier, Gas Water Heater, Microwave, Refrigerator, Wall Oven, Washer, Water Softener Owned
- Laundry: In Basement, Electric Dryer Hookup, Lower Level, Laundry Room, Washer Hookup
Features
- Basement: Block,Daylight,Drain Tiled,Full,Partially Finished,Storage Space,Sump Basket,Sump Pump
- Number of fireplaces: 2
- Fireplace features: Family Room, Gas, Living Room, Wood Burning
Interior area
- Total structure area: 3,051
- Total interior livable area: 2,581 sqft
- Finished area above ground: 2,044
- Finished area below ground: 537
Property
Parking
- Total spaces: 2
- Parking features: Attached, Asphalt, Electric, Garage Door Opener
- Attached garage spaces: 2
- Has uncovered spaces: Yes
- Details: Garage Dimensions (22x21)
Accessibility
- Accessibility features: Grab Bars In Bathroom
Features
- Levels: Two
- Stories: 2
- Patio & porch: Deck, Enclosed, Front Porch, Rear Porch
- Pool features: None
- Fencing: None
Lot
- Size: 0.59 Acres
- Features: Near Public Transit, Tree Coverage - Medium
Details
- Foundation area: 1231
- Parcel number: 3011822110035
- Zoning description: Residential-Single Family
Construction
Type & style
- Home type: SingleFamily
- Property subtype: Single Family
Materials
- Block, Frame
- Roof: Age 8 Years or Less,Asphalt,Pitched
Condition
- New construction: No
- Year built: 1964
Utilities & green energy
- Electric: Circuit Breakers
- Gas: Natural Gas
- Sewer: City Sewer/Connected
- Water: City Water/Connected
Community & HOA
Community
- Subdivision: Sunny Acres
HOA
- Has HOA: No
Location
- Region: Plymouth
Financial & listing details
- Price per square foot: $213/sqft
- Tax assessed value: $437,300
- Annual tax amount: $5,056
- Date on market: 7/15/2026
- Road surface type: Paved
Estimated market value
Not available
Estimated sales range
Not available
Not available
Price history
| Date | Event | Price |
|---|---|---|
| 7/17/2026 | Listed for sale | $550,000$213/sqft |
Source:  NorthstarMLS as distributed by MLS GRID #7100230 Report a problem NorthstarMLS as distributed by MLS GRID #7100230 Report a problem | ||
Public tax history
| Year | Property taxes | Tax assessment |
|---|---|---|
| 2025 | $4,736 +3.8% | $437,300 +2.4% |
| 2024 | $4,563 +7.8% | $427,100 +0.8% |
| 2023 | $4,234 +5.5% | $423,600 +8.9% |
| 2022 | $4,015 +7.3% | $389,000 +17.5% |
| 2021 | $3,741 +3.3% | $331,000 +6.4% |
| 2020 | $3,621 -3.2% | $311,000 +5.8% |
| 2019 | $3,741 +3.3% | $294,000 +6.1% |
| 2018 | $3,621 -9.6% | $277,000 -12.3% |
| 2017 | $4,004 +1% | $316,000 +6% |
| 2016 | $3,963 +3.6% | $298,000 -0.1% |
| 2015 | $3,826 -2.6% | $298,300 +5% |
| 2014 | $3,927 +16.3% | $284,100 +10.4% |
| 2013 | $3,376 -6.1% | $257,400 -7.8% |
| 2012 | $3,596 -3.8% | $279,300 -7.6% |
| 2011 | $3,740 -0.4% | $302,400 -6.4% |
| 2010 | $3,753 +2.5% | $323,000 -2.3% |
| 2009 | $3,661 +10.1% | $330,600 +9.7% |
| 2006 | $3,326 +19% | $301,300 +15% |
| 2005 | $2,794 -2.2% | $262,000 +2.6% |
| 2004 | $2,858 +8.1% | $255,300 +12% |
| 2002 | $2,645 -35.3% | $228,000 |
| 2001 | $4,087 | -- |
Find assessor info on the county website
Monthly payment
Est. payment
Payment breakdown
Explore the cost of this home by adjusting the details. Changes won't be saved.Climate risks
Neighborhood: 55447
Nearby schools
GreatSchools rating
- 7/10Oakwood Elementary SchoolGrades: PK-5Distance: 0.6 mi
- 9/10Wayzata West Middle SchoolGrades: 6-8Distance: 2.2 mi
- 10/10Wayzata High SchoolGrades: 9-12Distance: 2.8 mi
- $525,0004 bd3 ba3.2k sqft2425 Merrimac Ln N, Plymouth, MN 55447Sold
- $547,0005 bd3 ba2.4k sqft17610 24th Ave N, Plymouth, MN 55447For Sale

- $573,1004 bd3 ba3.1k sqft2405 Merrimac Ln N, Plymouth, MN 55447Off Market
- $559,2007 bd2 ba2.3k sqft17620 24th Ave N, Plymouth, MN 55447Off Market
- $556,2003 bd2 ba1.4k sqft2435 Merrimac Ln N, Plymouth, MN 55447Off Market
- $507,7003 bd3 ba6.5k sqft2410 Merrimac Ln N, Plymouth, MN 55447Off Market
- $569,3003 bd2 ba5.4k sqft2420 Merrimac Ln N, Plymouth, MN 55447Off Market
- $3,1504 bd3 ba2k sqft2420 Olive Ln N, Plymouth, MN 55447For Rent
A local agent can set up tours, give advice and negotiate with sellers.
Similar homes
- $547,0005 bd3 ba2.4k sqft17610 24th Ave N, Plymouth, MN 55447For Sale
 MLS ID #7113754, Thomas Stanek GRI. ABR., Stanek Realty, Inc.. NorthstarMLS as distributed by MLS GRID
 - $549,9005 bd4 ba2.6k sqft2755 Olive Ln N, Plymouth, MN 55447For Sale
 MLS ID #7108940, Mark Brattvet, Homes For Now. NorthstarMLS as distributed by MLS GRID
 - $549,9005 bd3 ba3k sqft18510 25th Ave N, Plymouth, MN 55447For Sale
 MLS ID #7107036, Anthony M Sarenpa, Keller Williams Premier Realty Lake Minnetonka. NorthstarMLS as distributed by MLS GRID
 - $549,9003 bd3 ba2.1k sqft805 Kingsview Ln N, Plymouth, MN 55447For Sale
 MLS ID #7103987, Leonid Merman, eXp Realty. NorthstarMLS as distributed by MLS GRID
 - $485,0004 bd3 ba1.6k sqft17620 8th Ave N, Plymouth, MN 55447For SaleMLS ID #7113468, The Strobl Group, Keller Williams Premier Realty Lake Minnetonka. NorthstarMLS as distributed by MLS GRID
- $525,0004 bd2 ba2.6k sqft3325 Niagara Ln N, Plymouth, MN 55447For SaleMLS ID #7107406, Craig R Kamman, Edina Realty, Inc.. NorthstarMLS as distributed by MLS GRID
- $574,9005 bd4 ba3.1k sqft18415 14th Ave N, Plymouth, MN 55447For SaleMLS ID #7066609, Scott Stabeck, Coldwell Banker Realty. NorthstarMLS as distributed by MLS GRID
- $600,0004 bd3 ba3.2k sqft18920 27th Ave N, Plymouth, MN 55447For SaleMLS ID #7078239, Elizabeth C Ulrich, Compass. NorthstarMLS as distributed by MLS GRID
- $499,9994 bd2 ba2.1k sqft1610 Garland Ln N, Plymouth, MN 55447For SaleMLS ID #7066983, Luke Thomas Peterson, Compass. NorthstarMLS as distributed by MLS GRID
- $599,9904 bd3 ba2.6k sqft2805 Alvarado Ln N, Plymouth, MN 55447For SaleMLS ID #7039903, Julia Distel, RE/MAX Results. NorthstarMLS as distributed by MLS GRID
- $675,0003 bd3 ba1.8k sqft17920 20th Ave N, Plymouth, MN 55447For SaleMLS ID #7112867, Brittney Sullivan, Compass. NorthstarMLS as distributed by MLS GRID
- $695,0004 bd4 ba3k sqft17015 24th Ave N, Plymouth, MN 55447For SaleMLS ID #7105092, Mark P. Abdel, RE/MAX Advantage Plus. NorthstarMLS as distributed by MLS GRID
- $475,0005 bd3 ba2.4k sqft17210 13th Ave N, Plymouth, MN 55447For SaleMLS ID #7059776, The Herrmann Team, Home Avenue Flat Fee Realty. NorthstarMLS as distributed by MLS GRID
- $--4 bd3 ba3.7k sqft14840 43rd Ave N, Plymouth, MN 55446AuctionAuction.com 2
- $629,9005 bd3 ba3k sqft2640 Queensland Ln N, Plymouth, MN 55447For SaleMLS ID #7023781, Katherine Kenefick Warner, Bridge Realty, LLC. NorthstarMLS as distributed by MLS GRID
- $448,5004 bd3 ba2k sqft17625 13th Ave N, Plymouth, MN 55447For SaleMLS ID #7052409, John D Ehlers, RE/MAX Results. NorthstarMLS as distributed by MLS GRID
- $425,0004 bd2 ba1.8k sqft1760 Garland Ln N, Plymouth, MN 55447For SaleMLS ID #7087237, Katey Bellville O'Hern, Edina Realty, Inc.. NorthstarMLS as distributed by MLS GRID
- $440,0004 bd2 ba1.9k sqft12530 30th Ave N, Plymouth, MN 55441For SaleMLS ID #7116552, Amber N Broadway, Opendoor Brokerage, LLC. NorthstarMLS as distributed by MLS GRID
- $459,0004 bd3 ba1.6k sqft17225 11th Ave N, Plymouth, MN 55447For SaleMLS ID #6826683, Peggy Crumpton, National Realty Guild. NorthstarMLS as distributed by MLS GRID
- $375,0003 bd3 ba1.9k sqft17015 13th Ave N, Plymouth, MN 55447For SaleMLS ID #7108205, The Herrmann Team, Home Avenue Flat Fee Realty. NorthstarMLS as distributed by MLS GRID
