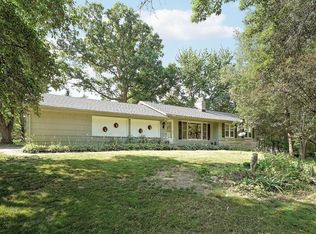
Rare opportunity to own a home in the award-winning Wayzata School District for under $500k! Situated on a sprawling, professionally landscaped 0.45-acre lot, this 4-bedroom, 3-bathroom home features a 2.5-car garage plus an extra storage shed for all your projects.4-bedroom, 3-bathroom home sits on a premier, professionally manicured 0.45-acre lot and features a 2.5-car garage alongside an extra storage shed. Step inside to find a beautifully updated kitchen (2019) complete with a redone peninsula, new stove and refrigerator, new tile backsplash, and expanded cabinetry. The home has been meticulously maintained with a long list of mechanical and aesthetic updates, including a main-level bathroom refresh with new flooring and paint (2022), a compact and efficient water heater (2019), a new washer (2023), a new AC condenser pump (2023), a new water softener (2024), and proactive copper pipe updates in the lower level. The exterior is a true oasis, boasting a $10k professional front-yard leveling project, premium 2023 landscaping by Otten Brothers with fresh sod, mulch, and sharp edging, plus privacy trees along the back lot line. Enjoy a flawless yard thanks to years of dedicated, professional lawn and fertilizer service. Don't miss out!
Active
Price cut: $20K (7/9)
$448,500
17625 13th Ave N, Plymouth, MN 55447
4beds
2,077sqft
:
Get pre-qualified$2,822/mo
Single Family
Built in 1958
0.45 Acres Lot
$446,400 Zestimate®
$216/sqft
$-- HOA
What's special
Extra storage shedProfessional front-yard leveling projectRedone peninsulaNew tile backsplashNew stove and refrigeratorExpanded cabinetry
- 71 days |
- 4,587 |
- 210 |
Likely to sell faster than
Zillow last checked:
Listing updated:
Listed by:
John D Ehlers 612-720-4987,
RE/MAX Results,
Katie Troye 763-443-7823
Source: NorthstarMLS as distributed by MLS GRID,MLS#: 7052409
Facts & features
Interior
Bedrooms & bathrooms
- Bedrooms: 4
- Bathrooms: 3
- Full bathrooms: 1
- 3/4 bathrooms: 1
- 1/2 bathrooms: 1
Bedroom
- Level: Main
- Area: 140 Square Feet
- Dimensions: 10x14
Bedroom 2
- Level: Main
- Area: 108 Square Feet
- Dimensions: 9x12
Bedroom 3
- Level: Main
- Area: 108 Square Feet
- Dimensions: 9x12
Bedroom 4
- Level: Lower
- Area: 204 Square Feet
- Dimensions: 12x17
Dining room
- Level: Main
- Area: 90 Square Feet
- Dimensions: 9x10
Family room
- Level: Main
- Area: 308 Square Feet
- Dimensions: 14x22
Kitchen
- Level: Main
- Area: 120 Square Feet
- Dimensions: 10x12
Living room
- Level: Main
- Area: 238 Square Feet
- Dimensions: 14x17
Recreation room
- Level: Lower
- Area: 312 Square Feet
- Dimensions: 26x12
Heating
- Forced Air
Cooling
- Central Air
Appliances
- Included: Dishwasher, Dryer, Range, Refrigerator, Washer, Water Softener Owned
- Laundry: Lower Level
Features
- Basement: Drain Tiled,Egress Window(s),Partially Finished
- Has fireplace: No
Interior area
- Total structure area: 2,077
- Total interior livable area: 2,077 sqft
- Finished area above ground: 1,427
- Finished area below ground: 650
Property
Parking
- Total spaces: 2.5
- Parking features: Detached Garage
- Garage spaces: 2.5
Accessibility
- Accessibility features: None
Features
- Levels: One
- Stories: 1
- Patio & porch: Patio
Lot
- Size: 0.45 Acres
- Dimensions: 126 x 155 x 126 x 155
Details
- Additional structures: Other
- Foundation area: 1139
- Parcel number: 3111822110059
- Zoning description: Residential-Single Family
Construction
Type & style
- Home type: SingleFamily
- Property subtype: Single Family
Materials
- Frame
- Roof: Age 8 Years or Less
Condition
- New construction: No
- Year built: 1958
Utilities & green energy
- Electric: Circuit Breakers
- Gas: Natural Gas
- Sewer: City Sewer/Connected
- Water: City Water/Connected
Community & HOA
Community
- Subdivision: Fricks Garden Tracts 3rd Add
HOA
- Has HOA: No
Location
- Region: Plymouth
Financial & listing details
- Price per square foot: $216/sqft
- Tax assessed value: $400,400
- Annual tax amount: $4,697
- Date on market: 5/23/2026
Estimated market value
$446,400
$424,000 - $469,000
$3,134/mo
Price history
| Date | Event | Price |
|---|---|---|
| 7/9/2026 | Price change | $448,500-4.3%$216/sqft |
Source:  NorthstarMLS as distributed by MLS GRID #7052409 Report a problem NorthstarMLS as distributed by MLS GRID #7052409 Report a problem | ||
| 5/23/2026 | Listed for sale | $468,500+134.3%$226/sqft |
Source: NorthstarMLS as distributed by MLS GRID #7052409 Report a problem | ||
| 8/1/2013 | Sold | $200,000$96/sqft |
Source: NorthstarMLS as distributed by MLS GRID #4358463 Report a problem | ||
Public tax history
| Year | Property taxes | Tax assessment |
|---|---|---|
| 2025 | $4,360 +2.3% | $400,400 +3.5% |
| 2024 | $4,261 +4.7% | $387,000 -2.1% |
| 2023 | $4,068 +0.6% | $395,500 +6.3% |
| 2022 | $4,043 +6.9% | $372,000 +13.8% |
| 2021 | $3,784 +8.4% | $327,000 +6.5% |
| 2020 | $3,491 -7.7% | $307,000 +11.6% |
| 2019 | $3,784 +8.4% | $275,000 -0.7% |
| 2018 | $3,491 -3.1% | $277,000 +6.5% |
| 2017 | $3,604 +7.9% | $260,000 +7.9% |
| 2016 | $3,339 +4.8% | $241,000 -0.2% |
| 2015 | $3,187 -2.6% | $241,400 +9.3% |
| 2014 | $3,273 +15.4% | $220,800 0% |
| 2013 | $2,836 -5.8% | $220,900 -7.5% |
| 2012 | $3,011 +1.3% | $238,700 -2.9% |
| 2011 | $2,971 -3% | $245,900 -8.6% |
| 2010 | $3,063 +4.7% | $268,900 -0.6% |
| 2009 | $2,926 +10.6% | $270,400 +10% |
| 2006 | $2,646 +19.6% | $245,900 +15% |
| 2005 | $2,213 +11.7% | $213,900 +15% |
| 2004 | $1,981 +8.5% | $186,000 +12% |
| 2002 | $1,826 -34.6% | $166,100 |
| 2001 | $2,791 | -- |
Find assessor info on the county website
Monthly payment
Est. payment
Payment breakdown
Explore the cost of this home by adjusting the details. Changes won't be saved.Climate risks
Neighborhood: 55447
Nearby schools
GreatSchools rating
- 9/10Gleason Lake Elementary SchoolGrades: K-5Distance: 0.7 mi
- 9/10Wayzata West Middle SchoolGrades: 6-8Distance: 1.4 mi
- 10/10Wayzata High SchoolGrades: 9-12Distance: 3.7 mi
- $478,6003 bd2 ba2.3k sqft17615 13th Ave N, Plymouth, MN 55447Off Market

- $412,1003 bd1 ba1k sqft17635 13th Ave N, Plymouth, MN 55447Off Market
- $348,5003 bd2 ba2k sqft17610 12th Ave N, Plymouth, MN 55447Sold
- $460,2003 bd1 ba1.4k sqft17600 12th Ave N, Plymouth, MN 55447Off Market
- $436,7005 bd2 ba2k sqft17620 12th Ave N, Plymouth, MN 55447Off Market
- $570,8002 bd2 ba1.8k sqft17620 13th Ave N, Plymouth, MN 55447Off Market
- $676,1004 bd2 ba2.3k sqft17630 13th Ave N, Plymouth, MN 55447Off Market
- $398,7003 bd1 ba1k sqft17525 13th Ave N, Plymouth, MN 55447Off Market
A local agent can set up tours, give advice and negotiate with sellers.
Similar homes
- $475,0003 bd2 ba2k sqft17435 30th Ave N, Plymouth, MN 55447For Sale
 MLS ID #7117374, Jim Grega, Keller Williams Premier Realty Lake Minnetonka. NorthstarMLS as distributed by MLS GRID
 - $425,0004 bd2 ba1.8k sqft1760 Garland Ln N, Plymouth, MN 55447For Sale
 MLS ID #7087237, Katey Bellville O'Hern, Edina Realty, Inc.. NorthstarMLS as distributed by MLS GRID
 - $549,9005 bd4 ba2.6k sqft2755 Olive Ln N, Plymouth, MN 55447For Sale
 MLS ID #7108940, Mark Brattvet, Homes For Now. NorthstarMLS as distributed by MLS GRID
 - $449,9004 bd3 ba2.5k sqft8460 Westbend Rd, Golden Valley, MN 55427For Sale
 MLS ID #7104885, Caitlyn Mae Tanner, eXp Realty. NorthstarMLS as distributed by MLS GRID
 - $530,0004 bd2 ba2.1k sqft4344 Williston Rd, Minnetonka, MN 55345For SaleMLS ID #7035867, The Huerkamp Home Group, Keller Williams Preferred Rlty. NorthstarMLS as distributed by MLS GRID
- $410,0004 bd2 ba2k sqft13609 62nd Ave N, Maple Grove, MN 55311For SaleMLS ID #7117004, James Holmen, West and Main Homes MN. NorthstarMLS as distributed by MLS GRID
- $399,9903 bd2 ba1.3k sqft10909 Oak Knoll Ter S, Minnetonka, MN 55305For SaleMLS ID #7116343, Trenton J Hogg, Redfin Corporation. NorthstarMLS as distributed by MLS GRID
- $470,0004 bd2 ba1.7k sqft13499 Caramel Trl, Eden Prairie, MN 55346For SaleMLS ID #7114841, Joanne Hanson, Keller Williams Classic Rlty NW. NorthstarMLS as distributed by MLS GRID
- $449,9003 bd2 ba2.1k sqft3613 Robin Ln, Minnetonka, MN 55305For SaleMLS ID #7112680, Adam Duckwall, BRIX Real Estate. NorthstarMLS as distributed by MLS GRID
- $400,0003 bd2 ba1.5k sqft8616 34th Ave N, New Hope, MN 55427For SaleMLS ID #7114583, Mark Beaver, Covenant Partners LLC. NorthstarMLS as distributed by MLS GRID
- $419,9004 bd3 ba2k sqft9908 Oxborough Rd, Bloomington, MN 55437For SaleMLS ID #7118583, Edward F Schultz, Redfin Corporation. NorthstarMLS as distributed by MLS GRID
- $399,9004 bd2 ba1.7k sqft1625 Flag Ave N, Golden Valley, MN 55427For SaleMLS ID #7114707, Heidi H Haaland, RE/MAX Results. NorthstarMLS as distributed by MLS GRID
- $459,9003 bd2 ba1.9k sqft10206 Lakeview Dr W, Minnetonka, MN 55305For SaleMLS ID #7092275, George Fortier, Agency North Real Estate, Inc. NorthstarMLS as distributed by MLS GRID
- $439,0003 bd3 ba2.4k sqft3801 W 114th St, Minneapolis, MN 55431For SaleMLS ID #7118061, Kami M Gerald, Compass. NorthstarMLS as distributed by MLS GRID
- $414,0004 bd2 ba2.1k sqft9401 Briar Rd, Bloomington, MN 55437For SaleMLS ID #7115156, John Dobbs, RE/MAX Results. NorthstarMLS as distributed by MLS GRID
- $364,9002 bd2 ba1.5k sqft14100 36th Ave N, Plymouth, MN 55447For SaleMLS ID #7103102, David Lewis, Bridge Realty, LLC. NorthstarMLS as distributed by MLS GRID
- $425,0003 bd3 ba2.1k sqft7930 W 26th St, Minneapolis, MN 55426For SaleMLS ID #7111072, Joshua Nelson, Keller Williams Classic Rlty NW. NorthstarMLS as distributed by MLS GRID
- $419,9003 bd2 ba1.6k sqft11295 50th Pl N, Plymouth, MN 55442For SaleMLS ID #7105776, Anna Christopherson, Keller Williams Classic Realty. NorthstarMLS as distributed by MLS GRID
- $395,0003 bd2 ba1.8k sqft15606 Minnetonka Blvd, Minnetonka, MN 55345For SaleMLS ID #7101499, Melissa S Jones, Century 21 Affiliated. NorthstarMLS as distributed by MLS GRID
- $439,9004 bd2 ba1.8k sqft6799 Sunnyslope Dr N, Maple Grove, MN 55311For SaleMLS ID #7102195, Stacy Gerrety, Gerrety Real Estate Group LLC. NorthstarMLS as distributed by MLS GRID
