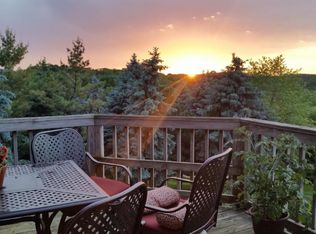
Wonderfully updated one owner, 4-bedroom, 2-bathroom home offering exceptional space, style, and outdoor living. The expansive living room addition provides a bright and inviting gathering space, while the covered paver patio with mechanical screens creates the perfect setting to relax and enjoy breathtaking sunset views. The beautifully maintained yard features stunning perennial gardens along with established fruit and vegetable plantings.
Inside, the home showcases a beautifully updated kitchen with quartz countertops, stainless steel appliances including a gas range, a modern stainless steel sink, new faucet, updated lighting, and custom windows. Gorgeous flooring flows throughout much of the home, enhancing its warm and updated feel.
Both bathrooms are spacious and tastefully updated. The fully renovated upper-level bathroom is a true standout, featuring a skylight, elegant tile work, an oversized walk-in shower, and a stylish vanity.
Additional features and improvements include updated flooring, fresh paint, all new windows, a newer heat pump, brand-new roof and siding completed in 2024, some pocket doors, & walk-in closets.
Situated on a great lot with scenic sunset views, this home also offers convenient access to restaurants, shopping, and major highways—making everyday living and commuting a breeze. A must-see with so much to offer both inside and out.
Active
$439,900
6799 Sunnyslope Dr N, Maple Grove, MN 55311
4beds
1,876sqft
Single Family
Built in 1987
0.26 Acres Lot
$439,800 Zestimate®
$234/sqft
$-- HOA
What's special
- 21 days |
- 1,389 |
- 77 |
Likely to sell faster than
Zillow last checked:
Listing updated:
Listed by:
Stacy Gerrety 763-443-0181,
Gerrety Real Estate Group LLC
Source: NorthstarMLS as distributed by MLS GRID,MLS#: 7102195
Facts & features
Interior
Bedrooms & bathrooms
- Bedrooms: 4
- Bathrooms: 2
- Full bathrooms: 1
- 3/4 bathrooms: 1
Bedroom
- Level: Upper
- Area: 115.36 Square Feet
- Dimensions: 11.2 x 10.3
Bedroom 2
- Level: Upper
- Area: 160 Square Feet
- Dimensions: 16 x 10
Bedroom 3
- Level: Lower
Bedroom 4
- Level: Lower
Dining room
- Level: Main
- Area: 117.66 Square Feet
- Dimensions: 10.6 x 11.10
Family room
- Level: Lower
- Area: 181.5 Square Feet
- Dimensions: 12.10 x 15
Kitchen
- Level: Main
- Area: 144 Square Feet
- Dimensions: 12 x 12
Living room
- Level: Upper
- Area: 408 Square Feet
- Dimensions: 17 x 24
Patio
- Level: Lower
- Area: 192 Square Feet
- Dimensions: 12 x 16
Other
- Level: Lower
- Area: 264 Square Feet
- Dimensions: 11 x 24
Heating
- Baseboard, Forced Air, Heat Pump
Cooling
- Central Air
Appliances
- Included: Dishwasher, Dryer, Microwave, Range, Refrigerator, Stainless Steel Appliance(s), Washer, Water Softener Owned
- Laundry: In Basement
Features
- Basement: Block,Finished,Sump Basket,Sump Pump,Unfinished,Walk-Out Access
- Number of fireplaces: 1
- Fireplace features: Wood Burning
Interior area
- Total structure area: 2,282
- Total interior livable area: 1,876 sqft
- Finished area above ground: 1,237
- Finished area below ground: 639
Property
Parking
- Total spaces: 2
- Parking features: Attached, Asphalt, Garage Door Opener
- Attached garage spaces: 2
- Has uncovered spaces: Yes
- Details: Garage Dimensions (22 x 20), Garage Door Height (7), Garage Door Width (16)
Accessibility
- Accessibility features: None
Features
- Levels: Four or More Level Split
- Patio & porch: Covered, Patio, Screened
- Pool features: None
- Fencing: None
Lot
- Size: 0.26 Acres
- Dimensions: 80 x 140
- Features: Tree Coverage - Light
Details
- Foundation area: 1204
- Parcel number: 3311922110008
- Zoning description: Residential-Single Family
Construction
Type & style
- Home type: SingleFamily
- Property subtype: Single Family
Materials
- Frame
- Roof: Age 8 Years or Less,Architectural Shingle,Asphalt
Condition
- New construction: No
- Year built: 1987
Utilities & green energy
- Electric: Circuit Breakers, 200+ Amp Service
- Gas: Natural Gas
- Sewer: City Sewer/Connected
- Water: City Water/Connected
Community & HOA
Community
- Subdivision: Timber Crest Forest 6th Add
HOA
- Has HOA: No
Location
- Region: Maple Grove
Financial & listing details
- Price per square foot: $234/sqft
- Tax assessed value: $390,500
- Annual tax amount: $4,795
- Date on market: 7/1/2026
- Road surface type: Paved
Estimated market value
$439,800
$418,000 - $462,000
$2,776/mo
Price history
| Date | Event | Price |
|---|---|---|
| 7/7/2026 | Listed for sale | $439,900$234/sqft |
Source:  NorthstarMLS as distributed by MLS GRID #7102195 Report a problem NorthstarMLS as distributed by MLS GRID #7102195 Report a problem | ||
Public tax history
| Year | Property taxes | Tax assessment |
|---|---|---|
| 2025 | $3,920 -0.6% | $390,500 +16.4% |
| 2024 | $3,945 -9.8% | $335,500 -1.8% |
| 2023 | $4,372 +11.3% | $341,500 -11.4% |
| 2022 | $3,929 +16.3% | $385,500 +16.9% |
| 2021 | $3,377 -4.9% | $329,900 +16.5% |
| 2020 | $3,553 +5.2% | $283,200 +0.1% |
| 2019 | $3,377 -4.9% | $282,800 +2.5% |
| 2018 | $3,553 +3% | $275,900 +16.3% |
| 2017 | $3,448 +5% | $237,200 +8.8% |
| 2016 | $3,285 -0.8% | $218,000 -2.5% |
| 2015 | $3,310 -5.1% | $223,500 +9.6% |
| 2014 | $3,486 +7.9% | $203,900 +0.4% |
| 2013 | $3,231 -2% | $203,000 -6.8% |
| 2012 | $3,296 +1.1% | $217,900 -3.2% |
| 2011 | $3,259 +1.3% | $225,100 -6.2% |
| 2010 | $3,219 +5.1% | $239,900 -0.2% |
| 2009 | $3,063 +3.5% | $240,300 +2% |
| 2006 | $2,958 +4.5% | $235,700 +8.9% |
| 2005 | $2,830 +9.6% | $216,500 +14.4% |
| 2004 | $2,583 -4.2% | $189,200 +12% |
| 2002 | $2,696 -45.5% | $169,000 |
| 2001 | $4,947 | -- |
Find assessor info on the county website
Monthly payment
Est. payment
Payment breakdown
Explore the cost of this home by adjusting the details. Changes won't be saved.Climate risks
Neighborhood: 55311
Nearby schools
GreatSchools rating
- 6/10Oak View Elementary SchoolGrades: PK-5Distance: 1.2 mi
- 7/10Maple Grove Middle SchoolGrades: 6-8Distance: 1.6 mi
- 10/10Maple Grove Senior High SchoolGrades: 9-12Distance: 3.8 mi
- $410,3003 bd1 ba1.8k sqft6801 Sunnyslope Dr N, Maple Grove, MN 55311Off Market
- $---- bd-- ba-- sqft6801 Sunnyslope Dr, Maple Grove, MN 55311Off Market
- $426,0004 bd2 ba2.2k sqft6787 Sunnyslope Dr N, Maple Grove, MN 55311Sold
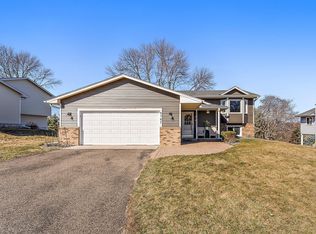
- $426,0004 bd2 ba2.2k sqft6787 Sunnyslope Dr, Maple Grove, MN 55311Sold
- $426,5003 bd2 ba2.2k sqft6805 Sunnyslope Dr N, Maple Grove, MN 55311Off Market
- $---- bd-- ba-- sqft6770 Timber Crest Dr, Maple Grove, MN 55311Off Market
- $2,1002 bd2 ba1.2k sqft6775 Sunnyslope Dr #A, Maple Grove, MN 55311For Rent
- $418,9004 bd2 ba1.2k sqft6775 Sunnyslope Dr N, Maple Grove, MN 55311Off Market
A local agent can set up tours, give advice and negotiate with sellers.
Similar homes
- $474,9004 bd2 ba1.9k sqft13600 69th Ave N, Maple Grove, MN 55311For Sale
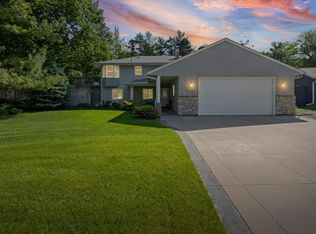
 MLS ID #7105291, Shayne Michael Hall, Pemberton RE. NorthstarMLS as distributed by MLS GRID
 - $449,9003 bd2 ba2.1k sqft3613 Robin Ln, Minnetonka, MN 55305For Sale
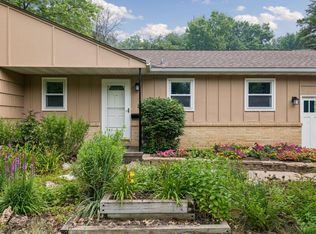 MLS ID #7112680, Adam Duckwall, BRIX Real Estate. NorthstarMLS as distributed by MLS GRID
 - $500,0005 bd3 ba2.6k sqft12225 60th Pl N, Plymouth, MN 55442For Sale
 MLS ID #7097648, Makenzie R Hinke, Keller Williams Classic Rlty NW. NorthstarMLS as distributed by MLS GRID
 - $480,0004 bd3 ba2.6k sqft8901 Dunbar Knl N, Brooklyn Park, MN 55443For Sale
 MLS ID #7111132, Lisa C Carter, RE/MAX Results. NorthstarMLS as distributed by MLS GRID
 - $419,9003 bd2 ba1.6k sqft11295 50th Pl N, Plymouth, MN 55442For SaleMLS ID #7105776, Anna Christopherson, Keller Williams Classic Realty. NorthstarMLS as distributed by MLS GRID
- $424,9004 bd3 ba2k sqft7712 Riverdale Dr N, Brooklyn Park, MN 55444For SaleMLS ID #7095354, Anna Christopherson, Keller Williams Classic Realty. NorthstarMLS as distributed by MLS GRID
- $440,0003 bd3 ba2.1k sqft7930 W 26th St, Minneapolis, MN 55426For SaleMLS ID #7111072, Joshua Nelson, Keller Williams Classic Rlty NW. NorthstarMLS as distributed by MLS GRID
- $456,5004 bd3 ba2.5k sqft8460 Westbend Rd, Golden Valley, MN 55427For SaleMLS ID #7104885, Caitlyn Mae Tanner, eXp Realty. NorthstarMLS as distributed by MLS GRID
- $450,0005 bd3 ba2.3k sqft8725 Queens Gdns, Minneapolis, MN 55443For SaleMLS ID #7097037, Prakash (PC) Singh, Bridge Realty, LLC. NorthstarMLS as distributed by MLS GRID
- $448,5004 bd3 ba2k sqft17625 13th Ave N, Plymouth, MN 55447For SaleMLS ID #7052409, John D Ehlers, RE/MAX Results. NorthstarMLS as distributed by MLS GRID
- $449,9004 bd2 ba2.5k sqft8522 Darnel Rd, Eden Prairie, MN 55347For SaleMLS ID #7110563, Kerby & Cristina Real Estate Experts, RE/MAX Results. NorthstarMLS as distributed by MLS GRID
- $449,9005 bd2 ba2.1k sqft4320 Culver Rd, Golden Valley, MN 55422For SaleMLS ID #7103460, Lauren Mae Robertson, Financially Free, LLC. NorthstarMLS as distributed by MLS GRID
- $389,9004 bd2 ba2k sqft12048 Zea St NW, Coon Rapids, MN 55433For SaleMLS ID #7110311, Michael Altinsoy, National Realty Guild. NorthstarMLS as distributed by MLS GRID
- $450,0004 bd3 ba1.9k sqft5536 Holiday Rd, Minnetonka, MN 55345For SaleMLS ID #7105243, Mary Pat Nydahl, Edina Realty, Inc.. NorthstarMLS as distributed by MLS GRID
- $424,9004 bd3 ba2.5k sqft22469 130th Ave N, Rogers, MN 55374For SaleMLS ID #7098898, Rick A Theisen, Counselor Realty, Inc. NorthstarMLS as distributed by MLS GRID
- $450,0004 bd3 ba2k sqft13522 Oakwood Dr, Rogers, MN 55374For SaleMLS ID #7093878, Kristina Dreis, RE/MAX Results. NorthstarMLS as distributed by MLS GRID
- $440,0004 bd3 ba2.4k sqft2260 149th Ave NE, Ham Lake, MN 55304For SaleMLS ID #7104379, Philip Walter Cameron, RE/MAX Results. NorthstarMLS as distributed by MLS GRID
- $522,0004 bd3 ba2.6k sqft14835 39th Ave N, Plymouth, MN 55446For SaleMLS ID #7077848, Polina Kilpela, National Realty Guild. NorthstarMLS as distributed by MLS GRID
- $444,9995 bd3 ba2.7k sqft4512 McAllister Ave NE, Saint Michael, MN 55376For SaleMLS ID #7086509, Shelly Petersen, RE/MAX Results. NorthstarMLS as distributed by MLS GRID
- $397,0004 bd2 ba1.7k sqft12013 Aztec St NW, Coon Rapids, MN 55433For SaleMLS ID #7099342, Jonathan P Minerick, homecoin.com. NorthstarMLS as distributed by MLS GRID
