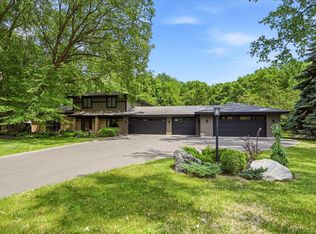
Nestled on nearly an acre, this beautifully maintained 4 bedroom, 2.5 bath home offers the space, privacy, and flexibility you've been looking for. Whether you're raising a family, working from home, or simply ready to enjoy a little more room to spread out, this property delivers both inside and out.
The functional floor plan features generous living spaces, comfortable bedrooms, and a finished lower-level room, while the expansive lot provides endless opportunities for entertaining, gardening, recreation, or simply enjoying the peaceful surroundings.
What truly sets this home apart is the extensive investment the current owners have made — over $60,000 in improvements. Major updates include new upstairs and solarium windows, a new high-efficiency furnace and air conditioner, a whole-home water softener, a mini-split system for the solarium, fresh interior paint, a new garage door, updated washer and dryer, driveway expansion, new patio, gazebo roof, and more. These thoughtful upgrades mean you can move in with confidence, knowing many of the home's biggest-ticket items have already been addressed.
If you've been searching for a move-in-ready home with acreage, modern mechanical updates, and the peace and quiet that Ham Lake is known for, you won't want to miss this!
Active
$440,000
2260 149th Ave NE, Ham Lake, MN 55304
4beds
2,476sqft
:
Get pre-qualified$2,700/mo
Single Family
Built in 1976
0.78 Acres Lot
$437,300 Zestimate®
$178/sqft
$-- HOA
What's special
- 19 days |
- 1,811 |
- 158 |
Likely to sell faster than
Zillow last checked:
Listing updated:
Listed by:
Philip Walter Cameron 612-751-0872,
RE/MAX Results
Source: NorthstarMLS as distributed by MLS GRID,MLS#: 7104379
Facts & features
Interior
Bedrooms & bathrooms
- Bedrooms: 4
- Bathrooms: 3
- Full bathrooms: 1
- 3/4 bathrooms: 1
- 1/2 bathrooms: 1
Bedroom
- Level: Third
- Area: 180 Square Feet
- Dimensions: 15x12
Bedroom 2
- Level: Third
- Area: 120 Square Feet
- Dimensions: 10x12
Bedroom 3
- Level: Third
- Area: 100 Square Feet
- Dimensions: 10x10
Dining room
- Level: Upper
- Area: 273 Square Feet
- Dimensions: 21x13
Foyer
- Level: Main
- Area: 70 Square Feet
- Dimensions: 7x10
Garage
- Level: Main
- Area: 572 Square Feet
- Dimensions: 22x26
Kitchen
- Level: Upper
- Area: 273 Square Feet
- Dimensions: 21x13
Living room
- Level: Main
- Area: 270 Square Feet
- Dimensions: 18x15
Mud room
- Level: Main
- Area: 156 Square Feet
- Dimensions: 13x12
Recreation room
- Level: Lower
- Area: 208 Square Feet
- Dimensions: 16x13
Sun room
- Level: Main
- Area: 396 Square Feet
- Dimensions: 33x12
Heating
- Forced Air
Cooling
- Central Air, Geothermal
Features
- Basement: Block,Partially Finished
- Number of fireplaces: 1
- Fireplace features: Gas, Insert
Interior area
- Total structure area: 2,476
- Total interior livable area: 2,476 sqft
- Finished area above ground: 2,187
- Finished area below ground: 289
Video & virtual tour
Property
Parking
- Total spaces: 2
- Parking features: Attached, Gravel
- Attached garage spaces: 2
Accessibility
- Accessibility features: None
Features
- Levels: Four or More Level Split
Lot
- Size: 0.78 Acres
- Dimensions: 203 x 167 x 203 x 167
Details
- Additional structures: Gazebo
- Foundation area: 1194
- Parcel number: 283223120013
- Zoning description: Residential-Single Family
Construction
Type & style
- Home type: SingleFamily
- Property subtype: Single Family
Condition
- New construction: No
- Year built: 1976
Utilities & green energy
- Gas: Natural Gas
- Sewer: Private Sewer, Tank with Drainage Field
- Water: Well
Community & HOA
HOA
- Has HOA: No
Location
- Region: Ham Lake
Financial & listing details
- Price per square foot: $178/sqft
- Tax assessed value: $371,500
- Annual tax amount: $3,171
- Date on market: 7/6/2026
Estimated market value
$437,300
$415,000 - $459,000
$2,636/mo
Price history
| Date | Event | Price |
|---|---|---|
| 7/9/2026 | Listed for sale | $440,000+60%$178/sqft |
Source:  NorthstarMLS as distributed by MLS GRID #7104379 Report a problem NorthstarMLS as distributed by MLS GRID #7104379 Report a problem | ||
| 6/20/2024 | Sold | $275,000-25.7%$111/sqft |
Source: Public Record Report a problem | ||
| 12/4/2023 | Sold | $370,000+2.8%$149/sqft |
Source: NorthstarMLS as distributed by MLS GRID #6402538 Report a problem | ||
| 11/9/2023 | Pending sale | $360,000$145/sqft |
Source: NorthstarMLS as distributed by MLS GRID #6402538 Report a problem | ||
| 10/3/2023 | Listed for sale | $360,000$145/sqft |
Source: NorthstarMLS as distributed by MLS GRID #6402538 Report a problem | ||
| 9/23/2023 | Listing removed | -- |
Source: NorthstarMLS as distributed by MLS GRID #6402538 Report a problem | ||
| 9/22/2023 | Listed for sale | $360,000+23.9%$145/sqft |
Source: NorthstarMLS as distributed by MLS GRID #6402538 Report a problem | ||
| 8/15/2019 | Sold | $290,500+3.8%$117/sqft |
Source: NorthstarMLS as distributed by MLS GRID #5239066 Report a problem | ||
| 6/10/2019 | Listed for sale | $279,900$113/sqft |
Source: TCI Realty of Minnesota, Inc #5239066 Report a problem | ||
| 6/10/2019 | Pending sale | $279,900$113/sqft |
Source: TCI Realty of Minnesota, Inc #5239066 Report a problem | ||
| 5/30/2019 | Listed for sale | $279,900+23.9%$113/sqft |
Source: TCI Realty of Minnesota, Inc #5239066 Report a problem | ||
| 3/5/2015 | Sold | $225,900-1.7%$91/sqft |
Source:  Lake Superior Area Realtors as distributed by MLS GRID #2245389 Report a problem Lake Superior Area Realtors as distributed by MLS GRID #2245389 Report a problem | ||
| 10/22/2014 | Price change | $229,900-2.1%$93/sqft |
Source: KELLER WILLIAMS Premier Realty - Chain of Lakes Group #4538750 Report a problem | ||
| 6/28/2014 | Listed for sale | $234,900+1.3%$95/sqft |
Source: Keller Williams Premier Realty Report a problem | ||
| 11/4/2004 | Sold | $231,900$94/sqft |
Source: Public Record Report a problem | ||
Public tax history
| Year | Property taxes | Tax assessment |
|---|---|---|
| 2025 | $3,012 +0.9% | $358,385 +5.9% |
| 2024 | $2,984 +0.4% | $338,438 -4.4% |
| 2023 | $2,974 +8.8% | $353,961 -0.6% |
| 2022 | $2,732 +13.4% | $356,141 +24.2% |
| 2021 | $2,409 -1.4% | $286,817 +14.9% |
| 2019 | $2,443 -3.6% | $249,600 +4.6% |
| 2018 | $2,535 +0.9% | $238,600 +5.4% |
| 2017 | $2,514 +9.2% | $226,300 +19.5% |
| 2016 | $2,302 +14% | $189,300 |
| 2015 | $2,018 +1.9% | $189,300 +16.8% |
| 2014 | $1,980 +10.5% | $162,100 |
| 2013 | $1,792 -10.6% | -- |
| 2012 | $2,004 -10.9% | -- |
| 2011 | $2,248 -2.6% | -- |
| 2010 | $2,310 +1.5% | -- |
| 2008 | $2,275 +13.1% | -- |
| 2007 | $2,011 +4.5% | -- |
| 2006 | $1,925 +7.1% | -- |
| 2005 | $1,797 +10.3% | -- |
| 2004 | $1,630 -7.3% | -- |
| 2003 | $1,758 +29.5% | -- |
| 2002 | $1,358 -18.6% | -- |
| 2001 | $1,667 | -- |
Find assessor info on the county website
Monthly payment
Est. payment
Payment breakdown
Explore the cost of this home by adjusting the details. Changes won't be saved.Climate risks
Neighborhood: 55304
Nearby schools
GreatSchools rating
- 10/10McKinley Elementary SchoolGrades: K-5Distance: 1.8 mi
- 7/10Roosevelt Middle SchoolGrades: 6-8Distance: 3.6 mi
- 7/10Blaine Senior High SchoolGrades: 9-12Distance: 3.7 mi
- $376,2003 bd2 ba1.1k sqft2261 148th Ln NE, Ham Lake, MN 55304Off Market
- $425,0005 bd4 ba4.4k sqft2230 149th Ave NE, Ham Lake, MN 55304Sold

- $429,0003 bd2 ba2.1k sqft2314 149th Ave NE, Ham Lake, MN 55304Off Market
- $402,2003 bd2 ba1k sqft2241 148th Ln NE, Ham Lake, MN 55304Off Market
- $591,0003 bd3 ba2k sqft2255 149th Ave NE, Ham Lake, MN 55304Off Market
- $435,8004 bd2 ba1.6k sqft2315 148th Ln NE, Ham Lake, MN 55304Off Market
- $427,3003 bd2 ba1.7k sqft2220 149th Ave NE, Ham Lake, MN 55304Off Market
- $405,7003 bd3 ba2k sqft2334 149th Ave NE, Ham Lake, MN 55304Off Market
A local agent can set up tours, give advice and negotiate with sellers.
Similar homes
- $370,0004 bd2 ba2k sqft1509 133rd Ln NE, Ham Lake, MN 55304For Sale

 MLS ID #7077469, Jessica Tulenchik, Realty ONE Group Choice. NorthstarMLS as distributed by MLS GRID
 - $424,9004 bd3 ba2k sqft13676 Marigold St NW, Andover, MN 55304For Sale
 MLS ID #7095947, Tamera S Schultz, TheMLSonline.com, Inc.. NorthstarMLS as distributed by MLS GRID
 - $600,0005 bd3 ba2.6k sqft16525 Bataan St NE, Ham Lake, MN 55304For Sale
 MLS ID #7055053, Steven DeGreeff, Keller Williams Integrity NW. NorthstarMLS as distributed by MLS GRID
 - $450,0004 bd3 ba3k sqft1219 15th St SE, Forest Lake, MN 55025For Sale
 MLS ID #7112851, Jayne A Hoaglund, RE/MAX Preferred. NorthstarMLS as distributed by MLS GRID
 - $448,9004 bd4 ba2.7k sqft12088 Ilex St NW, Coon Rapids, MN 55448For SaleMLS ID #7110844, Kris Lindahl, Kris Lindahl Real Estate. NorthstarMLS as distributed by MLS GRID
- $435,0004 bd2 ba2.3k sqft13120 Lily St NW, Coon Rapids, MN 55448For SaleMLS ID #7095107, Uma Tamaisar, Bridge Realty, LLC. NorthstarMLS as distributed by MLS GRID
- $420,0004 bd2 ba1.8k sqft680 Lois Ln, Lino Lakes, MN 55014For SaleMLS ID #7085729, Benjamin Isaac Stenberg, National Realty Guild. NorthstarMLS as distributed by MLS GRID
- $390,0004 bd2 ba1.9k sqft15730 Ferret St NW, Ramsey, MN 55303For SaleMLS ID #7101220, Jacob Schoenberger, RE/MAX Results. NorthstarMLS as distributed by MLS GRID
- $460,0004 bd3 ba2.8k sqft7060 137th Ave NW, Ramsey, MN 55303For SaleMLS ID #7087907, Maria (Masha) Lara, LPT Realty, LLC. NorthstarMLS as distributed by MLS GRID
- $504,9005 bd3 ba2.3k sqft715 Tanglewood Dr, Shoreview, MN 55126For SaleMLS ID #7114653, Hannah Johnson GRI, Carriage Realty, Inc.. NorthstarMLS as distributed by MLS GRID
- $399,9004 bd2 ba1.9k sqft2220 129th Ln NW, Coon Rapids, MN 55448For SaleMLS ID #7103388, Kelly J. Quinehan, Keller Williams Classic Realty. NorthstarMLS as distributed by MLS GRID
- $424,9003 bd3 ba1.9k sqft20075 Uplander St NW, Oak Grove, MN 55011For SaleMLS ID #7092887, Rochelle L Spiess, TheMLSonline.com, Inc.. NorthstarMLS as distributed by MLS GRID
- $415,0004 bd2 ba1.9k sqft550 McKinley St, Anoka, MN 55303For SaleMLS ID #7086213, Bethany Nelson, Keller Williams Premier Realty Lake Minnetonka. NorthstarMLS as distributed by MLS GRID
- $449,9003 bd2 ba1.7k sqft20648 Monroe St NE, East Bethel, MN 55011For SaleMLS ID #7062896, Josh A Pomerleau, JPW Realty. NorthstarMLS as distributed by MLS GRID
- $385,0003 bd2 ba1.9k sqft9712 Trenton Ln N, Maple Grove, MN 55369For SaleMLS ID #7037456, Amy St Martin, RE/MAX Results. NorthstarMLS as distributed by MLS GRID
- $419,9004 bd3 ba2.5k sqft14834 Peridot St NW, Ramsey, MN 55303For SaleMLS ID #7099016, Tammi Bischoff, COLDWELL BANKER NORTHWOODS. NorthstarMLS as distributed by MLS GRID
- $449,0004 bd2 ba2.4k sqft7712 N College Park Dr, Brooklyn Park, MN 55445For SaleMLS ID #7088723, Ana-Maria Vogler, Coldwell Banker Realty - Lakes. NorthstarMLS as distributed by MLS GRID
- $399,9003 bd2 ba1.8k sqft14980 Fluorine St NW, Ramsey, MN 55303For SaleMLS ID #7097308, Jared Stoneman, Pemberton RE. NorthstarMLS as distributed by MLS GRID
- $465,0005 bd3 ba2.4k sqft2201 Mounds Ave, New Brighton, MN 55112For SaleMLS ID #7058210, Jeffrey R Shuman, Edina Realty, Inc.. NorthstarMLS as distributed by MLS GRID
- $380,0003 bd2 ba1.9k sqft12420 Pineview Trl, Dayton, MN 55327For SaleMLS ID #7110268, Stephanie Getz, Edina Realty, Inc.. NorthstarMLS as distributed by MLS GRID
