Welcome to luxury and style. Natural light pours through the home, showcasing rich hardwood floors and a stunning great room with a hardwood ceiling and brick fireplace. Four spacious bedrooms include a primary suite with a walk-in closet and private bathroom. The climate-controlled attached garage is a showstopper, with heat and air conditioning providing comfort year-round. Step outside to your own private oasis — a sparkling in-ground pool and covered bar await. Extra storage is tucked away in the shed, perfect for tools and equipment. Just steps away, the Lake Netta trail invites you to explore quiet nature paths. Whether you're hosting summer gatherings or enjoying a quiet evening under the stars, this home delivers the indoor-outdoor lifestyle you've been looking for.
Active with contingency
$600,000
16525 Bataan St NE, Ham Lake, MN 55304
5beds
2,641sqft
:
Get pre-qualified$3,681/mo
Single Family
Built in 1978
1.92 Acres Lot
$595,700 Zestimate®
$227/sqft
$-- HOA
What's special
- 28 days |
- 5,056 |
- 415 |
Zillow last checked:
Listing updated:
Listed by:
Steven DeGreeff 763-350-5262,
Keller Williams Integrity NW
Source: NorthstarMLS as distributed by MLS GRID,MLS#: 7055053
Facts & features
Interior
Bedrooms & bathrooms
- Bedrooms: 5
- Bathrooms: 3
- Full bathrooms: 2
- 3/4 bathrooms: 1
Bedroom
- Level: Upper
- Area: 210 Square Feet
- Dimensions: 15x14
Bedroom 2
- Level: Main
- Area: 165 Square Feet
- Dimensions: 15x11
Bedroom 3
- Level: Upper
- Area: 110 Square Feet
- Dimensions: 11x10
Bedroom 4
- Level: Upper
- Area: 143 Square Feet
- Dimensions: 13x11
Bedroom 5
- Level: Upper
- Area: 180 Square Feet
- Dimensions: 15x12
Dining room
- Level: Main
- Area: 154 Square Feet
- Dimensions: 14x11
Family room
- Level: Main
- Area: 465 Square Feet
- Dimensions: 31x15
Kitchen
- Level: Main
- Area: 182 Square Feet
- Dimensions: 14x13
Living room
- Level: Main
- Area: 299 Square Feet
- Dimensions: 23x13
Heating
- Forced Air, Fireplace(s)
Cooling
- Central Air
Appliances
- Included: Cooktop, Dishwasher, Dryer, ENERGY STAR Qualified Appliances, Freezer, Range, Refrigerator, Stainless Steel Appliance(s), Washer, Water Softener Owned
- Laundry: Laundry Closet, Main Level
Features
- Basement: Crawl Space
- Number of fireplaces: 1
- Fireplace features: Brick, Wood Burning
Interior area
- Total structure area: 2,641
- Total interior livable area: 2,641 sqft
- Finished area above ground: 2,641
- Finished area below ground: 0
Property
Parking
- Total spaces: 5
- Parking features: Attached, Asphalt, Garage Door Opener, Heated Garage, Insulated Garage, Multiple Garages, Storage
- Attached garage spaces: 5
- Has uncovered spaces: Yes
Accessibility
- Accessibility features: None
Features
- Levels: Modified Two Story
- Stories: 2
- Patio & porch: Covered, Front Porch, Rear Porch
- Has private pool: Yes
- Pool features: In Ground, Outdoor Pool
- Fencing: Other,Privacy,Wood
Lot
- Size: 1.92 Acres
- Dimensions: 150 x 592 x 150 x 566
- Features: Tree Coverage - Medium
Details
- Additional structures: Storage Shed
- Foundation area: 1634
- Parcel number: 103223340037
- Zoning description: Residential-Single Family
Construction
Type & style
- Home type: SingleFamily
- Property subtype: Single Family
Materials
- Frame
- Roof: Age Over 8 Years,Asphalt,Pitched
Condition
- New construction: No
- Year built: 1978
Utilities & green energy
- Gas: Electric, Natural Gas
- Sewer: Private Sewer, Septic System Compliant - Yes, Tank with Drainage Field
- Water: Private, Well
Community & HOA
Community
- Subdivision: Netta lake Shores 2nd Addition
HOA
- Has HOA: No
Location
- Region: Ham Lake
Financial & listing details
- Price per square foot: $227/sqft
- Tax assessed value: $478,700
- Annual tax amount: $4,195
- Date on market: 6/25/2026
Estimated market value
$595,700
$566,000 - $625,000
$3,190/mo
Price history
| Date | Event | Price |
|---|---|---|
| 6/29/2026 | Listed for sale | $600,000+168.5%$227/sqft |
Source:  NorthstarMLS as distributed by MLS GRID #7055053 Report a problem NorthstarMLS as distributed by MLS GRID #7055053 Report a problem | ||
| 10/2/2017 | Sold | $223,500-4.5%$85/sqft |
Source: NorthstarMLS as distributed by MLS GRID #4835384 Report a problem | ||
| 8/12/2017 | Price change | $234,000-2.1%$89/sqft |
Source: Hendrickson Homes Real Estate #4835384 Report a problem | ||
| 7/23/2017 | Price change | $239,000-4%$90/sqft |
Source: Hendrickson Homes Real Estate #4835384 Report a problem | ||
| 6/25/2017 | Price change | $249,000-1.6%$94/sqft |
Source: Hendrickson Homes Real Estate #4835384 Report a problem | ||
| 6/17/2017 | Price change | $253,000-2.3%$96/sqft |
Source: Hendrickson Homes Real Estate #4835384 Report a problem | ||
| 5/28/2017 | Listed for sale | $259,000+2.8%$98/sqft |
Source: Hendrickson Homes Real Estate #4835384 Report a problem | ||
| 5/8/2007 | Sold | $252,000$95/sqft |
Source: Public Record Report a problem | ||
Public tax history
| Year | Property taxes | Tax assessment |
|---|---|---|
| 2025 | $4,128 +6.5% | $478,700 +2% |
| 2024 | $3,875 +11.1% | $469,400 +1.6% |
| 2023 | $3,489 +6.7% | $462,100 +10.1% |
| 2022 | $3,270 +2.7% | $419,800 +21.2% |
| 2021 | $3,184 +0.9% | $346,300 +12.2% |
| 2019 | $3,156 -1.4% | $308,600 +2.3% |
| 2018 | $3,201 +6.9% | $301,800 +8.1% |
| 2017 | $2,994 +9.3% | $279,200 +10.3% |
| 2016 | $2,740 -2.4% | $253,100 |
| 2015 | $2,807 +5.1% | $253,100 +17.9% |
| 2014 | $2,670 -7.7% | $214,700 |
| 2013 | $2,892 -2.7% | -- |
| 2012 | $2,973 +3.4% | -- |
| 2011 | $2,875 -4% | -- |
| 2010 | $2,993 +7.4% | -- |
| 2008 | $2,788 +18.6% | -- |
| 2007 | $2,352 +1.2% | -- |
| 2006 | $2,325 +9.1% | -- |
| 2005 | $2,131 +18.8% | -- |
| 2004 | $1,793 -3.7% | -- |
| 2003 | $1,862 +29.2% | -- |
| 2002 | $1,441 -19.6% | -- |
| 2001 | $1,792 | -- |
Find assessor info on the county website
Monthly payment
Est. payment
Payment breakdown
Explore the cost of this home by adjusting the details. Changes won't be saved.Climate risks
Neighborhood: 55304
Nearby schools
GreatSchools rating
- 10/10McKinley Elementary SchoolGrades: K-5Distance: 1.4 mi
- 7/10Roosevelt Middle SchoolGrades: 6-8Distance: 5.8 mi
- 7/10Blaine Senior High SchoolGrades: 9-12Distance: 5.8 mi
- $427,2003 bd2 ba1k sqft2829 165th Ave NE, Ham Lake, MN 55304Off Market
- $439,0003 bd2 ba2k sqft16555 Bataan St NE, Ham Lake, MN 55304Off Market
- $716,9004 bd4 ba4.4k sqft2834 165th Ave NE, Ham Lake, MN 55304Off Market
- $612,6004 bd3 ba2.4k sqft2856 165th Ave NE, Ham Lake, MN 55304Off Market
- $428,6004 bd4 ba2.5k sqft16522 Edison St NE, Ham Lake, MN 55304Off Market
- $378,5004 bd2 ba1.1k sqft16512 Edison St NE, Ham Lake, MN 55304Off Market
- $416,2004 bd2 ba2.2k sqft16552 Bataan St NE, Ham Lake, MN 55304Off Market
- $328,2003 bd1 ba1k sqft16532 Edison St NE, Ham Lake, MN 55304Off Market
A local agent can set up tours, give advice and negotiate with sellers.
Similar homes
- $579,9003 bd4 ba2.5k sqft2527 148th Ln NE, Ham Lake, MN 55304For Sale
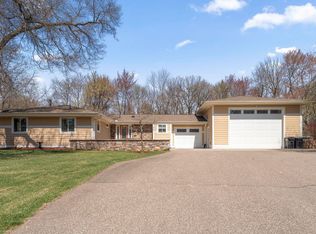
 MLS ID #7061529, Richard J. Kilian, Real Estate Masters, Ltd.. NorthstarMLS as distributed by MLS GRID
 - $798,5004 bd4 ba2.7k sqft17424 Staples St NE, Ham Lake, MN 55304For Sale
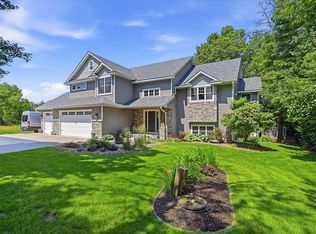 MLS ID #7103417, Mark C. Fearing, Coldwell Banker Realty. NorthstarMLS as distributed by MLS GRID
 - $440,0004 bd3 ba2.4k sqft2260 149th Ave NE, Ham Lake, MN 55304For Sale
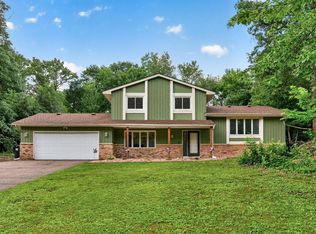 MLS ID #7104379, Philip Walter Cameron, RE/MAX Results. NorthstarMLS as distributed by MLS GRID
 - $659,9994 bd3 ba3.4k sqft3459 166th Ln NW, Andover, MN 55304For Sale
 MLS ID #7091982, Lauren Janoski, Coldwell Banker Realty. NorthstarMLS as distributed by MLS GRID
 - $739,9005 bd4 ba2.9k sqft3691 180th Ave NW, Andover, MN 55304For SaleMLS ID #7058030, Lyman L Jenkins, RE/MAX Results. NorthstarMLS as distributed by MLS GRID
- $625,0005 bd3 ba3.3k sqft9595 228th St N, Scandia, MN 55073For SaleMLS ID #7104308, Lora L. Bullert, Edina Realty, Inc.. NorthstarMLS as distributed by MLS GRID
- $504,9005 bd3 ba2.3k sqft715 Tanglewood Dr, Shoreview, MN 55126For SaleMLS ID #7114653, Hannah Johnson GRI, Carriage Realty, Inc.. NorthstarMLS as distributed by MLS GRID
- $370,0004 bd2 ba2k sqft1509 133rd Ln NE, Ham Lake, MN 55304For SaleMLS ID #7077469, Jessica Tulenchik, Realty ONE Group Choice. NorthstarMLS as distributed by MLS GRID
- $479,9003 bd3 ba1.7k sqft1145 159th Ave NW, Andover, MN 55304For SaleMLS ID #7105004, Andrew D. McNair, RE/MAX Advantage Plus. NorthstarMLS as distributed by MLS GRID
- $450,0004 bd3 ba3k sqft1219 15th St SE, Forest Lake, MN 55025For SaleMLS ID #7112851, Jayne A Hoaglund, RE/MAX Preferred. NorthstarMLS as distributed by MLS GRID
- $485,0004 bd4 ba2.8k sqft11323 Hastings St NE, Blaine, MN 55449For SaleMLS ID #7105195, Brittney M Shull, Engel & Volkers Lake Minnetonka. NorthstarMLS as distributed by MLS GRID
- $615,0006 bd4 ba3.4k sqft9535 Pineview Ln N, Maple Grove, MN 55369For SaleMLS ID #7071873, Bethany Nelson, Keller Williams Premier Realty Lake Minnetonka. NorthstarMLS as distributed by MLS GRID
- $539,9004 bd2 ba1.8k sqft23061 W Martin Lake Dr NE, Stacy, MN 55079For SaleMLS ID #7112747, Jake Rivard, Red Key Realty. NorthstarMLS as distributed by MLS GRID
- $585,0006 bd4 ba3.1k sqft3309 Carnation Ave N, Brooklyn Park, MN 55443For SaleMLS ID #7094694, Godfrey N Edaferierhi, GE Realty. NorthstarMLS as distributed by MLS GRID
- $550,0004 bd3 ba2.9k sqft1173 Ruffed Grouse Ct, Lino Lakes, MN 55014For SaleMLS ID #7109076, Jonathan Severson, Real Broker, LLC. NorthstarMLS as distributed by MLS GRID
- $549,0005 bd4 ba3.3k sqft130 124th Ln NW, Coon Rapids, MN 55448For SaleMLS ID #7095850, Nicholas Houchins, RE/MAX Results. NorthstarMLS as distributed by MLS GRID
- $510,0005 bd2 ba2.6k sqft10917 Nassau Cir NE, Blaine, MN 55449For SaleMLS ID #7106750, Sawyer C Lubke, Home Solutions Realty, LLC. NorthstarMLS as distributed by MLS GRID
- $569,0005 bd3 ba3k sqft1911 County Road F E, White Bear Lake, MN 55110For SaleMLS ID #7104018, Sara Ofstead, GRI, LPT Realty, LLC. NorthstarMLS as distributed by MLS GRID
- $669,9005 bd5 ba3.9k sqft3034 130th Ct NE, Blaine, MN 55449For SaleMLS ID #7099975, Hannah Hanson, Edina Realty, Inc.. NorthstarMLS as distributed by MLS GRID
- $599,0003 bd4 ba3.7k sqft9729 226th Ln NW, Elk River, MN 55330For SaleMLS ID #7091164, Pamela Artmann, Edina Realty, Inc.. NorthstarMLS as distributed by MLS GRID
