Rare opportunity in Rolling Hills. Set on a private 1-acre lot, this well maintained 2-story delivers the lifestyle buyers are searching for, plus exclusive access to 68+ acres of green space and shared land with walking & ATV trails, and park area. As a bonus, the big white barn is available for the neighborhood to use for gatherings and parties.
This spacious two-story home, offers exceptional design, quality finishes, and incredible entertaining
spaces inside and out. The stunning main level showcases custom cabinetry, a beautiful two-sided
fireplace, and a stunning kitchen featuring a large center island, tile backsplash, walk-in pantry,
stainless steel appliances including a gas range.
The impressive lower level is built for entertaining, featuring a full two-tier granite wet bar, striking
floor-to-ceiling stone fireplace, heated tile floors, and a walk-in shower.
Outdoor living is equally impressive with a two-tier maintenance-free deck, stamped concrete patio, and an above-ground pool surrounded by maintenance-free decking—perfect for summer gatherings. Additional above-garage storage provides excellent space for all your extras. A rare opportunity to own a beautifully appointed home in desirable Rolling Hills!
Active
$599,000
9729 226th Ln NW, Elk River, MN 55330
3beds
3,779sqft
:
Get pre-qualified$3,842/mo
Single Family
Built in 2004
1 Acres Lot
$-- Zestimate®
$159/sqft
$65/mo HOA
What's special
- 41 days |
- 1,409 |
- 61 |
Likely to sell faster than
Zillow last checked:
Listing updated:
Listed by:
Pamela Artmann 612-669-4156,
Edina Realty, Inc.
Source: NorthstarMLS as distributed by MLS GRID,MLS#: 7091164
Facts & features
Interior
Bedrooms & bathrooms
- Bedrooms: 3
- Bathrooms: 4
- Full bathrooms: 2
- 3/4 bathrooms: 1
- 1/2 bathrooms: 1
Bedroom
- Level: Upper
- Area: 238 Square Feet
- Dimensions: 14x17
Bedroom 2
- Level: Upper
- Area: 168 Square Feet
- Dimensions: 12x14
Bedroom 3
- Level: Upper
- Area: 130 Square Feet
- Dimensions: 10x13
Other
- Level: Lower
- Area: 100 Square Feet
- Dimensions: 10x10
Dining room
- Level: Main
- Area: 180 Square Feet
- Dimensions: 12x15
Exercise room
- Level: Main
- Area: 60 Square Feet
- Dimensions: 6x10
Family room
- Level: Lower
- Area: 798 Square Feet
- Dimensions: 21x38
Flex room
- Level: Main
- Area: 154 Square Feet
- Dimensions: 11x14
Foyer
- Level: Main
- Area: 121 Square Feet
- Dimensions: 11x11
Kitchen
- Level: Main
- Area: 252 Square Feet
- Dimensions: 12x21
Living room
- Level: Main
- Area: 144 Square Feet
- Dimensions: 12x12
Mud room
- Level: Main
- Area: 80 Square Feet
- Dimensions: 8x10
Office
- Level: Main
- Area: 99 Square Feet
- Dimensions: 9x11
Heating
- Forced Air, Fireplace(s)
Cooling
- Central Air
Appliances
- Included: Air-To-Air Exchanger, Central Vacuum, Dishwasher, Microwave, Range, Refrigerator, Stainless Steel Appliance(s), Washer, Water Softener Owned
- Laundry: Main Level
Features
- Central Vacuum
- Basement: Daylight,Drain Tiled,Finished,Sump Basket,Sump Pump
- Number of fireplaces: 2
- Fireplace features: Double Sided, Gas
Interior area
- Total structure area: 3,894
- Total interior livable area: 3,779 sqft
- Finished area above ground: 2,672
- Finished area below ground: 1,107
Video & virtual tour
Property
Parking
- Total spaces: 3
- Parking features: Attached, Concrete
- Attached garage spaces: 3
- Details: Garage Dimensions (30x34)
Accessibility
- Accessibility features: None
Features
- Levels: Two
- Stories: 2
- Patio & porch: Composite Decking, Deck, Patio
- Has private pool: Yes
- Pool features: Above Ground
- Fencing: None
- Waterfront features: Pond
Lot
- Size: 1 Acres
- Dimensions: 124 x 260 x 186 x 334
- Features: Tree Coverage - Light
Details
- Foundation area: 1
- Parcel number: 75006640315
- Zoning description: Residential-Single Family
- Other equipment: Fuel Tank - Rented
Construction
Type & style
- Home type: SingleFamily
- Property subtype: Single Family
Materials
- Roof: Age 8 Years or Less,Asphalt
Condition
- New construction: No
- Year built: 2004
Utilities & green energy
- Gas: Propane
- Sewer: City Sewer/Connected, Other
- Water: Private, Well
Community & HOA
Community
- Subdivision: Rolling Hills
HOA
- Has HOA: Yes
- Services included: Other, Shared Amenities
- HOA fee: $65 monthly
- HOA name: Rolling Hills Self-Managed HOA
- HOA phone: 651-472-2729
Location
- Region: Elk River
Financial & listing details
- Price per square foot: $159/sqft
- Tax assessed value: $589,200
- Annual tax amount: $8,118
- Date on market: 6/22/2026
- Road surface type: Paved
Estimated market value
Not available
Estimated sales range
Not available
Not available
Price history
| Date | Event | Price |
|---|---|---|
| 6/25/2026 | Listed for sale | $599,000+45%$159/sqft |
Source:  NorthstarMLS as distributed by MLS GRID #7091164 Report a problem NorthstarMLS as distributed by MLS GRID #7091164 Report a problem | ||
| 2/7/2019 | Sold | $413,000-0.9%$109/sqft |
Source: NorthstarMLS as distributed by MLS GRID #5004598 Report a problem | ||
| 9/15/2018 | Price change | $416,900-2.5%$110/sqft |
Source: Counselor Realty, Inc. #5004598 Report a problem | ||
| 8/19/2018 | Price change | $427,700-1.7%$113/sqft |
Source: Counselor Realty, Inc. #4977498 Report a problem | ||
| 8/15/2018 | Price change | $435,000-1.1%$115/sqft |
Source: Counselor Realty, Inc. #4977498 Report a problem | ||
| 7/27/2018 | Price change | $439,900-1.7%$116/sqft |
Source: Counselor Realty, Inc. #4977498 Report a problem | ||
| 7/9/2018 | Listed for sale | $447,700+642.5%$118/sqft |
Source: Counselor Realty, Inc. #4977498 Report a problem | ||
| 4/30/2004 | Sold | $60,300$16/sqft |
Source: Public Record Report a problem | ||
Public tax history
| Year | Property taxes | Tax assessment |
|---|---|---|
| 2025 | $10,674 +45.3% | $589,200 +5.2% |
| 2024 | $7,344 +11.1% | $559,900 -0.7% |
| 2023 | $6,610 +7.8% | $563,700 +15.9% |
| 2022 | $6,130 +6.6% | $486,200 +33% |
| 2021 | $5,750 0% | $365,515 +3.6% |
| 2020 | $5,752 +0% | $352,653 -1.4% |
| 2019 | $5,750 0% | $357,700 +4% |
| 2018 | $5,752 +12.7% | $343,800 +7% |
| 2017 | $5,104 +3.1% | $321,400 +2.4% |
| 2016 | $4,952 +1.4% | $313,900 +4.7% |
| 2015 | $4,882 | $299,700 +7% |
| 2014 | $4,882 +6.4% | $280,200 +7.5% |
| 2013 | $4,590 +6.8% | $260,700 +9.4% |
| 2012 | $4,297 -5.9% | $238,400 -11.2% |
| 2011 | $4,565 -1.8% | $268,600 -10% |
| 2010 | $4,648 -1.3% | $298,300 -5.4% |
| 2009 | $4,708 -6.4% | $315,300 -10.2% |
| 2008 | $5,030 +8.1% | $351,100 +2.2% |
| 2007 | $4,655 +0.3% | $343,500 +4.6% |
| 2006 | $4,643 +507.7% | $328,500 +497.3% |
| 2005 | $764 -17.7% | $55,000 |
| 2004 | $928 +34.9% | $55,000 +41% |
| 2003 | $688 +37.1% | $39,000 +69.6% |
| 2002 | $502 | $23,000 |
Find assessor info on the county website
Monthly payment
Est. payment
Payment breakdown
Explore the cost of this home by adjusting the details. Changes won't be saved.Climate risks
Neighborhood: 55330
Nearby schools
GreatSchools rating
- 8/10Parker Elementary SchoolGrades: K-5Distance: 5.4 mi
- 7/10Salk Middle SchoolGrades: 6-8Distance: 5.2 mi
- 8/10Elk River Senior High SchoolGrades: 9-12Distance: 5.6 mi
- $530,6003 bd4 ba1.1k sqft9713 226th Ln NW, Elk River, MN 55330Off Market
- $485,0004 bd3 ba2.8k sqft9753 226th Ln NW, Elk River, MN 55330Sold
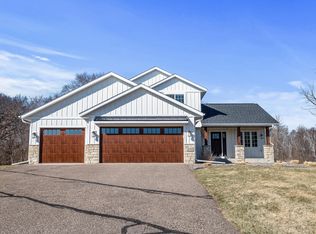
- $604,6004 bd3 ba3.1k sqft9740 226th Ln NW, Elk River, MN 55330Off Market
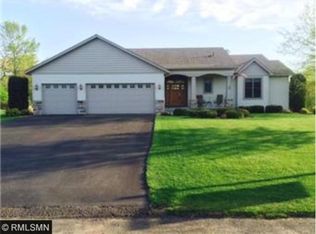
- $533,2004 bd0 ba1.6k sqft9695 226th Ln NW, Elk River, MN 55330Off Market
- $590,6004 bd-- ba1.2k sqft22681 Cleveland St NW, Elk River, MN 55330Off Market
- $542,8005 bd3 ba3.3k sqft9696 226th Ln NW, Elk River, MN 55330Off Market
- $40,000-- bd-- ba-- sqft9687 226th Ln NW, Elk River, MN 55330Off Market
- $532,6005 bd2 ba3.3k sqft9804 226th Ln NW, Elk River, MN 55330Off Market
A local agent can set up tours, give advice and negotiate with sellers.
Similar homes
- $565,0005 bd4 ba3.6k sqft12572 224th Ct NW, Elk River, MN 55330For Sale
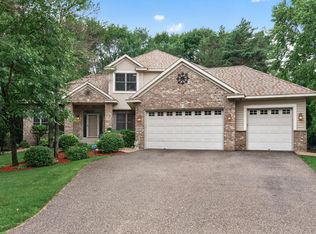
 MLS ID #7104999, Andrew C. Weitnauer, Wits Realty. NorthstarMLS as distributed by MLS GRID
 - $599,9004 bd3 ba3.1k sqft12901 196th Ln NW, Elk River, MN 55330For Sale
 MLS ID #7114326, Laura Babneau, Edina Realty, Inc.. NorthstarMLS as distributed by MLS GRID
 - $584,9005 bd3 ba3.4k sqft19583 Baldwin St NW, Elk River, MN 55330For Sale
 MLS ID #7088079, Jordyn LaVoi, Keller Williams Integrity NW. NorthstarMLS as distributed by MLS GRID
 - $559,9005 bd4 ba4k sqft19337 Rawlins St NW, Elk River, MN 55330For Sale
 MLS ID #7069203, Jane C Sparrow, Realty ONE Group Choice. NorthstarMLS as distributed by MLS GRID
 - $474,9003 bd3 ba1.9k sqft4886 241st Ave NW, Saint Francis, MN 55070For SaleMLS ID #7119581, Guy Karth, Keller Williams Classic Realty. NorthstarMLS as distributed by MLS GRID
- $494,5003 bd3 ba2.1k sqft19461 Rawlins Cir NW, Elk River, MN 55330For SaleMLS ID #7085098, Tina M. Dehn, Keller Williams Integrity NW. NorthstarMLS as distributed by MLS GRID
- $450,0003 bd2 ba1.9k sqft17827 Cleveland St NW, Elk River, MN 55330For SaleMLS ID #7087335, Linda A Johnson, Coldwell Banker Realty - Southwest Regional. NorthstarMLS as distributed by MLS GRID
- $575,0005 bd4 ba3.3k sqft890 160th Ln NW, Andover, MN 55304For SaleMLS ID #7118270, Melissa Tyler, Edina Realty, Inc.. NorthstarMLS as distributed by MLS GRID
- $589,0006 bd4 ba3.1k sqft29528 139th St NW, Princeton, MN 55371For SaleMLS ID #7112859, Christopher Fritch, eXp Realty. NorthstarMLS as distributed by MLS GRID
- $524,9003 bd3 ba2.7k sqft20292 169th Cir NW, Big Lake, MN 55309For SaleMLS ID #7118626, Shannon Sanford, eXp Realty. NorthstarMLS as distributed by MLS GRID
- $539,9005 bd3 ba2.7k sqft6883 170th Trl NW, Ramsey, MN 55303For SaleMLS ID #7087596, Natalie Joy Caruso, RE/MAX Results. NorthstarMLS as distributed by MLS GRID
- $599,9004 bd4 ba3.7k sqft9249 Kaeding Ave NE, Otsego, MN 55362For SaleMLS ID #7113252, Gabrielle McCullough, Engel & Volkers Lake Minnetonka. NorthstarMLS as distributed by MLS GRID
- $669,9004 bd4 ba3.9k sqft3045 153rd Ave NW, Andover, MN 55304For SaleMLS ID #7117734, Kathy Kolb, Hendrickson Homes Real Estate. NorthstarMLS as distributed by MLS GRID
- $659,9005 bd4 ba4.1k sqft11792 272nd Ave NW, Zimmerman, MN 55398For SaleMLS ID #7084122, Tony Watters, RE/MAX Results. NorthstarMLS as distributed by MLS GRID
- $564,9004 bd4 ba3k sqft5676 Nelmark Ave NE, Saint Michael, MN 55376For SaleMLS ID #7104062, Matthew J Marquette, Luke Real Estate. NorthstarMLS as distributed by MLS GRID
- $598,0005 bd4 ba3.4k sqft14961 Madison St NE, Ham Lake, MN 55304For SaleMLS ID #7095481, Michael Swain, Redfin Corporation. NorthstarMLS as distributed by MLS GRID
- $584,9004 bd4 ba3.4k sqft19564 Prairieview Dr S, Rogers, MN 55374For SaleMLS ID #7058092, Peterson & Co., Keller Williams Integrity NW. NorthstarMLS as distributed by MLS GRID
- $750,0005 bd4 ba4.2k sqft14180 Dehnsfield Rd, Rogers, MN 55374For SaleMLS ID #7119054, Scott Swennes, RE/MAX Results. NorthstarMLS as distributed by MLS GRID
- $625,0004 bd4 ba3.5k sqft9358 134th Ave SE, Becker, MN 55308For SaleMLS ID #7113989, Sara Waytashek, Edina Realty, Inc.. NorthstarMLS as distributed by MLS GRID
- $564,7905 bd4 ba3.3k sqft2338 149th Ave NW, Andover, MN 55304For SaleMLS ID #7115961, Susan M. Juneau, Keller Williams Classic Realty. NorthstarMLS as distributed by MLS GRID
