Welcome to this beautifully maintained and thoughtfully upgraded 5-bedroom, 3-bathroom rambler nestled in a desirable Elk River neighborhood. Built in 2018, this home offers the perfect blend of modern design, functional living, and high-end enhancements throughout. Step inside to a bright, open-concept main level featuring vaulted ceilings, abundant natural light, and a spacious living area. The kitchen is a true standout with a large center island, Cambria countertops, stainless steel appliances, and warm wood cabinetry, seamlessly flowing into the dining and living spaces ideal for both everyday living and entertaining. Upgraded lighting, flooring, and enhanced windows in the living and dining areas elevate the home’s style and comfort. The main level includes a private primary suite with custom closet shelving, 2 additional bedrooms, and convenient main-floor living. Downstairs, the fully finished walkout lower level expands your living space with a generous family room centered around a cozy gas fireplace, wet bar, and plenty of room for hosting, relaxing, or game nights. Step outside to your own private retreat featuring a professionally landscaped yard with boulder retaining walls, lush greenery, and a stunning outdoor living space. Enjoy evenings around the custom fire pit patio, take in the peaceful setting, or entertain on the expansive deck. Additional highlights include a waterfall, a storage shed, and extensive landscaping that creates both beauty and privacy. The attached oversized 3-car garage, thoughtfully designed outdoor spaces, and prime location near parks, schools, shopping, and major roadways make this home the perfect combination of comfort, convenience, and lifestyle.
Active
Price cut: $5.1K (7/23)
$584,900
19583 Baldwin St NW, Elk River, MN 55330
5beds
3,463sqft
:
Get pre-qualified$3,688/mo
Single Family
Built in 2018
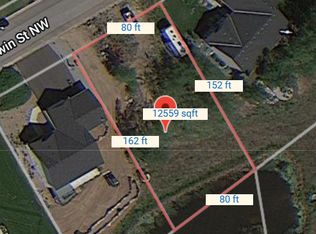
0.39 Acres Lot
$-- Zestimate®
$169/sqft
$-- HOA
What's special
- 49 days |
- 538 |
- 20 |
Zillow last checked:
Listing updated:
Listed by:
Jordyn LaVoi 763-772-4786,
Keller Williams Integrity NW,
Joseph Clemence 320-310-6045
Source: NorthstarMLS as distributed by MLS GRID,MLS#: 7088079
Facts & features
Interior
Bedrooms & bathrooms
- Bedrooms: 5
- Bathrooms: 3
- Full bathrooms: 2
- 3/4 bathrooms: 1
Bedroom
- Level: Main
- Area: 270 Square Feet
- Dimensions: 15x18
Bedroom 2
- Level: Main
- Area: 143 Square Feet
- Dimensions: 11x13
Bedroom 3
- Level: Main
- Area: 154 Square Feet
- Dimensions: 11x14
Bedroom 4
- Level: Lower
- Area: 210 Square Feet
- Dimensions: 14x15
Bedroom 5
- Level: Lower
- Area: 156 Square Feet
- Dimensions: 13x12
Other
- Level: Lower
- Area: 286 Square Feet
- Dimensions: 13x22
Dining room
- Level: Main
- Area: 140 Square Feet
- Dimensions: 14x10
Kitchen
- Level: Main
- Area: 154 Square Feet
- Dimensions: 14x11
Living room
- Level: Main
- Area: 252 Square Feet
- Dimensions: 14x18
Recreation room
- Level: Lower
- Area: 625 Square Feet
- Dimensions: 25x25
Heating
- Forced Air, Zoned
Cooling
- Central Air
Appliances
- Included: Air-To-Air Exchanger, Dishwasher, Disposal, Dryer, Microwave, Range, Refrigerator, Stainless Steel Appliance(s), Washer, Water Softener Owned
- Laundry: Laundry Room, Main Level, Sink
Features
- Basement: Daylight,Finished,Full,Sump Basket,Walk-Out Access
- Number of fireplaces: 1
- Fireplace features: Gas
Interior area
- Total structure area: 3,515
- Total interior livable area: 3,463 sqft
- Finished area above ground: 1,789
- Finished area below ground: 1,674
Property
Parking
- Total spaces: 3
- Parking features: Attached, Asphalt
- Attached garage spaces: 3
Accessibility
- Accessibility features: None
Features
- Levels: One
- Stories: 1
- Patio & porch: Deck
- Waterfront features: Pond
Lot
- Size: 0.39 Acres
- Dimensions: 64 x 152 x 157 x 170
Details
- Additional structures: Storage Shed
- Foundation area: 1792
- Parcel number: 75008680210
- Zoning description: Residential-Single Family
Construction
Type & style
- Home type: SingleFamily
- Property subtype: Single Family
Materials
- Roof: Age 8 Years or Less
Condition
- New construction: No
- Year built: 2018
Utilities & green energy
- Gas: Natural Gas
- Sewer: City Sewer/Connected
- Water: City Water/Connected
Community & HOA
Community
- Subdivision: Hillside Estates Eleventh Add
HOA
- Has HOA: No
Location
- Region: Elk River
Financial & listing details
- Price per square foot: $169/sqft
- Tax assessed value: $509,500
- Annual tax amount: $6,828
- Date on market: 6/5/2026
Estimated market value
Not available
Estimated sales range
Not available
Not available
Price history
| Date | Event | Price |
|---|---|---|
| 7/23/2026 | Price change | $584,900-0.9%$169/sqft |
Source:  NorthstarMLS as distributed by MLS GRID #7088079 Report a problem NorthstarMLS as distributed by MLS GRID #7088079 Report a problem | ||
| 7/6/2026 | Price change | $589,985-1.7%$170/sqft |
Source: NorthstarMLS as distributed by MLS GRID #7088079 Report a problem | ||
| 6/18/2026 | Price change | $599,985-4%$173/sqft |
Source: NorthstarMLS as distributed by MLS GRID #7088079 Report a problem | ||
| 6/9/2026 | Listed for sale | $625,000+35.7%$180/sqft |
Source: NorthstarMLS as distributed by MLS GRID #7088079 Report a problem | ||
| 5/23/2019 | Sold | $460,473$133/sqft |
Source: NorthstarMLS as distributed by MLS GRID #5137200 Report a problem | ||
Public tax history
| Year | Property taxes | Tax assessment |
|---|---|---|
| 2025 | $6,602 +2.5% | $508,805 +1.7% |
| 2024 | $6,438 -2.7% | $500,521 -0.7% |
| 2023 | $6,616 +5.9% | $504,200 +3.6% |
| 2022 | $6,250 +6.3% | $486,600 +30.2% |
| 2021 | $5,878 +29.8% | $373,690 +35.3% |
| 2020 | $4,528 -23% | $276,244 -3.9% |
| 2019 | $5,878 +29.8% | $287,600 +6019.1% |
| 2018 | $4,528 | $4,700 |
Find assessor info on the county website
Monthly payment
Est. payment
Payment breakdown
Explore the cost of this home by adjusting the details. Changes won't be saved.Climate risks
Neighborhood: 55330
Nearby schools
GreatSchools rating
- 8/10Parker Elementary SchoolGrades: K-5Distance: 1.1 mi
- 7/10Salk Middle SchoolGrades: 6-8Distance: 1.1 mi
- 8/10Elk River Senior High SchoolGrades: 9-12Distance: 1.2 mi
- $85,0000.29 Acres19579 Baldwin St NW, Elk River, MN 55330Sold
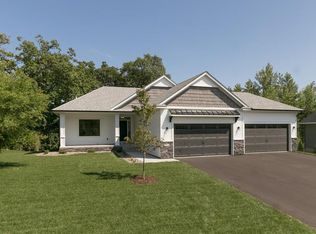
- $570,7003 bd2 ba1.7k sqft19591 Baldwin St NW, Elk River, MN 55330Off Market
- $504,1004 bd2 ba1.3k sqft19569 Baldwin St NW, Elk River, MN 55330Off Market
- $574,7084 bd3 ba2.1k sqft11242 195th St NW, Elk River, MN 55330Sold

- $595,6433 bd2 ba1.7k sqft11273 195th Cir NW, Elk River, MN 55330Sold
- $416,1003 bd2 ba1.3k sqft19586 Baldwin St NW, Elk River, MN 55330Off Market
- $428,1003 bd1 ba1.4k sqft19574 Baldwin St NW, Elk River, MN 55330Off Market
- $561,4003 bd2 ba1.7k sqft11287 195th Cir NW, Elk River, MN 55330Sold
A local agent can set up tours, give advice and negotiate with sellers.
Similar homes
- $565,0005 bd4 ba3.6k sqft12572 224th Ct NW, Elk River, MN 55330For Sale
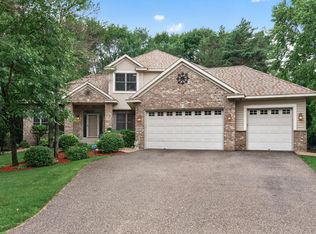
 MLS ID #7104999, Andrew C. Weitnauer, Wits Realty. NorthstarMLS as distributed by MLS GRID
 - $550,0004 bd4 ba3.7k sqft12866 195th Ave NW, Elk River, MN 55330For Sale
 MLS ID #7096244, Laura Babneau, Edina Realty, Inc.. NorthstarMLS as distributed by MLS GRID
 - $559,9005 bd4 ba4k sqft19337 Rawlins St NW, Elk River, MN 55330For Sale
 MLS ID #7069203, Jane C Sparrow, Realty ONE Group Choice. NorthstarMLS as distributed by MLS GRID
 - $599,0003 bd4 ba3.7k sqft9729 226th Ln NW, Elk River, MN 55330For Sale
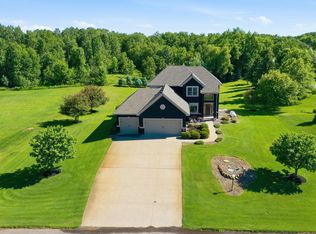 MLS ID #7091164, Pamela Artmann, Edina Realty, Inc.. NorthstarMLS as distributed by MLS GRID
 - $600,0004 bd3 ba2.6k sqft16433 224th Ave NW, Elk River, MN 55330For SaleMLS ID #7106089, Molly Hangartner, Ashworth Real Estate. NorthstarMLS as distributed by MLS GRID
- $599,9004 bd4 ba3.7k sqft9249 Kaeding Ave NE, Otsego, MN 55362For SaleMLS ID #7113252, Gabrielle McCullough, Engel & Volkers Lake Minnetonka. NorthstarMLS as distributed by MLS GRID
- $474,9004 bd3 ba3.2k sqft17950 Concord St NW, Elk River, MN 55330For SaleMLS ID #7074858, Mark Bofenkamp, Wits Realty. NorthstarMLS as distributed by MLS GRID
- $494,5003 bd3 ba2.1k sqft19461 Rawlins Cir NW, Elk River, MN 55330For SaleMLS ID #7085098, Tina M. Dehn, Keller Williams Integrity NW. NorthstarMLS as distributed by MLS GRID
- $459,9003 bd3 ba2.1k sqft19972 Troy St NW, Elk River, MN 55330For SaleMLS ID #7092930, Gao Nou, Partners Realty Inc.. NorthstarMLS as distributed by MLS GRID
- $539,9004 bd3 ba2.2k sqft24519 114th St, Zimmerman, MN 55398For SaleMLS ID #7109530, Peterson & Co., Keller Williams Integrity NW. NorthstarMLS as distributed by MLS GRID
- $579,9995 bd4 ba3.3k sqft7566 159th Ave NW, Ramsey, MN 55303For SaleMLS ID #7066567, Barbara Donaldson Janasz, Ashworth Real Estate. NorthstarMLS as distributed by MLS GRID
- $475,0004 bd4 ba2.4k sqft7975 Parrish Ave NE, Otsego, MN 55330For SaleMLS ID #7102088, Ashley Trulson, Keller Williams Classic Rlty NW. NorthstarMLS as distributed by MLS GRID
- $435,0005 bd3 ba2.5k sqft15031 84th St NE, Otsego, MN 55330For SaleMLS ID #7076208, Kris Lindahl, Kris Lindahl Real Estate. NorthstarMLS as distributed by MLS GRID
- $599,0005 bd4 ba3.6k sqft6284 Marlowe Ave NE, Otsego, MN 55301For SaleMLS ID #7080494, Anna Liashkovich, Bridge Realty, LLC. NorthstarMLS as distributed by MLS GRID
- $574,9004 bd4 ba3k sqft5676 Nelmark Ave NE, Saint Michael, MN 55376For SaleMLS ID #7104062, Matthew J Marquette, Luke Real Estate. NorthstarMLS as distributed by MLS GRID
- $575,0004 bd3 ba3.1k sqft9451 White Oaks Trl N, Champlin, MN 55316For SaleMLS ID #7113692, Amy Ekstrom, Realty ONE Group Choice. NorthstarMLS as distributed by MLS GRID
- $450,0003 bd3 ba2.5k sqft18312 Wilson Cir NW, Elk River, MN 55330For SaleMLS ID #7105557, Jordyn LaVoi, Keller Williams Integrity NW. NorthstarMLS as distributed by MLS GRID
- $450,0003 bd2 ba1.9k sqft17827 Cleveland St NW, Elk River, MN 55330For SaleMLS ID #7087335, Linda A Johnson, Coldwell Banker Realty - Southwest Regional. NorthstarMLS as distributed by MLS GRID
- $567,0005 bd4 ba3.2k sqft4675 Lark Ct NE, Saint Michael, MN 55376For SaleMLS ID #7111906, Stacy Zachman-Zachman Realty Group, RE/MAX Results. NorthstarMLS as distributed by MLS GRID
- $615,0006 bd4 ba3.4k sqft9535 Pineview Ln N, Maple Grove, MN 55369For SaleMLS ID #7071873, Bethany Nelson, Keller Williams Premier Realty Lake Minnetonka. NorthstarMLS as distributed by MLS GRID
