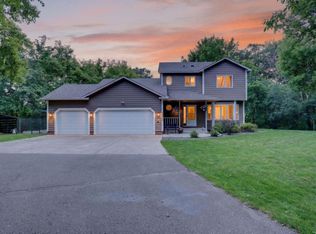
Beautiful 5 bedroom, 3 bath home located on a quiet cul-de-sac. Unique main level layout that includes 2
bedrooms with private bathrooms. Main level laundry plus a second laundry area in the lower level.
Spacious, versatile, and beautifully situated, this home offers the perfect blend of privacy, comfort,
and convenience.
Active
Price cut: $15K (6/23)
$435,000
15031 84th St NE, Otsego, MN 55330
5beds
2,546sqft
:
Get pre-qualified$2,770/mo
Single Family
Built in 2003
0.76 Acres Lot
$434,400 Zestimate®
$171/sqft
$-- HOA
What's special
Main level laundryQuiet cul-de-sac
- 43 days |
- 1,751 |
- 77 |
Likely to sell faster than
Zillow last checked:
Listing updated:
Listed by:
Kris Lindahl 763-292-4455,
Kris Lindahl Real Estate,
Jacie Edman 612-787-5548
Source: NorthstarMLS as distributed by MLS GRID,MLS#: 7076208
Facts & features
Interior
Bedrooms & bathrooms
- Bedrooms: 5
- Bathrooms: 3
- Full bathrooms: 1
- 3/4 bathrooms: 2
Bedroom
- Level: Main
- Area: 143 Square Feet
- Dimensions: 13x11
Bedroom 2
- Level: Main
- Area: 110 Square Feet
- Dimensions: 11x10
Bedroom 3
- Level: Main
- Area: 100 Square Feet
- Dimensions: 10x10
Bedroom 4
- Level: Lower
- Area: 120 Square Feet
- Dimensions: 12x10
Bedroom 5
- Level: Lower
- Area: 238 Square Feet
- Dimensions: 17x14
Primary bathroom
- Level: Main
- Area: 72 Square Feet
- Dimensions: 12x6
Deck
- Area: 336 Square Feet
- Dimensions: 24x14
Family room
- Level: Lower
- Area: 350 Square Feet
- Dimensions: 25x14
Foyer
- Level: Main
- Area: 66 Square Feet
- Dimensions: 11x6
Kitchen
- Level: Main
- Area: 182 Square Feet
- Dimensions: 14x13
Laundry
- Level: Main
- Area: 30 Square Feet
- Dimensions: 6x5
Living room
- Level: Main
- Area: 234 Square Feet
- Dimensions: 18x13
Other
- Level: Main
- Area: 20 Square Feet
- Dimensions: 5x4
Walk in closet
- Level: Main
- Area: 30 Square Feet
- Dimensions: 6x5
Heating
- Forced Air
Cooling
- Central Air
Appliances
- Included: Dishwasher, Dryer, Freezer, Microwave, Refrigerator, Water Softener Owned
- Laundry: Laundry Room, Main Level
Features
- Basement: Block,Drain Tiled,Finished,Full,Walk-Out Access
- Has fireplace: No
Interior area
- Total structure area: 2,630
- Total interior livable area: 2,546 sqft
- Finished area above ground: 1,356
- Finished area below ground: 1,190
Property
Parking
- Total spaces: 3
- Parking features: Attached
- Attached garage spaces: 3
- Details: Garage Dimensions (33x25)
Accessibility
- Accessibility features: None
Features
- Levels: Multi/Split
- Patio & porch: Deck, Patio
- Pool features: None
Lot
- Size: 0.76 Acres
- Features: Irregular Lot, Tree Coverage - Medium
Details
- Additional structures: Storage Shed
- Foundation area: 1344
- Parcel number: 118088003090
- Zoning description: Residential-Single Family
Construction
Type & style
- Home type: SingleFamily
- Property subtype: Single Family
Materials
- Roof: Age Over 8 Years
Condition
- New construction: No
- Year built: 2003
Utilities & green energy
- Gas: Natural Gas
- Sewer: City Sewer/Connected
- Water: City Water/Connected
Community & HOA
Community
- Subdivision: Crimson Ponds 4th Add
HOA
- Has HOA: No
Location
- Region: Otsego
Financial & listing details
- Price per square foot: $171/sqft
- Tax assessed value: $421,600
- Annual tax amount: $4,714
- Date on market: 6/12/2026
Estimated market value
$434,400
$413,000 - $456,000
$3,121/mo
Price history
| Date | Event | Price |
|---|---|---|
| 6/23/2026 | Price change | $435,000-3.3%$171/sqft |
Source:  NorthstarMLS as distributed by MLS GRID #7076208 Report a problem NorthstarMLS as distributed by MLS GRID #7076208 Report a problem | ||
| 6/12/2026 | Listed for sale | $450,000+12.5%$177/sqft |
Source: NorthstarMLS as distributed by MLS GRID #7076208 Report a problem | ||
| 9/3/2021 | Sold | $400,000+43.9%$157/sqft |
Source: NorthstarMLS as distributed by MLS GRID #6071067 Report a problem | ||
| 6/29/2016 | Sold | $278,000-0.7%$109/sqft |
Source: NorthstarMLS as distributed by MLS GRID #4706846 Report a problem | ||
| 5/13/2016 | Pending sale | $279,900$110/sqft |
Source: Keller Williams - Elk River #4706846 Report a problem | ||
| 4/27/2016 | Listed for sale | $279,900+35.5%$110/sqft |
Source: Keller Williams - Elk River #4706846 Report a problem | ||
| 10/8/2003 | Sold | $206,607$81/sqft |
Source: Public Record Report a problem | ||
Public tax history
| Year | Property taxes | Tax assessment |
|---|---|---|
| 2025 | $4,468 +0.5% | $421,600 +4.3% |
| 2024 | $4,446 -0.4% | $404,200 -3.1% |
| 2023 | $4,466 +6.5% | $417,300 +13.4% |
| 2022 | $4,194 +4.1% | $367,900 +18.1% |
| 2021 | $4,030 +15.6% | $311,500 +2.6% |
| 2020 | $3,486 -63.7% | $303,700 +5.1% |
| 2019 | $9,598 +175.3% | $289,000 +10.7% |
| 2018 | $3,486 +8.4% | $261,000 +8.1% |
| 2017 | $3,216 +18.9% | $241,500 |
| 2016 | $2,704 | -- |
| 2015 | $2,704 +2.1% | -- |
| 2014 | $2,648 +9.4% | -- |
| 2013 | $2,420 +0.3% | -- |
| 2012 | $2,412 -5% | -- |
| 2011 | $2,538 +1.8% | -- |
| 2010 | $2,492 -2.7% | -- |
| 2009 | $2,562 +2.2% | -- |
| 2008 | $2,507 +0.5% | -- |
| 2007 | $2,496 -1.6% | -- |
| 2006 | $2,537 +3.7% | -- |
| 2005 | $2,445 +1511.7% | -- |
| 2004 | $152 +44.5% | -- |
| 2003 | $105 +650% | -- |
| 2002 | $14 | -- |
Find assessor info on the county website
Monthly payment
Est. payment
Payment breakdown
Explore the cost of this home by adjusting the details. Changes won't be saved.Climate risks
Neighborhood: 55330
Nearby schools
GreatSchools rating
- 8/10Otsego Elementary SchoolGrades: K-4Distance: 0.7 mi
- 8/10Prairie View Middle SchoolGrades: 5-8Distance: 2.9 mi
- 10/10Rogers Senior High SchoolGrades: 9-12Distance: 4.6 mi
- $407,8003 bd2 ba1.3k sqft15034 84th St NE, Otsego, MN 55330Off Market
- $458,5003 bd2 ba2.5k sqft15037 84th St NE, Otsego, MN 55330Off Market
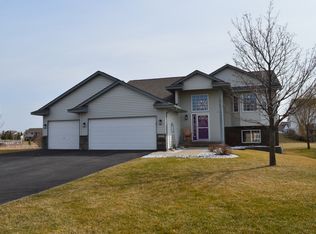
- $478,1003 bd3 ba2.5k sqft15042 84th St NE, Otsego, MN 55330Off Market
- $302,6001.01 Acres8440 Packard Ave NE, Otsego, MN 55330Off Market
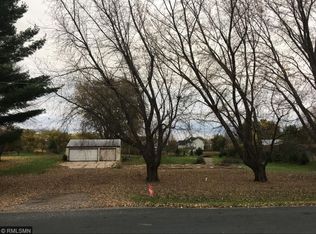
- $455,3004 bd2 ba2.7k sqft8332 Padgett Cir NE, Otsego, MN 55330Off Market
- $360,9002 bd1 ba980 sqft8480 Packard Ave NE, Otsego, MN 55330Off Market
- $392,2003 bd2 ba1.3k sqft15055 84th St NE, Otsego, MN 55330Off Market
- $398,5003 bd3 ba1.3k sqft8333 Padgett Cir NE, Otsego, MN 55330Off Market
A local agent can set up tours, give advice and negotiate with sellers.
Similar homes
- $474,9004 bd3 ba3.2k sqft17950 Concord St NW, Elk River, MN 55330For Sale
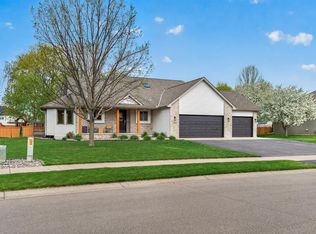
 MLS ID #7074858, Mark Bofenkamp, Wits Realty. NorthstarMLS as distributed by MLS GRID
 - $450,0003 bd2 ba1.9k sqft17827 Cleveland St NW, Elk River, MN 55330For Sale
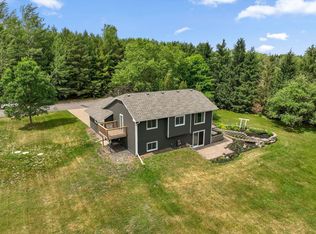 MLS ID #7087335, Linda A Johnson, Coldwell Banker Realty - Southwest Regional. NorthstarMLS as distributed by MLS GRID
 - $459,9003 bd3 ba2.1k sqft19972 Troy St NW, Elk River, MN 55330For Sale
 MLS ID #7092930, Gao Nou, Partners Realty Inc.. NorthstarMLS as distributed by MLS GRID
 - $374,0004 bd2 ba1.8k sqft19266 Zane St NW, Elk River, MN 55330For Sale
 MLS ID #7097577, Rhonda Olson, Edina Realty, Inc.. NorthstarMLS as distributed by MLS GRID
 - $465,0004 bd3 ba2.5k sqft12295 63rd St NE, Otsego, MN 55301For SaleMLS ID #7091753, Michael Morehead, Realty ONE Group Choice. NorthstarMLS as distributed by MLS GRID
- $450,0005 bd4 ba2.6k sqft13451 Frankfort Pkwy NE, Saint Michael, MN 55376For SaleMLS ID #7088359, Kerby & Cristina Real Estate Experts, RE/MAX Results. NorthstarMLS as distributed by MLS GRID
- $450,0004 bd3 ba2k sqft13522 Oakwood Dr, Rogers, MN 55374For SaleMLS ID #7093878, Kristina Dreis, RE/MAX Results. NorthstarMLS as distributed by MLS GRID
- $450,0003 bd3 ba2.5k sqft18312 Wilson Cir NW, Elk River, MN 55330For SaleMLS ID #7105557, Jordyn LaVoi, Keller Williams Integrity NW. NorthstarMLS as distributed by MLS GRID
- $460,0004 bd4 ba2.4k sqft3415 Kaiser Cir NE, Saint Michael, MN 55376For SaleMLS ID #7064501, Josh A Pomerleau, JPW Realty. NorthstarMLS as distributed by MLS GRID
- $399,9005 bd3 ba2.6k sqft517 Upland Rd NW, Saint Michael, MN 55376For SaleMLS ID #7091410, Michelle T Armstrong, Keller Williams Classic Rlty NW. NorthstarMLS as distributed by MLS GRID
- $469,9003 bd3 ba2.3k sqft13825 Mallard Trl, Rogers, MN 55374For SaleMLS ID #7104996, Jennifer Loebertmann, Lakes Area Realty. NorthstarMLS as distributed by MLS GRID
- $460,0004 bd3 ba2.8k sqft7060 137th Ave NW, Ramsey, MN 55303For SaleMLS ID #7087907, Maria (Masha) Lara, LPT Realty, LLC. NorthstarMLS as distributed by MLS GRID
- $515,0004 bd4 ba2.9k sqft11585 Laketowne Vw, Albertville, MN 55301For SaleMLS ID #7085786, Isaiah Micah Byrd, Coldwell Banker Realty. NorthstarMLS as distributed by MLS GRID
- $584,9005 bd3 ba3.4k sqft19583 Baldwin St NW, Elk River, MN 55330For SaleMLS ID #7088079, Jordyn LaVoi, Keller Williams Integrity NW. NorthstarMLS as distributed by MLS GRID
- $599,9004 bd4 ba3.7k sqft9249 Kaeding Ave NE, Otsego, MN 55362For SaleMLS ID #7113252, Gabrielle McCullough, Engel & Volkers Lake Minnetonka. NorthstarMLS as distributed by MLS GRID
- $574,9004 bd4 ba3k sqft5676 Nelmark Ave NE, Saint Michael, MN 55376For SaleMLS ID #7104062, Matthew J Marquette, Luke Real Estate. NorthstarMLS as distributed by MLS GRID
- $565,0005 bd4 ba3.6k sqft12572 224th Ct NW, Elk River, MN 55330For SaleMLS ID #7104999, Andrew C. Weitnauer, Wits Realty. NorthstarMLS as distributed by MLS GRID
- $474,9004 bd2 ba2.5k sqft15000 Juniper Ridge Dr NW, Ramsey, MN 55303For SaleMLS ID #7104320, Robert J McNamara, Coldwell Banker Realty. NorthstarMLS as distributed by MLS GRID
- $499,9995 bd4 ba2.8k sqft12901 44th Pl NE, Saint Michael, MN 55376For SaleMLS ID #7086757, Shelly Petersen, RE/MAX Results. NorthstarMLS as distributed by MLS GRID
- $479,9005 bd4 ba3.2k sqft1986 Laquey Ave NE, Saint Michael, MN 55376For SaleMLS ID #7101045, Brian J Leonard, RE/MAX Results. NorthstarMLS as distributed by MLS GRID
