ON THE CROW RIVER FOR UNDER $500,000! Opportunity Knocks! Discover a rare, move-in-ready home that perfectly balances modern comfort, everyday convenience, and the serene beauty of the great outdoors. Offering 5 bedrooms, 4 bathrooms, and 3,204 sq. ft. of functional, beautifully designed living space, this home is the total package in the heart of the NW suburbs.
Key Highlights You Can't Miss:
Permanent Privacy & Nature Views: Step out onto your flat backyard leading right to 62 feet of private river frontage. Because the protected Crow Hassan Park Reserve sits directly across the river, your breathtaking, unobstructed views of nature and local wildlife are completely secure—ensuring permanent privacy with no future backyard neighbors!
Trails & Outdoor Adventure at Your Doorstep: Nature lovers rejoice! With Crow Hassan Park Reserve just across the way, you have instant access to miles of pristine hiking, horseback riding, and cross-country skiing trails.
Unbeatable Proximity to Shopping & Dining: Enjoy the perfect blend of nature in a private setting and suburban convenience. You are just minutes away from fantastic local restaurants, shopping, and all the daily amenities you need.
True Main-Floor Living: Designed with long-term comfort in mind, the main level features a highly sought-after bedroom and a 3/4 bath—perfect for a guest suite, home office, or seamless multi-generational living without the hassle of stairs.
Walkout Lower Level: The fully finished basement features a spacious family room, recreation area, and an additional guest suite—all walking out directly to your level backyard and the river. The lower level also has a large storage area under the garage.
Brand New Roof: Rest easy knowing a brand-new roof is coming soon, adding incredible value, durability, and peace of mind from day one! Come tour this home today and see all that living here offers!
Pending
$479,900
1986 Laquey Ave NE, Saint Michael, MN 55376
5beds
3,204sqft
Single Family
Built in 2007
0.31 Acres Lot
$483,500 Zestimate®
$150/sqft
$28/mo HOA
What's special
- 49 days |
- 443 |
- 16 |
Likely to sell faster than
Zillow last checked:
Listing updated:
Listed by:
Brian J Leonard 612-388-7653,
RE/MAX Results
Source: NorthstarMLS as distributed by MLS GRID,MLS#: 7101045
Facts & features
Interior
Bedrooms & bathrooms
- Bedrooms: 5
- Bathrooms: 4
- Full bathrooms: 2
- 3/4 bathrooms: 1
- 1/2 bathrooms: 1
Bedroom
- Level: Upper
- Area: 210 Square Feet
- Dimensions: 15x14
Bedroom 2
- Level: Upper
- Area: 132 Square Feet
- Dimensions: 12x11
Bedroom 3
- Level: Upper
- Area: 143 Square Feet
- Dimensions: 13x11
Bedroom 4
- Level: Main
- Area: 154 Square Feet
- Dimensions: 14x11
Bedroom 5
- Level: Lower
- Area: 255 Square Feet
- Dimensions: 15x17
Deck
- Level: Main
- Area: 616 Square Feet
- Dimensions: 44x14
Dining room
- Level: Main
- Area: 180 Square Feet
- Dimensions: 15x12
Family room
- Level: Lower
- Area: 322 Square Feet
- Dimensions: 23x14
Foyer
- Level: Main
- Area: 36 Square Feet
- Dimensions: 6x6
Kitchen
- Level: Main
- Area: 196 Square Feet
- Dimensions: 14x14
Laundry
- Level: Main
- Area: 56 Square Feet
- Dimensions: 7x8
Living room
- Level: Main
- Area: 432 Square Feet
- Dimensions: 18x24
Patio
- Level: Lower
- Area: 168 Square Feet
- Dimensions: 14x12
Recreation room
- Level: Lower
- Area: 216 Square Feet
- Dimensions: 18x12
Heating
- Forced Air, Fireplace(s), Humidifier, Zoned
Cooling
- Central Air
Appliances
- Included: Air-To-Air Exchanger, Central Vacuum, Dishwasher, Disposal, Dryer, Humidifier, Gas Water Heater, Microwave, Range, Refrigerator, Washer, Water Softener Owned
- Laundry: Electric Dryer Hookup, Laundry Room, Main Level, Sink
Features
- Central Vacuum
- Basement: Daylight,Drain Tiled,Finished,Full,Storage Space,Sump Pump,Walk-Out Access
- Number of fireplaces: 1
- Fireplace features: Gas, Living Room
Interior area
- Total structure area: 3,688
- Total interior livable area: 3,204 sqft
- Finished area above ground: 2,090
- Finished area below ground: 1,114
Video & virtual tour
Property
Parking
- Total spaces: 2
- Parking features: Attached, Concrete, Floor Drain, Garage Door Opener, Insulated Garage, Storage
- Attached garage spaces: 2
- Has uncovered spaces: Yes
- Details: Garage Dimensions (23X26)
Accessibility
- Accessibility features: None
Features
- Levels: Modified Two Story
- Stories: 2
- Patio & porch: Deck, Front Porch, Patio, Porch
- Pool features: None
- Fencing: None
- Has view: Yes
- View description: Panoramic, River
- Has water view: Yes
- Water view: River
- Waterfront features: River Front, River View, Waterfront Elevation(0-4)
- Frontage length: Water Frontage: 62
Lot
- Size: 0.31 Acres
- Dimensions: 60 x 238 x 62 x 223
- Features: Tree Coverage - Medium
Details
- Foundation area: 1322
- Parcel number: 114265002070
- Zoning description: Residential-Single Family
Construction
Type & style
- Home type: SingleFamily
- Property subtype: Single Family
Materials
- Block, Concrete, Frame
- Roof: Age 8 Years or Less,Architectural Shingle,Asphalt
Condition
- New construction: No
- Year built: 2007
Utilities & green energy
- Electric: Circuit Breakers, 200+ Amp Service
- Gas: Natural Gas
- Sewer: City Sewer/Connected
- Water: City Water/Connected
Community & HOA
Community
- Subdivision: The Landings Of Crow River 2nd
HOA
- Has HOA: Yes
- Services included: Other, Sanitation
- HOA fee: $340 annually
- HOA name: Genesis - Property Solutions, LLC
- HOA phone: 763-424-0300
Location
- Region: Saint Michael
Financial & listing details
- Price per square foot: $150/sqft
- Tax assessed value: $494,100
- Annual tax amount: $5,536
- Date on market: 6/29/2026
- Cumulative days on market: 350 days
- Road surface type: Paved
Estimated market value
$483,500
$459,000 - $508,000
$3,428/mo
Price history
| Date | Event | Price |
|---|---|---|
| 8/4/2026 | Pending sale | $479,900$150/sqft |
Source:  NorthstarMLS as distributed by MLS GRID #7101045 Report a problem NorthstarMLS as distributed by MLS GRID #7101045 Report a problem | ||
| 6/29/2026 | Listed for sale | $479,900-4%$150/sqft |
Source: NorthstarMLS as distributed by MLS GRID #7101045 Report a problem | ||
| 6/29/2026 | Listing removed | $499,900$156/sqft |
Source: NorthstarMLS as distributed by MLS GRID #7009538 Report a problem | ||
| 6/10/2026 | Price change | $499,900-2.9%$156/sqft |
Source: NorthstarMLS as distributed by MLS GRID #7009538 Report a problem | ||
| 5/22/2026 | Price change | $514,900-2.8%$161/sqft |
Source: NorthstarMLS as distributed by MLS GRID #7009538 Report a problem | ||
| 3/13/2026 | Price change | $529,900-1.9%$165/sqft |
Source: NorthstarMLS as distributed by MLS GRID #7009538 Report a problem | ||
| 1/16/2026 | Listed for sale | $539,900-1.8%$169/sqft |
Source: NorthstarMLS as distributed by MLS GRID #7009538 Report a problem | ||
| 1/11/2026 | Listing removed | $550,000$172/sqft |
Source: NorthstarMLS as distributed by MLS GRID #6721847 Report a problem | ||
| 9/19/2025 | Price change | $550,000-1.8%$172/sqft |
Source: NorthstarMLS as distributed by MLS GRID #6721847 Report a problem | ||
| 8/29/2025 | Listed for sale | $560,000+387%$175/sqft |
Source: NorthstarMLS as distributed by MLS GRID #6721847 Report a problem | ||
| 5/3/2006 | Sold | $115,000$36/sqft |
Source: Public Record Report a problem | ||
Public tax history
| Year | Property taxes | Tax assessment |
|---|---|---|
| 2025 | $5,536 +5.2% | $494,100 +1.9% |
| 2024 | $5,260 -2.3% | $484,700 -2.4% |
| 2023 | $5,382 -6.9% | $496,500 +5.6% |
| 2022 | $5,782 -0.6% | $470,100 +9.8% |
| 2021 | $5,816 -2.5% | $428,000 +2.6% |
| 2020 | $5,968 -64.4% | $417,300 +2.7% |
| 2019 | $16,772 +181% | $406,200 -0.8% |
| 2018 | $5,968 +8.4% | $409,600 +5.6% |
| 2017 | $5,504 +8.2% | $387,900 |
| 2016 | $5,088 | -- |
| 2015 | $5,088 +0.6% | -- |
| 2014 | $5,058 -1.9% | -- |
| 2013 | $5,154 +7.4% | -- |
| 2012 | $4,800 +7.3% | -- |
| 2011 | $4,472 -1.9% | -- |
| 2010 | $4,556 -1% | -- |
| 2009 | $4,603 +294.1% | -- |
| 2008 | $1,168 +42.1% | -- |
| 2007 | $822 +56.3% | -- |
| 2006 | $526 +124.8% | -- |
| 2005 | $234 +225% | -- |
| 2004 | $72 | -- |
Find assessor info on the county website
Monthly payment
Est. payment
Payment breakdown
Explore the cost of this home by adjusting the details. Changes won't be saved.Climate risks
Neighborhood: 55376
Nearby schools
GreatSchools rating
- 9/10St. Michael Elementary SchoolGrades: 1-4Distance: 2 mi
- 8/10St. Michael-Albertville Middle EastGrades: 5-8Distance: 3.1 mi
- 9/10St. Michael-Albertville Senior High SchoolGrades: 9-12Distance: 4.1 mi
- $586,2005 bd4 ba2.6k sqft1992 Laquey Ave NE, Saint Michael, MN 55376Off Market
- $538,1004 bd3 ba2.5k sqft1980 Laquey Ave NE, Saint Michael, MN 55376Off Market
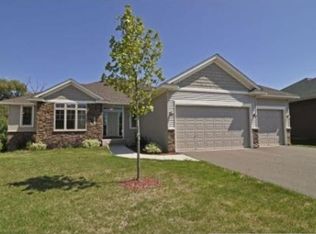
- $587,1005 bd4 ba3.7k sqft1998 Laquey Ave NE, Saint Michael, MN 55376Off Market
- $629,9005 bd4 ba2.9k sqft11622 21st St NE, Saint Michael, MN 55376Off Market
- $671,4004 bd3 ba2.8k sqft11622 21st St, Saint Michael, MN 55376Off Market
- $515,2004 bd4 ba2.3k sqft1989 Laquey Ave NE, Saint Michael, MN 55376Off Market
- $754,8002 bd1 ba2.8k sqft1974 Laquey Ave NE, Saint Michael, MN 55376Off Market
- $505,9004 bd3 ba2.6k sqft1977 Laquey Ave NE, Saint Michael, MN 55376Off Market
A local agent can set up tours, give advice and negotiate with sellers.
Similar homes
- $450,0004 bd3 ba2.2k sqft11519 22nd Cir NE, Saint Michael, MN 55376For Sale
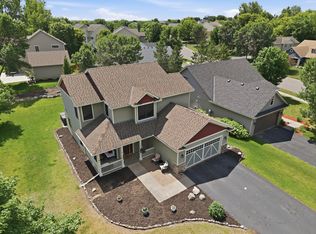
 MLS ID #7097659, Cenia A Badillo, Coldwell Banker Realty - Lakes. NorthstarMLS as distributed by MLS GRID
 - $489,5005 bd4 ba2.8k sqft12901 44th Pl NE, Saint Michael, MN 55376For Sale
 MLS ID #7121949, Shelly Petersen, RE/MAX Results. NorthstarMLS as distributed by MLS GRID
 - $450,0005 bd4 ba2.6k sqft13451 Frankfort Pkwy NE, Saint Michael, MN 55376For Sale
 MLS ID #7088359, Kerby & Cristina Real Estate Experts, RE/MAX Results. NorthstarMLS as distributed by MLS GRID
 - $479,9004 bd4 ba3.1k sqft680 Kayla Ln, Hanover, MN 55341For Sale
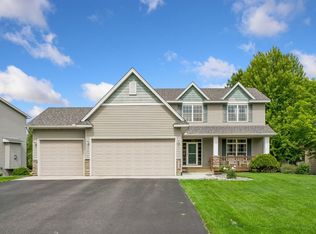 MLS ID #7123230, Kathy Tadych, Edina Realty, Inc.. NorthstarMLS as distributed by MLS GRID
 - $567,0005 bd4 ba3.2k sqft4675 Lark Ct NE, Saint Michael, MN 55376For SaleMLS ID #7111906, Stacy Zachman-Zachman Realty Group, RE/MAX Results. NorthstarMLS as distributed by MLS GRID
- $600,0005 bd2 ba2.2k sqft9081 13th St NE, Saint Michael, MN 55376For SaleMLS ID #7125126, Regan Y Englund, Keller Williams Classic Rlty NW. NorthstarMLS as distributed by MLS GRID
- $519,9004 bd3 ba3.2k sqft1351 Rolling Oaks Dr, Hanover, MN 55341For SaleMLS ID #7117884, Ryan M Platzke, Coldwell Banker Realty - Southwest Regional. NorthstarMLS as distributed by MLS GRID
- $399,9005 bd3 ba2.6k sqft517 Upland Rd NW, Saint Michael, MN 55376For SaleMLS ID #7091410, Michelle T Armstrong, Keller Williams Classic Rlty NW. NorthstarMLS as distributed by MLS GRID
- $470,0004 bd3 ba3k sqft10288 Kali Ave, Albertville, MN 55301For SaleMLS ID #7123191, May Lee, Pemberton RE. NorthstarMLS as distributed by MLS GRID
- $599,0005 bd4 ba3k sqft5126 Nelmark Ave NE, Saint Michael, MN 55376For SaleMLS ID #7063657, Marcus Berning, Riverside Realty, Inc. NorthstarMLS as distributed by MLS GRID
- $525,0005 bd4 ba3.3k sqft10697 106th Ave N, Hanover, MN 55341For SaleMLS ID #7059059, Katrin Anne Gilbertson, eXp Realty. NorthstarMLS as distributed by MLS GRID
- $665,0004 bd4 ba2.8k sqft885 Katydid Ln NE, Saint Michael, MN 55376For SaleMLS ID #7113207, Dean Zachman-Zachman Realty Group, RE/MAX Results. NorthstarMLS as distributed by MLS GRID
- $399,9003 bd3 ba2.2k sqft1008 Mallard St NE, Hanover, MN 55341For SaleMLS ID #7126001, Andrew J Ennen, RE/MAX Results. NorthstarMLS as distributed by MLS GRID
- $475,0003 bd3 ba2.2k sqft13525 Oakwood Dr, Rogers, MN 55374For SaleMLS ID #7118944, Donovan Saba, Coldwell Banker Realty. NorthstarMLS as distributed by MLS GRID
- $469,0005 bd4 ba3.3k sqft2412 Maple Ct, Buffalo, MN 55313For SaleMLS ID #7091084, The Broll Team, Keller Williams Realty Integrity Northwest. NorthstarMLS as distributed by MLS GRID
- $479,0004 bd3 ba2.5k sqft5384 Radford Ave NE, Otsego, MN 55374For SaleMLS ID #7052554, David D. Daggett, Prandium Group Real Estate. NorthstarMLS as distributed by MLS GRID
- $499,0004 bd4 ba3.3k sqft11265 68th St NE, Albertville, MN 55301For SaleMLS ID #7081199, Emily Brandt, Edina Realty, Inc.. NorthstarMLS as distributed by MLS GRID
- $699,9005 bd4 ba4.1k sqft13703 47th St NE, Saint Michael, MN 55376For SaleMLS ID #7092338, Ken Hatfield, Keller Williams Premier Realty. NorthstarMLS as distributed by MLS GRID
- $450,0005 bd4 ba2.8k sqft11076 191st Ave NW, Elk River, MN 55330For SaleMLS ID #7120420, Laura Babneau, Edina Realty, Inc.. NorthstarMLS as distributed by MLS GRID
- $474,9004 bd3 ba3.2k sqft17950 Concord St NW, Elk River, MN 55330For SaleMLS ID #7074858, Mark Bofenkamp, Wits Realty. NorthstarMLS as distributed by MLS GRID
