Stunning, well-maintained 5-bedroom, 4-bathroom home in the highly sought-after Bridges at Hanover community. Residents enjoy access to nine acres of shared green space, scenic Crow River walking and biking trails, covered bridges, and a neighborhood playground. Located within the highly rated Buffalo-Hanover-Montrose School District and approximately one mile from Hanover Elementary, this home offers the perfect blend of small-town charm and modern convenience. A welcoming front porch leads into a bright foyer with stunning hardwood floors (2024) extending through the kitchen and dining area. The kitchen features warm wood cabinetry, granite countertops, a large center island with breakfast bar seating, and all-new appliances (2023). The adjoining dining area and expansive deck create an ideal space for entertaining. The main level also includes a versatile sitting room, a spacious family room with a gas fireplace, a convenient laundry room with newer washer and dryer (2023), a half bath, and access to the attached three-car garage. The upper level features a primary suite with a walk-in closet, and private bath, along with three additional bedrooms and a full bathroom. The finished lower level offers a large family room, fifth bedroom, 3/4 bathroom, and plenty of storage. Recent updates include a new HVAC system, radon mitigation system, EV charging service, replacement window panes, water softener, updated flooring, and fresh paint. This move-in-ready home is a must-see.
Active with contingency
Price cut: $26K (9/3)
$499,000
10697 106th Ave N, Hanover, MN 55341
5beds
3,381sqft
Single Family
Built in 2004
0.43 Acres Lot
$498,400 Zestimate®
$148/sqft
$42/mo HOA
What's special
- 120 days
- 1,093
- 64
Zillow last checked:
Listing updated:
Listed by:
Katrin Anne Gilbertson 612-791-9039,
eXp Realty,
Desrochers Realty Group 612-688-7024
Source: NorthstarMLS as distributed by MLS GRID,MLS#: 7059059
Facts & features
Interior
Bedrooms & bathrooms
- Bedrooms: 5
- Bathrooms: 4
- Full bathrooms: 2
- 3/4 bathrooms: 1
- 1/2 bathrooms: 1
Bedroom
- Level: Upper
- Area: 285 Square Feet
- Dimensions: 19x15
Bedroom 2
- Level: Upper
- Area: 144 Square Feet
- Dimensions: 12x12
Bedroom 3
- Level: Upper
- Area: 132 Square Feet
- Dimensions: 12x11
Bedroom 4
- Level: Upper
- Area: 132 Square Feet
- Dimensions: 12x11
Bedroom 5
- Level: Lower
- Area: 153 Square Feet
- Dimensions: 17x9
Dining room
- Level: Main
- Area: 120 Square Feet
- Dimensions: 12x10
Family room
- Level: Lower
- Area: 690 Square Feet
- Dimensions: 30x23
Kitchen
- Level: Main
- Area: 240 Square Feet
- Dimensions: 20x12
Laundry
- Level: Main
- Area: 99 Square Feet
- Dimensions: 11x9
Living room
- Level: Main
- Area: 252 Square Feet
- Dimensions: 18x14
Sitting room
- Level: Main
- Area: 154 Square Feet
- Dimensions: 14x11
Heating
- Forced Air
Cooling
- Central Air
Appliances
- Included: Air-To-Air Exchanger, Chandelier, Dishwasher, Disposal, Dryer, Humidifier, Gas Water Heater, Microwave, Range, Refrigerator, Stainless Steel Appliance(s), Washer, Water Softener Owned
- Laundry: Main Level, Sink
Features
- Basement: Daylight,Finished,Full
- Number of fireplaces: 1
- Fireplace features: Gas, Living Room
Interior area
- Total structure area: 3,480
- Total interior livable area: 3,381 sqft
- Finished area above ground: 2,328
- Finished area below ground: 1,053
Video & virtual tour
Property
Parking
- Total spaces: 3
- Parking features: Attached, Concrete, Garage Door Opener
- Attached garage spaces: 3
- Has uncovered spaces: Yes
- Details: Garage Dimensions (30x24)
Accessibility
- Accessibility features: None
Features
- Levels: Two
- Stories: 2
- Patio & porch: Deck, Front Porch, Patio
- Pool features: None
- Fencing: None
Lot
- Size: 0.43 Acres
- Features: Tree Coverage - Medium
Details
- Foundation area: 1152
- Parcel number: 0211924120052
- Zoning description: Residential-Single Family
Construction
Type & style
- Home type: SingleFamily
- Property subtype: Single Family
Materials
- Roof: Asphalt
Condition
- New construction: No
- Year built: 2004
Utilities & green energy
- Electric: Circuit Breakers
- Gas: Natural Gas
- Sewer: City Sewer/Connected
- Water: City Water/Connected
Community & HOA
Community
- Subdivision: The Bridges At Hanover
HOA
- Has HOA: Yes
- Amenities included: None
- Services included: Other
- HOA fee: $500 annually
- HOA name: Bridges at Hanover Association
- HOA phone: 612-819-2727
Location
- Region: Hanover
Financial & listing details
- Price per square foot: $148/sqft
- Tax assessed value: $504,000
- Annual tax amount: $5,748
- Date on market: 6/12/2026
- Road surface type: Paved
Estimated market value
$498,400
$473,000 - $523,000
$3,970/mo
Price history
| Date | Event | Price |
|---|---|---|
| 9/3/2026 | Price change | $499,000-5%$148/sqft |
Source:  NorthstarMLS as distributed by MLS GRID #7059059 Report a problem NorthstarMLS as distributed by MLS GRID #7059059 Report a problem | ||
| 7/20/2026 | Price change | $525,000-4.5%$155/sqft |
Source: NorthstarMLS as distributed by MLS GRID #7059059 Report a problem | ||
| 6/15/2026 | Listed for sale | $550,000+11.4%$163/sqft |
Source: NorthstarMLS as distributed by MLS GRID #7059059 Report a problem | ||
| 6/22/2023 | Sold | $493,500-2.5%$146/sqft |
Source: NorthstarMLS as distributed by MLS GRID #6266140 Report a problem | ||
| 5/23/2023 | Pending sale | $506,000$150/sqft |
Source: NorthstarMLS as distributed by MLS GRID #6266140 Report a problem | ||
| 5/11/2023 | Price change | $506,000-2.9%$150/sqft |
Source: NorthstarMLS as distributed by MLS GRID #6266140 Report a problem | ||
| 4/18/2023 | Listed for sale | $521,000$154/sqft |
Source: NorthstarMLS as distributed by MLS GRID #6266140 Report a problem | ||
| 4/7/2023 | Listing removed | -- |
Source: NorthstarMLS as distributed by MLS GRID #6266140 Report a problem | ||
| 2/16/2023 | Price change | $521,000-1.1%$154/sqft |
Source: NorthstarMLS as distributed by MLS GRID #6266140 Report a problem | ||
| 1/12/2023 | Price change | $527,000-1.1%$156/sqft |
Source: NorthstarMLS as distributed by MLS GRID #6266140 Report a problem | ||
| 11/3/2022 | Price change | $533,000-1.5%$158/sqft |
Source: NorthstarMLS as distributed by MLS GRID #6266140 Report a problem | ||
| 9/28/2022 | Listed for sale | $541,000+6.2%$160/sqft |
Source: NorthstarMLS as distributed by MLS GRID #6266140 Report a problem | ||
| 9/8/2022 | Sold | $509,300+154.7%$151/sqft |
Source: Public Record Report a problem | ||
| 8/27/2008 | Sold | $200,000-62.2%$59/sqft |
Source:  Lake Superior Area Realtors as distributed by MLS GRID #1411262 Report a problem Lake Superior Area Realtors as distributed by MLS GRID #1411262 Report a problem | ||
| 4/20/2006 | Sold | $529,000+606.3%$156/sqft |
Source: Public Record Report a problem | ||
| 10/15/2003 | Sold | $74,900$22/sqft |
Source: Public Record Report a problem | ||
Public tax history
| Year | Property taxes | Tax assessment |
|---|---|---|
| 2026 | $5,749 -2.1% | $504,000 +3.1% |
| 2025 | $5,869 -2.4% | $488,700 -0.9% |
| 2024 | $6,015 +19% | $493,200 -4% |
| 2023 | $5,055 +3.4% | $514,000 +21.5% |
| 2022 | $4,887 +0.1% | $423,000 +16.2% |
| 2021 | $4,883 -3.1% | $364,000 +4.3% |
| 2020 | $5,041 +3.2% | $349,000 |
| 2019 | $4,883 -3.1% | $349,000 -2.2% |
| 2018 | $5,041 +6.9% | $357,000 +17.4% |
| 2017 | $4,717 +9.9% | $304,000 |
| 2016 | $4,292 -2.4% | $304,000 +10.9% |
| 2015 | $4,399 +10.9% | $274,000 +3.4% |
| 2014 | $3,966 -4.6% | $265,000 +2.7% |
| 2013 | $4,157 -3.6% | $258,000 -8.2% |
| 2012 | $4,312 +6.7% | $281,000 |
| 2011 | $4,042 -3.7% | $281,000 -11.4% |
| 2010 | $4,197 -11.5% | $317,000 -10.2% |
| 2009 | $4,742 -6.4% | $353,000 -3.2% |
| 2006 | $5,064 +264.6% | $364,700 +329.1% |
| 2005 | $1,389 +314.6% | $85,000 +388.5% |
| 2004 | $335 +261.1% | $17,400 +190% |
| 2002 | $93 | $6,000 |
Find assessor info on the county website
Monthly payment
Est. payment
Payment breakdown
Explore the cost of this home by adjusting the details. Changes won't be saved.Climate risks
Neighborhood: 55341

Similar homes
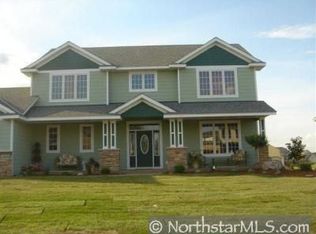
- $499,0005 bd4 ba3.1k sqft10444 Karston Cir, Albertville, MN 55301For Sale

 MLS ID #7113854, Shelly Petersen, RE/MAX Results. NorthstarMLS as distributed by MLS GRID
 - $445,0005 bd3 ba2.5k sqft18566 96th Pl N, Maple Grove, MN 55311For Sale
 MLS ID #7157154, Kimberly Rusche-Fiebelkorn, Real Broker, LLC. NorthstarMLS as distributed by MLS GRID
 - $525,0005 bd4 ba3.2k sqft13160 Aspen Dr, Rogers, MN 55374For Sale
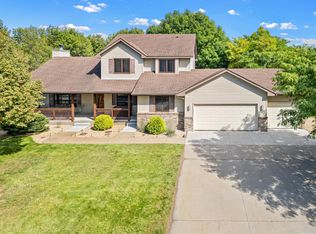 MLS ID #7130953, Capecchi & Company, EXP Realty, LLC. NorthstarMLS as distributed by MLS GRID
 - $469,9005 bd4 ba2.8k sqft12901 44th Pl NE, Saint Michael, MN 55376For Sale
 MLS ID #7150167, Shelly Petersen, RE/MAX Results. NorthstarMLS as distributed by MLS GRID
 - $525,0005 bd4 ba2.6k sqft3439 Hall Ave SE, Buffalo, MN 55313For SaleMLS ID #7119359, Jacob Milton, Keller Williams Premier Realty Lake Minnetonka. NorthstarMLS as distributed by MLS GRID
- $547,0005 bd4 ba3.2k sqft4675 Lark Ct NE, Saint Michael, MN 55376For SaleMLS ID #7131246, Stacy Zachman-Zachman Realty Group, RE/MAX Results. NorthstarMLS as distributed by MLS GRID
- $575,0005 bd4 ba3.9k sqft10512 Hidden Oaks Ln N, Champlin, MN 55316For SaleMLS ID #7158221, Brenda J Reid, Phase IV Realty LLC. NorthstarMLS as distributed by MLS GRID
- $487,0004 bd4 ba2.9k sqft11585 Laketowne Vw, Albertville, MN 55301For SaleMLS ID #7085786, Isaiah Micah Byrd, Coldwell Banker Realty. NorthstarMLS as distributed by MLS GRID
- $485,0004 bd4 ba3.3k sqft11265 68th St NE, Albertville, MN 55301For SaleMLS ID #7136804, Emily Brandt, Edina Realty, Inc.. NorthstarMLS as distributed by MLS GRID
- $449,8004 bd3 ba2.5k sqft12295 63rd St NE, Otsego, MN 55301For SaleMLS ID #7149717, Michael Morehead, Realty ONE Group Choice. NorthstarMLS as distributed by MLS GRID
- $529,9003 bd2 ba1.7k sqft24610 Tucker Rd, Rogers, MN 55374For SaleMLS ID #7098862, Colleen Corona, Coldwell Banker Realty. NorthstarMLS as distributed by MLS GRID
- $459,0005 bd4 ba3.3k sqft2412 Maple Ct, Buffalo, MN 55313For SaleMLS ID #7091084, The Broll Team, Keller Williams Realty Integrity Northwest. NorthstarMLS as distributed by MLS GRID
- $470,0004 bd3 ba2.7k sqft4088 146th Ln NW, Andover, MN 55304For SaleMLS ID #7155043, Cheenou Hang, Partners Realty Inc.. NorthstarMLS as distributed by MLS GRID
- $525,0004 bd4 ba2.7k sqft9429 Nason Ct NE, Otsego, MN 55330For SaleMLS ID #7097935, Patty Hoyle, Keller Williams Integrity NW. NorthstarMLS as distributed by MLS GRID
- $628,9005 bd3 ba3.8k sqft4972 Kassel Ave, Albertville, MN 55301For SaleMLS ID #7094624, Craig W Gass, Counselor Realty, Inc.. NorthstarMLS as distributed by MLS GRID
- $549,9004 bd4 ba3.4k sqft13827 Savanna Dr, Rogers, MN 55374For SaleMLS ID #7143800, Peterson & Co., Keller Williams Integrity NW. NorthstarMLS as distributed by MLS GRID
- $459,9005 bd4 ba3.2k sqft6102 Wildwood Way, Monticello, MN 55362For SaleMLS ID #7129865, Butcher Real Estate Team, Edina Realty, Inc.. NorthstarMLS as distributed by MLS GRID
- $489,9004 bd4 ba3k sqft4205 Walnut Rd, Saint Bonifacius, MN 55375For SaleMLS ID #7142169, Mark Appelgren, Bridge Realty, LLC. NorthstarMLS as distributed by MLS GRID
- $499,9004 bd4 ba3.4k sqft9930 Scott Ave N, Brooklyn Park, MN 55443For SaleMLS ID #7143049, Scott A Lindquist, Imagine Realty. NorthstarMLS as distributed by MLS GRID
- $506,9004 bd4 ba2.8k sqft17586 91st Ave N, Maple Grove, MN 55311For SaleMLS ID #7133732, Carrie F Schmitz, Keller Williams Classic Rlty NW. NorthstarMLS as distributed by MLS GRID
