A Wonderful opportunity to own this warm and inviting, and extensively updated home!
This lovely 4BR, 4BA, walkout, with a 3-car garage, has been thoughtfully upgraded with beautiful high-end finishes and is located on a quiet cul-de-sac with private views!
This home is move-in ready with a long list of impressive amenities! Here are just a few of the highlights;
A professionally painted interior and new plush carpeting! Lovely granite countertops in kitchen and on the large island, porcelain tile flooring, and all new gorgeous stainless kitchen appliances! Not one but two gas fireplaces, a convenient main-level laundry and a main-level mud room! This home also has a fabulously finished walkout basement with a gas stone fireplace, built-in cabinetry, wine refrigerator, and more granite countertops! The Master Bedroom Suite has a remodeled bathroom, and His and Hers walk-in closets! You will love the wonderful maintenance-free Deck, the solid six-paneled wood doors, the upgraded bathrooms with custom cabinetry and tile floors, and the dedicated storage room with built-in shelving!
The backyard features a boulder wall with stone stairs leading to an awesome firepit! This home offers lots of extra storage space, and even more built-in storage shelves were added in the 3-car garage! And let's not forget all of the updates on the exterior of this home! New siding, soffits, gutters, and new stonework was added as well as a new entryway sidewalk! So much has been done to this lovely home to make it perfect for all of your needs! This one is a must see! Hurry!
Active
$524,900
4205 Walnut Rd, Saint Bonifacius, MN 55375
4beds
3,016sqft
Single Family
Built in 2000
0.54 Acres Lot
$523,500 Zestimate®
$174/sqft
$-- HOA
What's special
Gas stone fireplacePrivate viewsWonderful maintenance-free deckExtra storage spaceNew entryway sidewalkTwo gas fireplacesWarm and inviting
- 9 days
- 379
- 23
Likely to sell faster than
Zillow last checked:
Listing updated:
Listed by:
Mark Appelgren 612-385-8240,
Bridge Realty, LLC
Source: NorthstarMLS as distributed by MLS GRID,MLS#: 7142169
Facts & features
Interior
Bedrooms & bathrooms
- Bedrooms: 4
- Bathrooms: 4
- Full bathrooms: 1
- 3/4 bathrooms: 2
- 1/2 bathrooms: 1
Bedroom
- Level: Main
- Area: 180 Square Feet
- Dimensions: 15x12
Bedroom 2
- Level: Upper
- Area: 154 Square Feet
- Dimensions: 14x11
Bedroom 3
- Level: Upper
- Area: 156 Square Feet
- Dimensions: 13x12
Bedroom 4
- Level: Upper
- Area: 168 Square Feet
- Dimensions: 14x12
Other
- Level: Lower
- Area: 49 Square Feet
- Dimensions: 7x7
Deck
- Level: Main
- Area: 168 Square Feet
- Dimensions: 14x12
Dining room
- Level: Main
- Area: 144 Square Feet
- Dimensions: 12x12
Family room
- Level: Main
- Area: 221 Square Feet
- Dimensions: 17x13
Family room
- Level: Lower
- Area: 494 Square Feet
- Dimensions: 26x19
Kitchen
- Level: Main
- Area: 120 Square Feet
- Dimensions: 12x10
Laundry
- Level: Main
- Area: 49 Square Feet
- Dimensions: 7x7
Living room
- Level: Main
- Area: 180 Square Feet
- Dimensions: 15x12
Mud room
- Level: Main
- Area: 50 Square Feet
- Dimensions: 10x5
Office
- Level: Lower
- Area: 121 Square Feet
- Dimensions: 11x11
Heating
- Forced Air
Cooling
- Central Air
Appliances
- Included: Dishwasher, Disposal, Dryer, Gas Water Heater, Microwave, Range, Refrigerator, Stainless Steel Appliance(s), Water Softener Owned, Wine Cooler
- Laundry: Laundry Room, Main Level
Features
- Basement: Block,Daylight,Drain Tiled,Egress Window(s),Finished,Storage Space,Sump Basket,Sump Pump,Tile Shower,Walk-Out Access
- Number of fireplaces: 2
- Fireplace features: Family Room, Gas
Interior area
- Total structure area: 3,241
- Total interior livable area: 3,016 sqft
- Finished area above ground: 2,118
- Finished area below ground: 898
Video & virtual tour
Property
Parking
- Total spaces: 3
- Parking features: Attached, Asphalt, Garage Door Opener
- Attached garage spaces: 3
- Has uncovered spaces: Yes
Accessibility
- Accessibility features: None
Features
- Levels: Modified Two Story
- Stories: 2
- Patio & porch: Composite Decking, Deck
- Pool features: None
Lot
- Size: 0.54 Acres
- Dimensions: 81 x 168 x 182 x 259
- Features: Irregular Lot, Tree Coverage - Heavy
Details
- Foundation area: 1127
- Parcel number: 3111724130050
- Zoning description: Residential-Single Family
Construction
Type & style
- Home type: SingleFamily
- Property subtype: Single Family
Materials
- Roof: Age Over 8 Years,Asphalt
Condition
- New construction: No
- Year built: 2000
Utilities & green energy
- Gas: Natural Gas
- Sewer: City Sewer/Connected
- Water: City Water/Connected
Community & HOA
Community
- Subdivision: Saint Bonifacius Estates 3rd Add
HOA
- Has HOA: No
Location
- Region: Saint Bonifacius
Financial & listing details
- Price per square foot: $174/sqft
- Tax assessed value: $450,700
- Annual tax amount: $5,403
- Date on market: 9/10/2026
- Road surface type: Paved
Estimated market value
$523,500
$497,000 - $550,000
$3,396/mo
Price history
| Date | Event | Price |
|---|---|---|
| 9/10/2026 | Listed for sale | $524,900+119.2%$174/sqft |
Source:  NorthstarMLS as distributed by MLS GRID #7142169 Report a problem NorthstarMLS as distributed by MLS GRID #7142169 Report a problem | ||
| 7/12/2001 | Sold | $239,500$79/sqft |
Source: Public Record Report a problem | ||
Public tax history
| Year | Property taxes | Tax assessment |
|---|---|---|
| 2025 | $4,976 -6.5% | $450,700 +11.1% |
| 2024 | $5,321 +13.8% | $405,700 -9.9% |
| 2023 | $4,676 -0.2% | $450,300 +6.2% |
| 2022 | $4,684 +5% | $424,000 +15.5% |
| 2021 | $4,463 +5.4% | $367,000 +4.3% |
| 2020 | $4,235 -5.1% | $352,000 +2.6% |
| 2019 | $4,463 +5.4% | $343,000 +7.5% |
| 2018 | $4,235 +19.9% | $319,000 +10% |
| 2017 | $3,531 +1.2% | $290,000 +1.4% |
| 2016 | $3,490 -2.5% | $286,000 +2.5% |
| 2015 | $3,579 -0.7% | $279,000 +10.7% |
| 2014 | $3,605 +0.6% | $252,000 -0.4% |
| 2013 | $3,584 -6.2% | $253,000 -10.6% |
| 2012 | $3,821 -0.2% | $283,000 -5% |
| 2011 | $3,828 +10.3% | $298,000 -0.3% |
| 2010 | $3,471 -3.2% | $299,000 -6% |
| 2009 | $3,588 +1.5% | $318,000 +6.7% |
| 2006 | $3,533 +9.2% | $298,000 +6.8% |
| 2005 | $3,236 -4% | $279,000 -1.1% |
| 2004 | $3,369 +7.2% | $282,000 +11.7% |
| 2002 | $3,142 +301% | $252,500 |
| 2001 | $783 | -- |
Find assessor info on the county website
Monthly payment
Est. payment
Payment breakdown
Explore the cost of this home by adjusting the details. Changes won't be saved.Climate risks
Neighborhood: 55375
- $568,1005 bd4 ba3.5k sqft4203 Walnut Rd, Saint Bonifacius, MN 55375Off Market
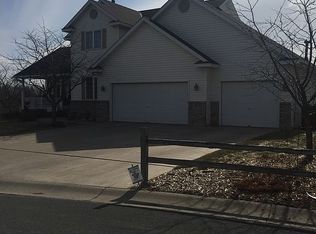
- $551,5004 bd3 ba2.8k sqft4207 Walnut Rd, Saint Bonifacius, MN 55375Off Market
- $482,0004 bd3 ba3.1k sqft4209 Walnut Rd, Saint Bonifacius, MN 55375Off Market
- $415,2003 bd2 ba1.3k sqft4206 Walnut Rd, Saint Bonifacius, MN 55375Off Market
Similar homes
- $449,9005 bd3 ba1.9k sqft3951 Landings Dr, Saint Bonifacius, MN 55375For Sale

 MLS ID #7092556, Lana Yatskina, Discovery Group, Inc. NorthstarMLS as distributed by MLS GRID
 - $649,9004 bd4 ba3.1k sqft8005 Turtle Creek Blvd, Saint Bonifacius, MN 55375For Sale
 MLS ID #7127804, Peter A Evans, Coldwell Banker Realty - Lakes. NorthstarMLS as distributed by MLS GRID
 - $425,0005 bd3 ba2.5k sqft8510 Trista Ln E, Saint Bonifacius, MN 55375For Sale
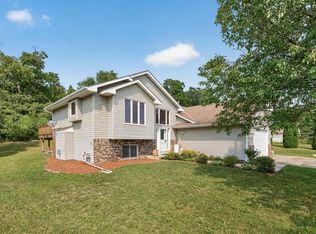 MLS ID #7121997, Ryan Lee, Hamm Real Estate Company. NorthstarMLS as distributed by MLS GRID
 - $685,0004 bd4 ba3.1k sqft3760 Turtle Rd, Saint Bonifacius, MN 55375For Sale
 MLS ID #7131468, Wilson George, Real Broker, LLC. NorthstarMLS as distributed by MLS GRID
 - $459,9004 bd3 ba2.3k sqft3067 Alexander Ln, Mound, MN 55364For SaleMLS ID #7145848, The Huerkamp Home Group, Keller Williams Preferred Rlty. NorthstarMLS as distributed by MLS GRID
- $359,9003 bd3 ba2.5k sqft8992 Quail Ct, Saint Bonifacius, MN 55375For SaleMLS ID #7113381, Christy H Haasken Schuler, Chestnut Realty Inc. NorthstarMLS as distributed by MLS GRID
- $625,0004 bd4 ba3.3k sqft1929 Woodstone Dr, Victoria, MN 55386For SaleMLS ID #7122786, Sarah E Polovitz, Compass. NorthstarMLS as distributed by MLS GRID
- $669,0003 bd3 ba2.7k sqft953 Firesteed Rdg, Waconia, MN 55387For SaleMLS ID #7145849, Ben Smothers, RE/MAX Advantage Plus. NorthstarMLS as distributed by MLS GRID
- $515,0004 bd2 ba1.8k sqft7003 Park View Ln, Eden Prairie, MN 55346For SaleMLS ID #7140785, Eric J Eickhof, Jason Mitchell Group. NorthstarMLS as distributed by MLS GRID
- $475,0005 bd4 ba3k sqft930 Aspen Cir, Watertown, MN 55388For SaleMLS ID #7127424, The Exceptional Home Team, Keller Williams Premier Realty Lake Minnetonka. NorthstarMLS as distributed by MLS GRID
- $525,0005 bd4 ba2.6k sqft3439 Hall Ave SE, Buffalo, MN 55313For SaleMLS ID #7119359, Jacob Milton, Keller Williams Premier Realty Lake Minnetonka. NorthstarMLS as distributed by MLS GRID
- $579,0004 bd2 ba2.1k sqft5595 Wedgewood Dr, Shorewood, MN 55331For SaleMLS ID #7101403, Bridget Nelson, Green Door Group. NorthstarMLS as distributed by MLS GRID
- $579,9005 bd4 ba3.1k sqft2508 Schneider Ct, Chaska, MN 55318For SaleMLS ID #7142545, Brian E Semke, Brian E Semke. NorthstarMLS as distributed by MLS GRID
- $495,0004 bd3 ba2.2k sqft600 Kipp Dr, Jordan, MN 55352For SaleMLS ID #7142993, Dawn E. Holm, National Realty Guild. NorthstarMLS as distributed by MLS GRID
- $514,9004 bd4 ba2.4k sqft4934 Baker Rd, Minnetonka, MN 55343For SaleMLS ID #7068774, Debra Perry, Edina Realty, Inc.. NorthstarMLS as distributed by MLS GRID
- $500,0003 bd4 ba2.9k sqft2061 Cobblestone Dr, Cologne, MN 55322For SaleMLS ID #7074624, Steve Weinzierl, RE/MAX Advantage Plus. NorthstarMLS as distributed by MLS GRID
- $499,9003 bd4 ba2.3k sqft5757 Sunset Rd, Mound, MN 55364For SaleMLS ID #7123718, Gregg J Larsen, Coldwell Banker Realty. NorthstarMLS as distributed by MLS GRID
- $520,0005 bd3 ba2.7k sqft1177 Danube Ave, Shakopee, MN 55379For SaleMLS ID #7076074, Kirk Fausett, Real Broker, LLC. NorthstarMLS as distributed by MLS GRID
- $530,0004 bd4 ba3.2k sqft1672 Windsor Dr S, Shakopee, MN 55379For SaleMLS ID #7118282, Twin Cities Home Group, Real Broker, LLC. NorthstarMLS as distributed by MLS GRID
- $550,0005 bd4 ba3.5k sqft677 Savanna Trl, Delano, MN 55328For SaleMLS ID #7124007, Nancy Rowbotham, RE/MAX Results. NorthstarMLS as distributed by MLS GRID
