Beautifully maintained townhome offering comfortable living, private views and a fantastic location! The main level features durable LVP flooring throughout, 9-foot ceilings, and a spacious kitchen with raised-panel cabinetry, stainless steel appliances, and plenty of workspace. The dining area flows into the inviting great room with a gas fireplace featuring a stone surround. Relax in the bright sunroom with LVP flooring and patio doors leading to your private deck overlooking the wooded backyard.
The main-floor primary bedroom offers double closets and is conveniently located near the full bath with a large jetted soaking tub. A second bedroom with a generous closet, a half bath, and a laundry room with utility sink complete the main level.
The walkout lower level provides even more living space with a large family room featuring a corner gas fireplace, a versatile rec room perfect for crafts, exercise equipment, or a pool table, a third bedroom with a spacious walk-in closet, and another full bath with a tiled surround.
Enjoy the peaceful wooded setting while being just a short walk to scenic walking trails, pickleball courts, picnic areas, and tot-park. This move-in-ready townhome has been lovingly cared for and is ready for its next owner.
Added bonus: Newer Mechanicals: Furnace (2024), AC (2025), Water softener (2025), Water Heater (2023).
Active
Price cut: $10K (9/9)
$359,900
8992 Quail Ct, Saint Bonifacius, MN 55375
3beds
2,517sqft
(TH) Side x Side
Built in 2003
-- sqft lot
$359,800 Zestimate®
$143/sqft
$322/mo HOA
What's special
Large jetted soaking tubBright sunroomPlenty of workspaceInviting great roomStainless steel appliancesVersatile rec roomSpacious kitchen
- 83 days
- 702
- 30
Zillow last checked:
Listing updated:
Listed by:
Christy H Haasken Schuler 952-448-3344,
Chestnut Realty Inc
Source: NorthstarMLS as distributed by MLS GRID,MLS#: 7113381
Facts & features
Interior
Bedrooms & bathrooms
- Bedrooms: 3
- Bathrooms: 3
- Full bathrooms: 2
- 1/2 bathrooms: 1
Bedroom
- Level: Main
- Area: 174 Square Feet
- Dimensions: 14.5x12
Bedroom 2
- Level: Main
- Area: 126 Square Feet
- Dimensions: 12x10.5
Bedroom 3
- Level: Lower
- Area: 255 Square Feet
- Dimensions: 17x15
Deck
- Level: Main
- Area: 80 Square Feet
- Dimensions: 10x8
Dining room
- Level: Main
- Area: 90 Square Feet
- Dimensions: 10x9
Family room
- Level: Lower
- Area: 285 Square Feet
- Dimensions: 19x15
Kitchen
- Level: Main
- Area: 115 Square Feet
- Dimensions: 11.5x10
Laundry
- Level: Main
- Area: 49.5 Square Feet
- Dimensions: 9x5.5
Living room
- Level: Main
- Area: 202.5 Square Feet
- Dimensions: 15x13.5
Patio
- Level: Lower
- Area: 99 Square Feet
- Dimensions: 11x9
Recreation room
- Level: Lower
- Area: 202.5 Square Feet
- Dimensions: 15x13.5
Storage
- Level: Lower
- Area: 165 Square Feet
- Dimensions: 15x11
Sun room
- Level: Main
- Area: 123.5 Square Feet
- Dimensions: 13x9.5
Walk in closet
- Level: Lower
- Area: 45 Square Feet
- Dimensions: 9x5
Heating
- Forced Air
Cooling
- Central Air
Appliances
- Included: Dishwasher, Disposal, Dryer, Microwave, Range, Refrigerator, Stainless Steel Appliance(s), Washer, Water Softener Owned
- Laundry: Electric Dryer Hookup, Laundry Room, Main Level, Sink
Features
- Basement: Daylight,Drain Tiled,Finished,Full,Sump Basket,Walk-Out Access
- Number of fireplaces: 2
- Fireplace features: Brick, Family Room, Gas, Living Room
Interior area
- Total structure area: 2,790
- Total interior livable area: 2,517 sqft
- Finished area above ground: 1,460
- Finished area below ground: 1,057
Property
Parking
- Total spaces: 2
- Parking features: Attached, Asphalt, Garage, Garage Door Opener
- Attached garage spaces: 2
- Has uncovered spaces: Yes
- Details: Garage Dimensions (19x19)
Accessibility
- Accessibility features: Doors 36"+
Features
- Levels: One
- Stories: 1
- Patio & porch: Deck, Patio
- Fencing: None
Lot
- Features: Tree Coverage - Medium
Details
- Foundation area: 1330
- Parcel number: 3111724410143
- Zoning description: Residential-Single Family
Construction
Type & style
- Home type: Townhouse
- Property subtype: (TH) Side x Side
- Attached to another structure: Yes
Materials
- Roof: Asphalt,Pitched
Condition
- New construction: No
- Year built: 2003
Utilities & green energy
- Electric: Circuit Breakers, 150 Amp Service
- Gas: Natural Gas
- Sewer: City Sewer/Connected
- Water: City Water/Connected
Community & HOA
Community
- Subdivision: Cic 0959 Donnays Parkland Estates
HOA
- Has HOA: Yes
- Services included: Maintenance Structure, Hazard Insurance, Lawn Care, Maintenance Grounds, Professional Mgmt, Snow Removal
- HOA fee: $322 monthly
- HOA name: Gassen
- HOA phone: 952-922-5575
Location
- Region: Saint Bonifacius
Financial & listing details
- Price per square foot: $143/sqft
- Tax assessed value: $350,800
- Annual tax amount: $4,357
- Date on market: 7/22/2026
Estimated market value
$359,800
$342,000 - $378,000
$2,809/mo
Price history
| Date | Event | Price |
|---|---|---|
| 9/9/2026 | Price change | $359,900-2.7%$143/sqft |
Source:  NorthstarMLS as distributed by MLS GRID #7113381 Report a problem NorthstarMLS as distributed by MLS GRID #7113381 Report a problem | ||
| 8/24/2026 | Price change | $369,900-2.6%$147/sqft |
Source: NorthstarMLS as distributed by MLS GRID #7113381 Report a problem | ||
| 7/22/2026 | Listed for sale | $379,900+42.8%$151/sqft |
Source: NorthstarMLS as distributed by MLS GRID #7113381 Report a problem | ||
| 8/24/2021 | Listing removed | -- |
Source: Zillow Rental Network Premium Report a problem | ||
| 8/13/2021 | Listed for rent | $2,150$1/sqft |
Source: Zillow Rental Network Premium Report a problem | ||
| 10/27/2016 | Sold | $266,000-1.3%$106/sqft |
Source: NorthstarMLS as distributed by MLS GRID #4754457 Report a problem | ||
| 8/24/2016 | Listed for sale | $269,500+15.7%$107/sqft |
Source: Counselor Realty, Inc. #4754457 Report a problem | ||
| 10/13/2003 | Sold | $233,000$93/sqft |
Source: Public Record Report a problem | ||
Public tax history
| Year | Property taxes | Tax assessment |
|---|---|---|
| 2026 | $4,357 +5.9% | $350,800 -2.4% |
| 2025 | $4,115 +4.1% | $359,500 +2% |
| 2024 | $3,953 -0.2% | $352,300 -1.5% |
| 2023 | $3,962 -2.8% | $357,600 -1.5% |
| 2022 | $4,075 +10% | $363,000 +12.4% |
| 2021 | $3,705 +9% | $323,000 +8.8% |
| 2020 | $3,399 -8.3% | $297,000 +5.7% |
| 2019 | $3,705 +9% | $281,000 +4.9% |
| 2018 | $3,399 +0.5% | $268,000 +4.7% |
| 2017 | $3,383 +11.6% | $256,000 +9.4% |
| 2016 | $3,032 +6.4% | $234,000 +5.9% |
| 2015 | $2,849 +3.2% | $221,000 +6.8% |
| 2014 | $2,761 +33.5% | $207,000 +30.2% |
| 2013 | $2,068 -4.6% | $159,000 -8.6% |
| 2012 | $2,167 -11.4% | $174,000 -13% |
| 2011 | $2,447 +1.8% | $200,000 -7.4% |
| 2010 | $2,404 -7.2% | $216,000 -9.2% |
| 2009 | $2,592 -8.7% | $238,000 -2.9% |
| 2006 | $2,838 +10.7% | $245,000 +7.9% |
| 2005 | $2,563 +410.4% | $227,000 +278.3% |
| 2004 | $502 | $60,000 |
Find assessor info on the county website
Monthly payment
Est. payment
Payment breakdown
Explore the cost of this home by adjusting the details. Changes won't be saved.Climate risks
Neighborhood: 55375
- $366,0002 bd2 ba7.2k sqft8988 Quail Ct, Saint Bonifacius, MN 55375Off Market
- $386,4002 bd2 ba7.2k sqft8994 Quail Ct, Saint Bonifacius, MN 55375Off Market
- $369,6002 bd3 ba7.2k sqft8990 Quail Ct, Saint Bonifacius, MN 55375Off Market
- $225,2002 bd2 ba1.3k sqft8948 Pheasant Ln, Saint Bonifacius, MN 55375Off Market
Similar homes
- $489,9004 bd4 ba3k sqft4205 Walnut Rd, Saint Bonifacius, MN 55375For Sale
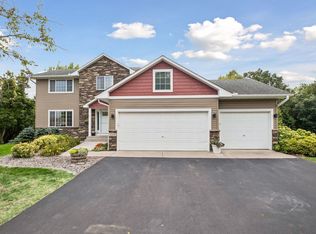
 MLS ID #7142169, Mark Appelgren, Bridge Realty, LLC. NorthstarMLS as distributed by MLS GRID
 - $369,9003 bd3 ba2.1k sqft9820 Cove Dr, Minnetonka, MN 55305For Sale
 MLS ID #7149368, Adam G Fonda, Compass. NorthstarMLS as distributed by MLS GRID
 - $399,9005 bd3 ba2.3k sqft1519 Hidden Trl, Mayer, MN 55360For Sale
 MLS ID #7159270, Trista Kottke, RE/MAX Experience. NorthstarMLS as distributed by MLS GRID
 - $359,9003 bd3 ba2.6k sqft1245 Vernon Dr, Carver, MN 55315For Sale
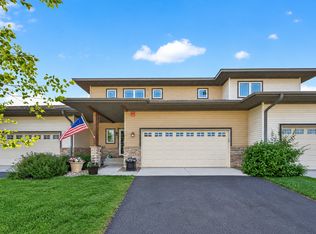 MLS ID #7145586, Nicole L Stone, RE/MAX Results. NorthstarMLS as distributed by MLS GRID
 - $359,9003 bd3 ba1.8k sqft9540 Washington Blvd Unit 5, Chanhassen, MN 55317For SaleMLS ID #7135140, Christy H Haasken Schuler, Chestnut Realty Inc. NorthstarMLS as distributed by MLS GRID
- $414,9954 bd4 ba2.5k sqft9767 Gable Dr, Eden Prairie, MN 55347For SaleMLS ID #7159866, Tracy Knudsen, RE/MAX Advantage Plus. NorthstarMLS as distributed by MLS GRID
- $369,9004 bd4 ba2.7k sqft1226 Vernon Dr, Carver, MN 55315For SaleMLS ID #7141474, Scott A Lindquist, Imagine Realty. NorthstarMLS as distributed by MLS GRID
- $349,9004 bd3 ba1.6k sqft5020 Holly Ln N Unit 4, Plymouth, MN 55446For SaleMLS ID #7095505, Elizabeth Gust, Pemberton RE. NorthstarMLS as distributed by MLS GRID
- $399,9002 bd2 ba1.6k sqft421 E Lake St, Waconia, MN 55387For SaleMLS ID #7140571, Heather Reichenberger Fabish, RE/MAX Results. NorthstarMLS as distributed by MLS GRID
- $375,0004 bd4 ba2.2k sqft1802 Colonial Ln Unit 1, Chanhassen, MN 55317For SaleMLS ID #7140375, Katey Bean & Company, Keller Williams Realty Integrity Lakes. NorthstarMLS as distributed by MLS GRID
- $310,0003 bd3 ba2.1k sqft7005 Rose Dr, Rockford, MN 55373For SaleMLS ID #7103942, Firuza Rakhimova, Partners Realty Inc.. NorthstarMLS as distributed by MLS GRID
- $312,4003 bd3 ba2.2k sqft497 Pleasant Ln, Chaska, MN 55318For SaleMLS ID #7129992, Ryan Klingelhutz, Bridge Realty, LLC. NorthstarMLS as distributed by MLS GRID
- $350,0003 bd2 ba1.8k sqft1016 Jackson St S, Shakopee, MN 55379For SaleMLS ID #7154702, Mari L Houck, Edina Realty, Inc.. NorthstarMLS as distributed by MLS GRID
- $469,9005 bd3 ba2.5k sqft2081 Silver St, Waconia, MN 55387For SaleMLS ID #7157354, Leah D. Hetzel, LPT Realty, LLC. NorthstarMLS as distributed by MLS GRID
- $379,9003 bd3 ba2.1k sqft9637 Belmont Ln, Eden Prairie, MN 55347For SaleMLS ID #7132173, Christopher J Broz, REMAX Results. NorthstarMLS as distributed by MLS GRID
- $329,9002 bd2 ba1.4k sqft17700 41st Ave N APT 80, Plymouth, MN 55446For SaleMLS ID #7154281, Dan Frank, RE/MAX Advantage Plus. NorthstarMLS as distributed by MLS GRID
- $324,9003 bd3 ba1.7k sqft9651 Belmont Ln, Eden Prairie, MN 55347For SaleMLS ID #7118684, Jessica L Guillotel, RE/MAX Results. NorthstarMLS as distributed by MLS GRID
- $374,9004 bd4 ba2.6k sqft14338 Brookmere Blvd NW, Prior Lake, MN 55372For SaleMLS ID #7117115, Bridgette L Prew, Redfin Corporation. NorthstarMLS as distributed by MLS GRID
- $424,9003 bd2 ba1.9k sqft6242 Whispering Oaks Dr, Eden Prairie, MN 55346For SaleMLS ID #7159173, Laurence Michael Cruz, Bridge Realty, LLC. NorthstarMLS as distributed by MLS GRID
