You won't want to miss this meticulously maintained 3-bedroom, 3-bathroom gem! With a thoughtfully designed layout, this home offers ample space for all your needs. The main level features an open concept living area and kitchen w/tall ceilings, hardwood & tile floors, and bright, southern facing windows for tons of natural light. Main level also features dining room, 3/4 bathroom, large storage closet, desk area, and a bedroom, which can be used as such, or perfect for a flex area. The roomy and airy deck is great for enjoying summer evenings. Upstairs find two large bedrooms including the primary suite w/walk-in closet and full bathroom w/stand up shower and soaker tub. Tall ceilings on every level, ample closet space, located on a low traffic street, fresh paint through-out! Don't miss the opportunity to make this delightful & well-maintained home yours!
Active
Price cut: $10K (8/4)
$325,700
7005 Rose Dr, Rockford, MN 55373
3beds
2,158sqft
:
Get pre-qualified$2,359/mo
(TH) Side x Side
Built in 2006
1,698 Square Feet Lot
$324,800 Zestimate®
$151/sqft
$310/mo HOA
What's special
Hardwood and tile floorsTall ceilingsLarge storage closetAmple closet spaceDesk areaDining room
- 36 days |
- 124 |
- 5 |
Zillow last checked:
Listing updated:
Listed by:
Firuza Rakhimova 612-447-9444,
Partners Realty Inc.
Source: NorthstarMLS as distributed by MLS GRID,MLS#: 7103942
Facts & features
Interior
Bedrooms & bathrooms
- Bedrooms: 3
- Bathrooms: 3
- Full bathrooms: 2
- 3/4 bathrooms: 1
Heating
- Forced Air, Fireplace(s)
Cooling
- Central Air
Features
- Basement: Daylight,Drain Tiled,Finished,Full,Sump Pump
- Number of fireplaces: 1
Interior area
- Total structure area: 2,573
- Total interior livable area: 2,158 sqft
- Finished area above ground: 1,633
- Finished area below ground: 525
Property
Parking
- Total spaces: 2
- Parking features: Attached, Garage Door Opener, Insulated Garage
- Attached garage spaces: 2
- Has uncovered spaces: Yes
Accessibility
- Accessibility features: None
Features
- Levels: More Than 2 Stories
Lot
- Size: 1,698 Square Feet
- Dimensions: 28 x 61
Details
- Foundation area: 940
- Parcel number: 113053010030
- Zoning description: Residential-Single Family
Construction
Type & style
- Home type: Townhouse
- Property subtype: (TH) Side x Side
- Attached to another structure: Yes
Materials
- Roof: Asphalt
Condition
- New construction: No
- Year built: 2006
Utilities & green energy
- Gas: Natural Gas
- Sewer: City Sewer/Connected
- Water: City Water/Connected
Community & HOA
Community
- Subdivision: Parkwood 2nd Add
HOA
- Has HOA: Yes
- Services included: Maintenance Structure, Lawn Care, Maintenance Grounds, Professional Mgmt, Sanitation, Snow Removal
- HOA fee: $310 monthly
- HOA name: Bullseye Management and Realty
- HOA phone: 763-295-6566
Location
- Region: Rockford
Financial & listing details
- Price per square foot: $151/sqft
- Tax assessed value: $275,100
- Annual tax amount: $2,960
- Date on market: 7/4/2026
- Cumulative days on market: 87 days
Estimated market value
$324,800
$309,000 - $341,000
$2,352/mo
Price history
| Date | Event | Price |
|---|---|---|
| 8/4/2026 | Price change | $325,700-3%$151/sqft |
Source:  NorthstarMLS as distributed by MLS GRID #7103942 Report a problem NorthstarMLS as distributed by MLS GRID #7103942 Report a problem | ||
| 7/6/2026 | Listed for sale | $335,700-1%$156/sqft |
Source: NorthstarMLS as distributed by MLS GRID #7103942 Report a problem | ||
| 6/25/2026 | Listing removed | $339,000$157/sqft |
Source: NorthstarMLS as distributed by MLS GRID #7048841 Report a problem | ||
| 5/16/2026 | Price change | $339,000-2.9%$157/sqft |
Source: NorthstarMLS as distributed by MLS GRID #7048841 Report a problem | ||
| 4/26/2026 | Price change | $349,000-2.8%$162/sqft |
Source: NorthstarMLS as distributed by MLS GRID #7048841 Report a problem | ||
| 4/18/2026 | Price change | $359,000-2.9%$166/sqft |
Source: NorthstarMLS as distributed by MLS GRID #7048841 Report a problem | ||
| 4/3/2026 | Listed for sale | $369,900+23.7%$171/sqft |
Source: NorthstarMLS as distributed by MLS GRID #7048841 Report a problem | ||
| 8/18/2023 | Sold | $299,000$139/sqft |
Source: NorthstarMLS as distributed by MLS GRID #6397841 Report a problem | ||
| 8/16/2023 | Listed for sale | $299,000$139/sqft |
Source: NorthstarMLS as distributed by MLS GRID #6397841 Report a problem | ||
| 8/4/2023 | Pending sale | $299,000$139/sqft |
Source: NorthstarMLS as distributed by MLS GRID #6397841 Report a problem | ||
| 7/12/2023 | Listed for sale | $299,000+60%$139/sqft |
Source: NorthstarMLS as distributed by MLS GRID #6397841 Report a problem | ||
| 10/27/2015 | Sold | $186,900-6.5%$87/sqft |
Source: NorthstarMLS as distributed by MLS GRID #4640196 Report a problem | ||
| 1/14/2014 | Listing removed | $199,900$93/sqft |
Source: RE/MAX Results #4423067 Report a problem | ||
| 10/19/2013 | Listed for sale | $199,900-1.9%$93/sqft |
Source: RE/MAX Results #4423067 Report a problem | ||
| 7/11/2007 | Sold | $203,790$94/sqft |
Source: Public Record Report a problem | ||
Public tax history
| Year | Property taxes | Tax assessment |
|---|---|---|
| 2025 | $3,150 +6.4% | $275,100 +1.8% |
| 2024 | $2,960 -12.8% | $270,300 -1.1% |
| 2023 | $3,394 +13.5% | $273,200 -2% |
| 2022 | $2,990 +7% | $278,900 +24.3% |
| 2021 | $2,794 +6.8% | $224,300 +6.2% |
| 2020 | $2,616 -62.8% | $211,200 +7.5% |
| 2019 | $7,030 +168.7% | $196,400 +23.4% |
| 2018 | $2,616 +15% | $159,100 +6.6% |
| 2017 | $2,274 +10.2% | $149,300 |
| 2016 | $2,064 | -- |
| 2015 | $2,064 +4.2% | -- |
| 2014 | $1,980 +21.8% | -- |
| 2013 | $1,626 -9.3% | -- |
| 2012 | $1,792 -10.8% | -- |
| 2011 | $2,010 -2.7% | -- |
| 2010 | $2,066 -1.2% | -- |
| 2009 | $2,091 +44.5% | -- |
| 2008 | $1,447 | -- |
Find assessor info on the county website
Monthly payment
Est. payment
Payment breakdown
Explore the cost of this home by adjusting the details. Changes won't be saved.Climate risks
Neighborhood: 55373
Nearby schools
GreatSchools rating
- 6/10Rockford Middle SchoolGrades: 5-8Distance: 1 mi
- 8/10Rockford High SchoolGrades: 9-12Distance: 1.9 mi
- 4/10Rockford Elementary Arts Magnet SchoolGrades: PK-4Distance: 1.7 mi
- $291,2003 bd3 ba1.7k sqft7003 Rose Dr, Rockford, MN 55373Off Market
- $305,0003 bd3 ba2.2k sqft7007 Rose Dr, Rockford, MN 55373Sold
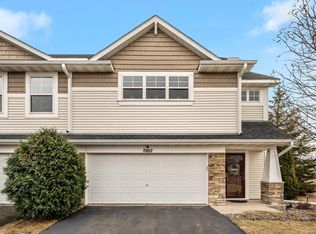
- $381,7003 bd3 ba2.2k sqft7001 Rose Dr #1, Rockford, MN 55373Off Market
- $300,8003 bd3 ba2.2k sqft7001 Rose Dr, Rockford, MN 55373Off Market

- $301,6003 bd3 ba2.1k sqft7006 Florida Ave, Rockford, MN 55373Off Market
- $294,3003 bd3 ba1.6k sqft7004 Florida Ave, Rockford, MN 55373Off Market
- $298,7003 bd3 ba2.1k sqft7002 Florida Ave, Rockford, MN 55373Off Market
- $300,0003 bd3 ba2.2k sqft7000 Florida Ave, Rockford, MN 55373Off Market
A local agent can set up tours, give advice and negotiate with sellers.
Similar homes
- $320,0003 bd2 ba1.8k sqft6771 Maple Dr, Rockford, MN 55373For Sale

 MLS ID #7123312, LeAnn Sather, RE/MAX Consultants. NorthstarMLS as distributed by MLS GRID
 - $399,0003 bd3 ba2.4k sqft6161 Boulder Ridge Dr, Rockford, MN 55373For Sale
 MLS ID #7116920, Nicholas Cruze, Rize Realty. NorthstarMLS as distributed by MLS GRID
 - $384,9004 bd2 ba2.2k sqft6007 Nathan Blvd, Rockford, MN 55373For Sale
 MLS ID #7090973, Brandon Lee Wiley, LPT Realty, LLC. NorthstarMLS as distributed by MLS GRID
 - $360,0002 bd2 ba1.3k sqft8011 Winfield Rd, Rockford, MN 55373New Construction
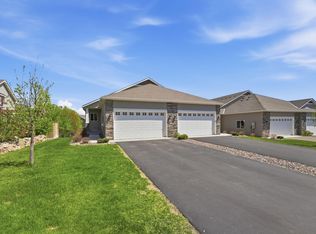 MLS ID #7075009, Jonathan Soto, RE/MAX Results. NorthstarMLS as distributed by MLS GRID
 - $289,9003 bd3 ba1.6k sqft7209 Jewel Ln N, Maple Grove, MN 55311For SaleMLS ID #7123510, David O Bichanga, RE/MAX Results. NorthstarMLS as distributed by MLS GRID
- $310,0004 bd4 ba2.1k sqft11457 16th St NE, Saint Michael, MN 55376For SaleMLS ID #7071995, Laura A Rath, Coldwell Banker Realty. NorthstarMLS as distributed by MLS GRID
- $349,9003 bd3 ba2.1k sqft221 Douglas Dr, Waverly, MN 55390For SaleMLS ID #7117505, Vanderlinde Group, Vanderlinde Group | Edge Realty, Inc.. NorthstarMLS as distributed by MLS GRID
- $315,0003 bd2 ba1.9k sqft15424 Weaver Lake Rd N, Maple Grove, MN 55311For SaleMLS ID #7104738, David M Lindblom, Keller Williams Classic Rlty NW. NorthstarMLS as distributed by MLS GRID
- $325,0004 bd2 ba1.7k sqft805 3rd Ave NW, Buffalo, MN 55313For SaleMLS ID #7113486, Lynne M Garbers, Edina Realty, Inc.. NorthstarMLS as distributed by MLS GRID
- $299,9003 bd2 ba2k sqft606 8th St NW, Buffalo, MN 55313For SaleMLS ID #7118853, The DVC Team, eXp Realty. NorthstarMLS as distributed by MLS GRID
- $314,9003 bd2 ba2.1k sqft615 1st Ave NW, Osseo, MN 55369For SaleMLS ID #7115536, Abby Schannauer, Keller Williams Classic Rlty NW. NorthstarMLS as distributed by MLS GRID
- $335,0003 bd2 ba1.6k sqft207 Dresden Alco, Waverly, MN 55390For SaleMLS ID #7119453, Ellie K Ortmann, Keller Williams Integrity NW. NorthstarMLS as distributed by MLS GRID
- $305,0002 bd2 ba1.6k sqft9062 Merrimac Ln N, Maple Grove, MN 55311For SaleMLS ID #7100338, Michelle L Davis, MOVE. NorthstarMLS as distributed by MLS GRID
- $330,0003 bd2 ba1.6k sqft3380 Lake View Ln, Big Lake, MN 55309For SaleMLS ID #7115741, Kris Lindahl, Kris Lindahl Real Estate. NorthstarMLS as distributed by MLS GRID
- $319,9004 bd3 ba2.2k sqft1023 White Tail Ln, Montrose, MN 55363For SaleMLS ID #7034320, Matthew Bellanti, RE/MAX Advantage Plus. NorthstarMLS as distributed by MLS GRID
- $325,0002 bd3 ba1.6k sqft8011 Everest Ln N, Maple Grove, MN 55311For SaleMLS ID #7085668, Julie Olson, Real-Estate-MN. NorthstarMLS as distributed by MLS GRID
- $--4 bd3 ba2.7k sqft4225 Kaelin Ave NE, Saint Michael, MN 55376AuctionAuction.com 2
- $300,0002 bd2 ba1.6k sqft9617 Alvarado Ln N, Maple Grove, MN 55311For SaleMLS ID #7093897, Lindsey Hasford, Edina Realty, Inc.. NorthstarMLS as distributed by MLS GRID
- $299,0002 bd2 ba1.5k sqft9649 Peony Ln N #1110, Maple Grove, MN 55311For SaleMLS ID #7106285, Corrie Line, Realty ONE Group Choice. NorthstarMLS as distributed by MLS GRID
- $315,0003 bd3 ba1.6k sqft17481 72nd Ave N, Maple Grove, MN 55311For SaleMLS ID #7091744, Wenn Townsend, Meridian Realty. NorthstarMLS as distributed by MLS GRID
