Set on an oversized lot backing to a peaceful nature preserve and private disc golf course, this 4 bed, 3 bath twin home offers beautiful pond views and a scenic setting just minutes from Hwy 12. The open main level features a bright living space and a well-designed kitchen with espresso-stained cabinetry, crown molding, granite countertops, a large center island, and stainless steel appliances. The owner’s suite overlooks the backyard and includes a private bath with dual sinks, soaking tub, separate shower, private water closet, and a spacious walk-in closet. The walkout lower level expands the living space with a large recreation room, three additional bedrooms, and access to the backyard patio, offering plenty of room for family, guests, or entertaining. A wonderful opportunity to enjoy space, privacy, and modern comfort in a beautiful natural setting.
Active
Price cut: $9.1K (5/28)
$319,900
1023 White Tail Ln, Montrose, MN 55363
4beds
2,234sqft
:
Get pre-qualified$2,344/mo
(TH) Side x Side
Built in 2021
5,227 Square Feet Lot
$317,600 Zestimate®
$143/sqft
$330/mo HOA
What's special
- 148 days |
- 70 |
- 2 |
Zillow last checked:
Listing updated:
Listed by:
Matthew Bellanti 612-282-7910,
RE/MAX Advantage Plus
Source: NorthstarMLS as distributed by MLS GRID,MLS#: 7034320
Facts & features
Interior
Bedrooms & bathrooms
- Bedrooms: 4
- Bathrooms: 3
- Full bathrooms: 2
- 1/2 bathrooms: 1
Bedroom
- Level: Main
- Area: 224 Square Feet
- Dimensions: 16x14
Bedroom 2
- Level: Lower
- Area: 121 Square Feet
- Dimensions: 11x11
Bedroom 3
- Level: Lower
- Area: 100 Square Feet
- Dimensions: 10x10
Bedroom 4
- Level: Lower
- Area: 120 Square Feet
- Dimensions: 10x12
Primary bathroom
- Level: Main
- Area: 110 Square Feet
- Dimensions: 10x11
Dining room
- Level: Main
- Area: 121 Square Feet
- Dimensions: 11x11
Family room
- Level: Lower
- Area: 273 Square Feet
- Dimensions: 21x13
Kitchen
- Level: Main
- Area: 135 Square Feet
- Dimensions: 9x15
Living room
- Level: Main
- Area: 255 Square Feet
- Dimensions: 15x17
Utility room
- Level: Lower
- Area: 24 Square Feet
- Dimensions: 6x4
Heating
- Forced Air
Cooling
- Central Air
Appliances
- Included: Air-To-Air Exchanger, Dishwasher, Disposal, Exhaust Fan, Freezer, Gas Water Heater, Microwave, Range, Refrigerator
- Laundry: Lower Level
Features
- Basement: Block
- Has fireplace: No
Interior area
- Total structure area: 2,234
- Total interior livable area: 2,234 sqft
- Finished area above ground: 1,091
- Finished area below ground: 1,143
Property
Parking
- Total spaces: 2
- Parking features: Attached, Asphalt, Garage Door Opener
- Attached garage spaces: 2
- Has uncovered spaces: Yes
- Details: Garage Dimensions (21x22)
Accessibility
- Accessibility features: None
Features
- Levels: Multi/Split
- Patio & porch: Deck
Lot
- Size: 5,227 Square Feet
- Features: Irregular Lot
Details
- Foundation area: 1143
- Parcel number: 112047002110
- Zoning description: Residential-Single Family
Construction
Type & style
- Home type: Townhouse
- Property subtype: (TH) Side x Side
- Attached to another structure: Yes
Materials
- Roof: Age 8 Years or Less,Asphalt
Condition
- New construction: No
- Year built: 2021
Utilities & green energy
- Electric: Circuit Breakers, 200+ Amp Service
- Gas: Natural Gas
- Sewer: City Sewer/Connected
- Water: City Water/Connected
Community & HOA
Community
- Subdivision: White Tail Ridge
HOA
- Has HOA: Yes
- Services included: Maintenance Structure, Lawn Care, Professional Mgmt, Snow Removal
- HOA fee: $330 monthly
- HOA name: First Service Residential
- HOA phone: 952-277-2716
Location
- Region: Montrose
Financial & listing details
- Price per square foot: $143/sqft
- Tax assessed value: $289,800
- Annual tax amount: $3,616
- Date on market: 3/10/2026
- Road surface type: Paved
Estimated market value
$317,600
$302,000 - $333,000
$2,599/mo
Price history
| Date | Event | Price |
|---|---|---|
| 5/28/2026 | Price change | $319,900-2.8%$143/sqft |
Source:  NorthstarMLS as distributed by MLS GRID #7034320 Report a problem NorthstarMLS as distributed by MLS GRID #7034320 Report a problem | ||
| 4/26/2026 | Price change | $329,000-1.8%$147/sqft |
Source: NorthstarMLS as distributed by MLS GRID #7034320 Report a problem | ||
| 3/24/2026 | Price change | $334,900-2.9%$150/sqft |
Source: NorthstarMLS as distributed by MLS GRID #7034320 Report a problem | ||
| 3/14/2026 | Listed for sale | $344,900+7.8%$154/sqft |
Source: NorthstarMLS as distributed by MLS GRID #7034320 Report a problem | ||
| 2/17/2026 | Listing removed | $319,900$143/sqft |
Source: NorthstarMLS as distributed by MLS GRID #6309965 Report a problem | ||
| 3/22/2023 | Sold | $319,900$143/sqft |
Source: NorthstarMLS as distributed by MLS GRID #6325874 Report a problem | ||
| 1/6/2023 | Pending sale | $319,900$143/sqft |
Source: NorthstarMLS as distributed by MLS GRID #6321062 Report a problem | ||
| 1/5/2023 | Listed for sale | $319,900$143/sqft |
Source: NorthstarMLS as distributed by MLS GRID #6321062 Report a problem | ||
| 11/16/2022 | Pending sale | $319,900$143/sqft |
Source: NorthstarMLS as distributed by MLS GRID #6309965 Report a problem | ||
| 11/16/2022 | Listed for sale | $319,900-1.2%$143/sqft |
Source: NorthstarMLS as distributed by MLS GRID #6309965 Report a problem | ||
| 11/8/2022 | Listing removed | -- |
Source: NorthstarMLS as distributed by MLS GRID #6268074 Report a problem | ||
| 10/22/2022 | Listed for sale | $323,900$145/sqft |
Source: NorthstarMLS as distributed by MLS GRID #6268074 Report a problem | ||
| 10/19/2022 | Pending sale | $323,900$145/sqft |
Source: NorthstarMLS as distributed by MLS GRID #6268074 Report a problem | ||
| 10/4/2022 | Listed for sale | $323,900+8%$145/sqft |
Source: NorthstarMLS as distributed by MLS GRID #6268074 Report a problem | ||
| 9/2/2022 | Listing removed | -- |
Source: NorthstarMLS as distributed by MLS GRID #6252420 Report a problem | ||
| 8/23/2022 | Pending sale | $299,900$134/sqft |
Source: NorthstarMLS as distributed by MLS GRID #6252420 Report a problem | ||
Public tax history
| Year | Property taxes | Tax assessment |
|---|---|---|
| 2024 | $3,252 +188.3% | $289,800 +0.5% |
| 2023 | $1,128 +161.1% | $288,300 +223.2% |
| 2022 | $432 -28% | $89,200 +256.8% |
| 2021 | $600 +50.8% | $25,000 |
| 2020 | $398 -59.6% | $25,000 |
| 2019 | $986 +147.7% | $25,000 +78.6% |
| 2018 | $398 +29.2% | $14,000 +55.6% |
| 2017 | $308 +10% | $9,000 |
| 2016 | $280 | -- |
| 2015 | $280 +5.3% | -- |
| 2014 | $266 +35% | -- |
| 2013 | $197 -16.2% | -- |
| 2012 | $235 +0.9% | -- |
| 2011 | $233 +24.6% | -- |
| 2010 | $187 +30.8% | -- |
| 2009 | $143 | -- |
Find assessor info on the county website
Monthly payment
Est. payment
Payment breakdown
Explore the cost of this home by adjusting the details. Changes won't be saved.Climate risks
Neighborhood: 55363
Nearby schools
GreatSchools rating
- 6/10Montrose Elementary SchoolGrades: PK-5Distance: 1.6 mi
- 7/10Buffalo Community Middle SchoolGrades: 6-8Distance: 8 mi
- 8/10Buffalo Senior High SchoolGrades: 9-12Distance: 8.7 mi
- $310,2004 bd0 ba1.1k sqft1025 White Tail Ln, Montrose, MN 55363Off Market
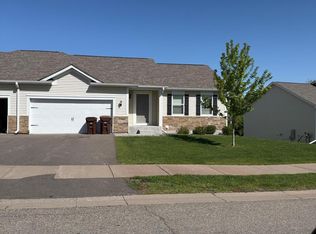
- $264,9004 bd3 ba2.2k sqft1027 White Tail Ln, Montrose, MN 55363For Sale
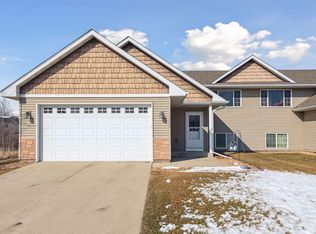
- $250,0003 bd2 ba1.4k sqft1019 White Tail Ln, Montrose, MN 55363Sold
- $319,3003 bd2 ba1.8k sqft1022 White Tail Ln, Montrose, MN 55363Off Market
- $304,8003 bd2 ba1.8k sqft1020 White Tail Ln, Montrose, MN 55363Off Market
- $321,2003 bd2 ba1.7k sqft1024 White Tail Ln, Montrose, MN 55363Off Market
- $300,0004 bd3 ba2.2k sqft1108 Natalie Ave, Montrose, MN 55363For Sale
- $240,0004 bd3 ba2.1k sqft1112 Natalie Ave, Montrose, MN 55363Sold
A local agent can set up tours, give advice and negotiate with sellers.
Similar homes
- $300,0004 bd3 ba2.2k sqft1108 Natalie Ave, Montrose, MN 55363For Sale

 MLS ID #7036772, Craig J Kupfer, Bridge Realty, LLC. NorthstarMLS as distributed by MLS GRID
 - $265,0003 bd3 ba1.5k sqft1042 White Tail Ln, Montrose, MN 55363For Sale
 MLS ID #7090544, Vanderlinde Group, Vanderlinde Group | Edge Realty, Inc.. NorthstarMLS as distributed by MLS GRID
 - $350,0005 bd2 ba2k sqft608 Dillon Ave N, Montrose, MN 55363For Sale
 MLS ID #7109180, Stephanie Checkley, Keller Williams Premier Realty. NorthstarMLS as distributed by MLS GRID
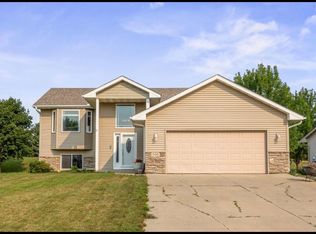
 - $299,9004 bd2 ba1.8k sqft536 Frankfort Way, Waverly, MN 55390For Sale
 MLS ID #7117022, Bonni Halverson, Lakes Area Realty. NorthstarMLS as distributed by MLS GRID
 - $259,9004 bd2 ba1.4k sqft141 Garner Cir, Montrose, MN 55363For SaleMLS ID #7089642, Daniel W Ward, Coldwell Banker Realty. NorthstarMLS as distributed by MLS GRID
- $335,0003 bd2 ba1.6k sqft207 Dresden Alco, Waverly, MN 55390For SaleMLS ID #7119453, Ellie K Ortmann, Keller Williams Integrity NW. NorthstarMLS as distributed by MLS GRID
- $405,0004 bd2 ba1.7k sqft226 Quail Dr, Montrose, MN 55363For SaleMLS ID #7055601, Kristen Wuollet, Edina Realty, Inc.. NorthstarMLS as distributed by MLS GRID
- $339,9003 bd3 ba2.2k sqft153 Summerfield Dr, Waverly, MN 55390For SaleMLS ID #7096090, Carter Nielsen, Pemberton RE. NorthstarMLS as distributed by MLS GRID
- $475,0004 bd3 ba2.6k sqft313 Lachermeier Ln, Waverly, MN 55390For SaleMLS ID #7112174, Rebecca Connors, Keller Williams Classic Realty. NorthstarMLS as distributed by MLS GRID
- $325,7003 bd3 ba2.1k sqft7005 Rose Dr, Rockford, MN 55373For SaleMLS ID #7103942, Firuza Rakhimova, Partners Realty Inc.. NorthstarMLS as distributed by MLS GRID
- $319,9003 bd2 ba1.7k sqft573 Ravencroft Rd, Waconia, MN 55387For SaleMLS ID #7121162, Timothy D. Landon, RE/MAX Advantage Plus. NorthstarMLS as distributed by MLS GRID
- $325,0003 bd3 ba1.7k sqft2144 Village Trl, Mound, MN 55364For SaleMLS ID #7101098, Rhonda Pahl, Excelsior Realty. NorthstarMLS as distributed by MLS GRID
- $314,9002 bd3 ba1.5k sqft7757 Sterling Dr, Rockford, MN 55373For SaleMLS ID #7112804, James Benincasa, Incentive Realty. NorthstarMLS as distributed by MLS GRID
- $315,0004 bd4 ba2.1k sqft11491 16th St NE, Saint Michael, MN 55376For SaleMLS ID #7110941, Sara B Caron, Coldwell Banker Realty. NorthstarMLS as distributed by MLS GRID
- $274,9003 bd3 ba1.8k sqft2143 Old School Rd, Mound, MN 55364For SaleMLS ID #7108409, Patty A Morris, Coldwell Banker Realty. NorthstarMLS as distributed by MLS GRID
- $399,9005 bd2 ba2k sqft406 Greenway Dr, Delano, MN 55328For SaleMLS ID #7121980, Courtney Atkinson, RE/MAX Results. NorthstarMLS as distributed by MLS GRID
- $315,0003 bd2 ba1.5k sqft303 Upplanda St, Buffalo, MN 55313For SaleMLS ID #7114221, Rebecca Steinberg, Real Deal Realty, Inc.. NorthstarMLS as distributed by MLS GRID
- $339,0003 bd2 ba1.9k sqft610 Cedar Ave N, Maple Lake, MN 55358For SaleMLS ID #7118464, Vanderlinde Group, Vanderlinde Group | Edge Realty, Inc.. NorthstarMLS as distributed by MLS GRID
- $285,0003 bd2 ba1.1k sqft413 Tanner Dr, Waverly, MN 55390For SaleMLS ID #7073226, Amy L. Jurek, RE/MAX Advantage Plus. NorthstarMLS as distributed by MLS GRID
- $310,0004 bd4 ba2.1k sqft11457 16th St NE, Saint Michael, MN 55376For SaleMLS ID #7071995, Laura A Rath, Coldwell Banker Realty. NorthstarMLS as distributed by MLS GRID
