NEW CONSTRUCTION WITHOUT THE WAIT! If you're considering building, don't make a decision until you've seen this meticulously maintained 2020-built rambler! Enjoy the look and feel of new construction with the added value of a finished walkout lower level, landscaping and more already completed—just move in and enjoy. Designed for convenient one-level living, the main floor features three bedrooms, two baths and laundry, including a spacious primary suite with private bath featuring a soaking tub and separate shower. The finished walkout lower level dramatically expands the living space with a huge family room, additional bedroom and bath, kitchenette and an impressive amount of storage—perfect for entertaining, guests or flexible multigenerational living. A 3-car garage, walkout setting and beautifully maintained condition complete the package. Why wait to build when you can have a nearly new home that's already finished and ready now? Schedule a showing and see the value for yourself!
Pending
Price cut: $15K (8/25)
$449,900
313 Lachermeier Ln, Waverly, MN 55390
4beds
2,639sqft
Single Family
Built in 2020
0.3 Acres Lot
$444,500 Zestimate®
$170/sqft
$-- HOA
What's special
Additional bedroom and bathImpressive amount of storageTwo bathsThree bedroomsSeparate showerSoaking tubHuge family room
- 83 days
- 126
- 5
Zillow last checked:
Listing updated:
Listed by:
Rebecca Connors 612-590-9329,
Keller Williams Classic Realty
Source: NorthstarMLS as distributed by MLS GRID,MLS#: 7112174
Facts & features
Interior
Bedrooms & bathrooms
- Bedrooms: 4
- Bathrooms: 3
- Full bathrooms: 2
- 3/4 bathrooms: 1
Bedroom
- Level: Main
- Area: 182 Square Feet
- Dimensions: 14x13
Bedroom 2
- Level: Main
- Area: 144 Square Feet
- Dimensions: 12x12
Bedroom 3
- Level: Main
- Area: 110 Square Feet
- Dimensions: 11x10
Bedroom 4
- Level: Lower
- Area: 196 Square Feet
- Dimensions: 14x14
Other
- Level: Lower
- Area: 91 Square Feet
- Dimensions: 13x7
Dining room
- Level: Main
- Area: 140 Square Feet
- Dimensions: 14x10
Family room
- Level: Lower
- Area: 825 Square Feet
- Dimensions: 25x33
Kitchen
- Level: Main
- Area: 182 Square Feet
- Dimensions: 14x13
Laundry
- Level: Main
- Area: 56 Square Feet
- Dimensions: 7x8
Living room
- Level: Main
- Area: 285 Square Feet
- Dimensions: 15x19
Storage
- Level: Lower
- Area: 341 Square Feet
- Dimensions: 11x31
Heating
- Forced Air
Cooling
- Central Air
Appliances
- Included: Air-To-Air Exchanger, Dishwasher, Disposal, Dryer, Electric Water Heater, Water Osmosis System, Microwave, Range, Refrigerator, Stainless Steel Appliance(s), Washer, Water Softener Rented, Wine Cooler
- Laundry: Gas Dryer Hookup, Laundry Room, Main Level, Sink
Features
- Basement: Daylight,Egress Window(s),Finished,Sump Basket,Sump Pump,Tile Shower,Walk-Out Access
- Number of fireplaces: 1
- Fireplace features: Gas, Living Room
Interior area
- Total structure area: 2,980
- Total interior livable area: 2,639 sqft
- Finished area above ground: 1,530
- Finished area below ground: 1,109
Property
Parking
- Total spaces: 3
- Parking features: Attached, Asphalt, Garage Door Opener
- Attached garage spaces: 3
- Has uncovered spaces: Yes
- Details: Garage Dimensions (30x23)
Accessibility
- Accessibility features: None
Features
- Levels: One
- Stories: 1
- Fencing: None
Lot
- Size: 0.3 Acres
- Dimensions: 86 x 111 x 136 x 133
Details
- Foundation area: 1450
- Parcel number: 116036008020
- Zoning description: Residential-Single Family
Construction
Type & style
- Home type: SingleFamily
- Property subtype: Single Family
Materials
- Roof: Age 8 Years or Less,Asphalt,Pitched
Condition
- New construction: No
- Year built: 2020
Utilities & green energy
- Electric: Circuit Breakers, 200+ Amp Service
- Gas: Natural Gas
- Sewer: City Sewer/Connected
- Water: City Water/Connected
Community & HOA
Community
- Subdivision: Windgate At Carrigan Lake
HOA
- Has HOA: No
Location
- Region: Waverly
Financial & listing details
- Price per square foot: $170/sqft
- Tax assessed value: $354,900
- Annual tax amount: $4,008
- Date on market: 7/30/2026
- Cumulative days on market: 83 days
- Road surface type: Paved
Estimated market value
$444,500
$422,000 - $467,000
$2,703/mo
Price history
| Date | Event | Price |
|---|---|---|
| 9/24/2026 | Pending sale | $449,900$170/sqft |
Source:  NorthstarMLS as distributed by MLS GRID #7112174 Report a problem NorthstarMLS as distributed by MLS GRID #7112174 Report a problem | ||
| 8/25/2026 | Price change | $449,900-3.2%$170/sqft |
Source: NorthstarMLS as distributed by MLS GRID #7112174 Report a problem | ||
| 8/12/2026 | Price change | $464,900-2.1%$176/sqft |
Source: NorthstarMLS as distributed by MLS GRID #7112174 Report a problem | ||
| 7/30/2026 | Listed for sale | $475,000+51.8%$180/sqft |
Source: NorthstarMLS as distributed by MLS GRID #7112174 Report a problem | ||
| 6/24/2020 | Sold | $312,900-2.2%$119/sqft |
Source: NorthstarMLS as distributed by MLS GRID #5544055 Report a problem | ||
| 5/20/2020 | Pending sale | $319,900$121/sqft |
Source: JP Willman Realty Twin Cities #5544055 Report a problem | ||
| 3/27/2020 | Listed for sale | $319,900+1417.3%$121/sqft |
Source: JP Willman Realty Twin Cities #5544055 Report a problem | ||
| 5/18/2018 | Sold | $21,083$8/sqft |
Source: NorthstarMLS as distributed by MLS GRID #4949906 Report a problem | ||
Public tax history
| Year | Property taxes | Tax assessment |
|---|---|---|
| 2025 | $4,268 +2% | $354,900 +1.4% |
| 2024 | $4,184 +10.3% | $349,900 -0.6% |
| 2023 | $3,794 -2.3% | $352,000 +12.3% |
| 2022 | $3,882 +618.9% | $313,500 +13% |
| 2021 | $540 +7.6% | $277,400 +1287% |
| 2020 | $502 -65.4% | $20,000 |
| 2019 | $1,450 +188.8% | $20,000 +14.3% |
| 2018 | $502 +1.6% | $17,500 +76.8% |
| 2017 | $494 +6% | $9,900 |
| 2016 | $466 | -- |
| 2015 | $466 -1.7% | -- |
| 2014 | $474 +246.5% | -- |
| 2013 | $137 -57.9% | -- |
| 2012 | $325 -17.9% | -- |
| 2011 | $396 -30.2% | -- |
| 2010 | $567 +22.8% | -- |
| 2009 | $462 +44.8% | -- |
| 2008 | $319 | -- |
Find assessor info on the county website
Monthly payment
Est. payment
Payment breakdown
Explore the cost of this home by adjusting the details. Changes won't be saved.Climate risks
Neighborhood: 55390
Similar homes
- $449,0004 bd3 ba2.3k sqft105 2nd St SW, Delano, MN 55328For Sale
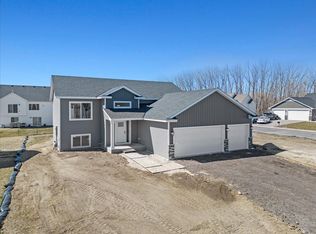
 MLS ID #7105072, Jesse J Forsell, Coldwell Banker Realty - Lakes. NorthstarMLS as distributed by MLS GRID
 - $475,0004 bd3 ba1.9k sqft9537 Glacier Rd, Saint Bonifacius, MN 55375For Sale
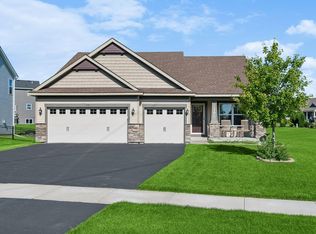
 MLS ID #7161890, Pamela Sheehan, Lakes Sotheby's International Realty. NorthstarMLS as distributed by MLS GRID
 - $329,9004 bd3 ba2.3k sqft529 1st St N, Montrose, MN 55363New Construction
 MLS ID #7142251, Daniel W Ward, Coldwell Banker Realty. NorthstarMLS as distributed by MLS GRID
 - $435,0005 bd4 ba2.5k sqft1007 3rd Ave NW, Buffalo, MN 55313For Sale
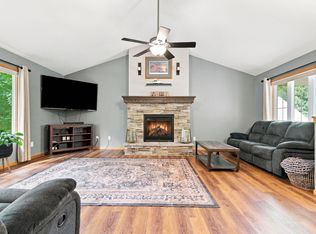 MLS ID #7117245, Regan Y Englund, Keller Williams Classic Rlty NW. NorthstarMLS as distributed by MLS GRID
 - $462,9005 bd4 ba3k sqft930 Aspen Cir, Watertown, MN 55388For SaleMLS ID #7127424, The Exceptional Home Team, Keller Williams Premier Realty Lake Minnetonka. NorthstarMLS as distributed by MLS GRID
- $454,9005 bd3 ba2.9k sqft1014 2nd St NW, Delano, MN 55328New ConstructionMLS ID #7117464, Jeff H. Ledin, Capstone Realty, LLC. NorthstarMLS as distributed by MLS GRID
- $399,9005 bd3 ba2.3k sqft1519 Hidden Trl, Mayer, MN 55360For SaleMLS ID #7159270, Trista Kottke, RE/MAX Experience. NorthstarMLS as distributed by MLS GRID
- $494,9004 bd3 ba2.7k sqft676 Goldenrod Ct, Delano, MN 55328New ConstructionMLS ID #7148011, Lisa A Norton, JPW Realty. NorthstarMLS as distributed by MLS GRID
- $489,9004 bd4 ba3k sqft4205 Walnut Rd, Saint Bonifacius, MN 55375For SaleMLS ID #7142169, Mark Appelgren, Bridge Realty, LLC. NorthstarMLS as distributed by MLS GRID
- $510,0004 bd4 ba3k sqft9142 Woodland Dr, Minnetrista, MN 55375For SaleMLS ID #7156430, Butcher Real Estate Team, Edina Realty, Inc.. NorthstarMLS as distributed by MLS GRID
- $469,9005 bd3 ba2.5k sqft2081 Silver St, Waconia, MN 55387For SaleMLS ID #7157354, Leah D. Hetzel, LPT Realty, LLC. NorthstarMLS as distributed by MLS GRID
- $479,9004 bd3 ba2.5k sqft8582 Edmonson Way NE, Monticello, MN 55362For SaleMLS ID #7121160, Scott Lynch, Agency North Real Estate, Inc. NorthstarMLS as distributed by MLS GRID
- $445,0003 bd3 ba2.6k sqft6657 E Oak Dr, Monticello, MN 55362For SaleMLS ID #7136102, DeLacey Real Estate, Coldwell Banker Realty. NorthstarMLS as distributed by MLS GRID
- $459,9004 bd3 ba2.5k sqft2707 Buffalo Ridge Dr, Buffalo, MN 55313For SaleMLS ID #6822351, Stephanie Houghton, First Impressions Home Group. NorthstarMLS as distributed by MLS GRID
- $538,7505 bd4 ba3k sqft1306 Bellavista Dr, Buffalo, MN 55313For SaleMLS ID #7153418, Vanderlinde Group, Vanderlinde Group | Edge Realty, Inc.. NorthstarMLS as distributed by MLS GRID
- $395,0005 bd3 ba2.4k sqft1805 10th St NE, Buffalo, MN 55313For SaleMLS ID #7123490, Abby Schannauer, Keller Williams Classic Rlty NW. NorthstarMLS as distributed by MLS GRID
- $525,0005 bd4 ba2.6k sqft3439 Hall Ave SE, Buffalo, MN 55313For SaleMLS ID #7119359, Jacob Milton, Keller Williams Premier Realty Lake Minnetonka. NorthstarMLS as distributed by MLS GRID
- $464,9005 bd3 ba2.8k sqft1005 Misty Meadow Blvd, Buffalo, MN 55313For SaleMLS ID #7074625, Doyle Real Estate Team, RE/MAX Results. NorthstarMLS as distributed by MLS GRID
- $454,8504 bd3 ba2.3k sqft605 Sienna Dr, Watertown, MN 55388New ConstructionMLS ID #7006990, Angelique Sheeley, Fieldstone Real Estate Specialists. NorthstarMLS as distributed by MLS GRID
- $450,0002 bd2 ba1.4k sqft331 Riverview Cir, Hanover, MN 55341For SaleMLS ID #7152615, Thea Velic, eXp Realty. NorthstarMLS as distributed by MLS GRID
