Tucked into the sought-after Hunters Crest neighborhood, this beautifully maintained 3-bedroom, 3.5-bath home offers a rare sense of charm, comfort, and privacy. Set on over half an acre in the Waconia School District, the property backs to 11 acres of city-owned woods and a walking path, creating a peaceful natural setting with serene views in every season. Inside, refinished hardwood floors, an updated kitchen with granite countertops and newer appliances, expansive windows, and a spacious primary suite create a warm and welcoming feel. Upstairs den can easily be converted into a 4th upper level bedroom. The walkout lower level offers flexible space for guests, a home office, gym, or future fourth/fifth bedroom. Outside, enjoy quiet mornings and relaxed evenings on the oversized deck or ground-level patio, all surrounded by the beauty of the wooded backyard, with a partially fenced area that keeps children and pets close while preserving the natural setting and the wildlife that make this property so special. A heated, insulated 3-car garage with storage and a 50-amp breaker adds even more value. Just steps from the Dakota Rail Regional Trail, pickleball and tennis courts, and neighborhood playgrounds, this turn-key home offers the perfect blend of comfort, privacy, and lifestyle. This is a great opportunity to own a beautiful home in an exceptional neighborhood. The sellers are open to reviewing all reasonable offers and look forward to finding the right buyer. Assumable mortgage with a 2.75% interest rate for a qualifying nationally recognized Native American tribal member.
Active
Price cut: $10K (8/4)
$525,000
9142 Woodland Dr, Minnetrista, MN 55375
3beds
3,083sqft
Single Family
Built in 2004
0.52 Acres Lot
$-- Zestimate®
$170/sqft
$25/mo HOA
What's special
Wooded backyardRefinished hardwood floorsSpacious primary suiteGround-level patioExpansive windowsOversized deck
- 67 days |
- 625 |
- 19 |
Zillow last checked:
Listing updated:
Listed by:
Butcher Real Estate Team 952-212-2374,
Edina Realty, Inc.,
Derek Butcher 612-501-6744
Source: NorthstarMLS as distributed by MLS GRID,MLS#: 7082417
Facts & features
Interior
Bedrooms & bathrooms
- Bedrooms: 3
- Bathrooms: 4
- Full bathrooms: 2
- 3/4 bathrooms: 1
- 1/2 bathrooms: 1
Bedroom
- Level: Upper
- Area: 221 Square Feet
- Dimensions: 17x13
Bedroom 2
- Level: Upper
- Area: 156 Square Feet
- Dimensions: 13x12
Bedroom 3
- Level: Upper
- Area: 156 Square Feet
- Dimensions: 12x13
Family room
- Level: Main
- Area: 352 Square Feet
- Dimensions: 22x16
Family room
- Level: Lower
- Area: 560 Square Feet
- Dimensions: 14x40
Kitchen
- Level: Main
- Area: 165 Square Feet
- Dimensions: 11x15
Living room
- Level: Main
- Area: 144 Square Feet
- Dimensions: 12x12
Loft
- Level: Upper
- Area: 99 Square Feet
- Dimensions: 9x11
Porch
- Level: Main
- Area: 84 Square Feet
- Dimensions: 14x6
Heating
- Forced Air, Fireplace(s)
Cooling
- Central Air
Appliances
- Included: Air-To-Air Exchanger, Dishwasher, Disposal, Dryer, Electric Water Heater, Exhaust Fan, Freezer, Humidifier, Water Filtration System, Microwave, Range, Refrigerator, Stainless Steel Appliance(s), Washer, Water Softener Owned
- Laundry: Laundry Room, Main Level, Sink
Features
- Basement: Block
- Has fireplace: No
- Fireplace features: Gas, Living Room
Interior area
- Total structure area: 3,146
- Total interior livable area: 3,083 sqft
- Finished area above ground: 2,246
- Finished area below ground: 837
Video & virtual tour
Property
Parking
- Total spaces: 3
- Parking features: Attached
- Attached garage spaces: 3
Accessibility
- Accessibility features: None
Features
- Levels: Two
- Stories: 2
- Patio & porch: Deck, Front Porch, Patio
Lot
- Size: 0.52 Acres
- Dimensions: 110 x 198
- Features: Tree Coverage - Medium
Details
- Additional structures: Storage Shed
- Foundation area: 1230
- Parcel number: 3111724420007
- Zoning description: Residential-Single Family
Construction
Type & style
- Home type: SingleFamily
- Property subtype: Single Family
Materials
- Roof: Age 8 Years or Less,Asphalt
Condition
- New construction: No
- Year built: 2004
Utilities & green energy
- Gas: Natural Gas
- Sewer: City Sewer - In Street
- Water: City Water - In Street
Community & HOA
Community
- Subdivision: Hunters Crest 3rd Add
HOA
- Has HOA: Yes
- Services included: Professional Mgmt
- HOA fee: $300 annually
- HOA name: Hunters Crest Homeowners Assoc.
- HOA phone: 612-888-4710
Location
- Region: Minnetrista
Financial & listing details
- Price per square foot: $170/sqft
- Tax assessed value: $499,700
- Annual tax amount: $5,092
- Date on market: 6/10/2026
Estimated market value
Not available
Estimated sales range
Not available
Not available
Price history
| Date | Event | Price |
|---|---|---|
| 8/4/2026 | Price change | $525,000-1.9%$170/sqft |
Source:  NorthstarMLS as distributed by MLS GRID #7082417 Report a problem NorthstarMLS as distributed by MLS GRID #7082417 Report a problem | ||
| 7/7/2026 | Price change | $535,000-1.8%$174/sqft |
Source: NorthstarMLS as distributed by MLS GRID #7082417 Report a problem | ||
| 6/20/2026 | Listed for sale | $544,900+29.8%$177/sqft |
Source: NorthstarMLS as distributed by MLS GRID #7082417 Report a problem | ||
| 3/24/2021 | Sold | $419,900-2.3%$136/sqft |
Source: NorthstarMLS as distributed by MLS GRID #5694065 Report a problem | ||
| 1/7/2021 | Listed for sale | $429,900+24.6%$139/sqft |
Source:  NorthstarMLS as distributed by MLS GRID #5694065 Report a problem NorthstarMLS as distributed by MLS GRID #5694065 Report a problem | ||
| 1/19/2005 | Sold | $345,119$112/sqft |
Source: Public Record Report a problem | ||
Public tax history
| Year | Property taxes | Tax assessment |
|---|---|---|
| 2025 | $5,092 -3.2% | $499,700 +5.4% |
| 2024 | $5,259 +10.5% | $474,100 -6% |
| 2023 | $4,761 +2.3% | $504,500 +11.6% |
| 2022 | $4,655 +5.5% | $452,000 +20.2% |
| 2021 | $4,413 +5% | $376,000 +6.5% |
| 2020 | $4,201 -4.8% | $353,000 +3.5% |
| 2019 | $4,413 +5% | $341,000 +6.2% |
| 2018 | $4,201 +12.7% | $321,000 +4.6% |
| 2017 | $3,729 +0.7% | $307,000 +6.6% |
| 2016 | $3,702 +2.8% | $288,000 -1% |
| 2015 | $3,602 -3.2% | $291,000 +10.6% |
| 2014 | $3,723 +0.6% | $263,000 -2.2% |
| 2013 | $3,699 -6.1% | $269,000 -11.8% |
| 2012 | $3,940 -0.3% | $305,000 -1.6% |
| 2011 | $3,952 +1.7% | $310,000 -7.7% |
| 2010 | $3,886 -1% | $336,000 -2.9% |
| 2009 | $3,924 -6.7% | $346,000 -3.1% |
| 2006 | $4,208 +830.1% | $357,000 +1001.9% |
| 2005 | $452 | $32,400 |
Find assessor info on the county website
Monthly payment
Est. payment
Payment breakdown
Explore the cost of this home by adjusting the details. Changes won't be saved.Climate risks
Neighborhood: 55375
Nearby schools
GreatSchools rating
- 8/10Laketown ElementaryGrades: K-5Distance: 3.6 mi
- 8/10Waconia Middle SchoolGrades: 6-8Distance: 5.1 mi
- 8/10Waconia Senior High SchoolGrades: 9-12Distance: 5.3 mi
- $495,1003 bd2 ba2.2k sqft9156 Woodland Dr, Saint Bonifacius, MN 55375Off Market
- $585,0004 bd4 ba3.3k sqft9128 Woodland Dr, Saint Bonifacius, MN 55375Off Market
- $569,8005 bd3 ba2.8k sqft9170 Woodland Dr, Saint Bonifacius, MN 55375Off Market
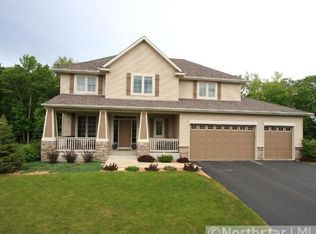
- $690,2004 bd3 ba5k sqft9114 Woodland Dr, Saint Bonifacius, MN 55375Off Market
- $641,7005 bd4 ba3.4k sqft9135 Woodland Dr, Saint Bonifacius, MN 55375Off Market
- $591,8004 bd3 ba2.8k sqft9149 Woodland Dr, Saint Bonifacius, MN 55375Off Market
- $552,5002 bd2 ba1.9k sqft9117 Woodland Dr, Saint Bonifacius, MN 55375Off Market
- $594,9004 bd3 ba2.5k sqft9184 Woodland Dr, Saint Bonifacius, MN 55375Off Market
A local agent can set up tours, give advice and negotiate with sellers.
Similar homes
- $520,0004 bd3 ba2.6k sqft9400 Glacier Rd, Saint Bonifacius, MN 55375For Sale

 MLS ID #7074069, Jay Hancock, Coldwell Banker Realty - Southwest Regional. NorthstarMLS as distributed by MLS GRID
 - $614,9004 bd4 ba3.3k sqft8060 Turtle Creek Blvd, Saint Bonifacius, MN 55375For Sale
 MLS ID #7118643, Robert E Davis III, RE/MAX Results. NorthstarMLS as distributed by MLS GRID
 - $450,0005 bd3 ba2.5k sqft8510 Trista Ln E, Saint Bonifacius, MN 55375For Sale
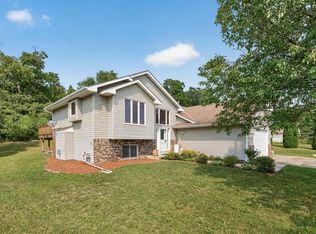 MLS ID #7121997, Ryan Lee, Hamm Real Estate Company. NorthstarMLS as distributed by MLS GRID
 - $390,0003 bd2 ba2.1k sqft8955 Hilltop Dr, Saint Bonifacius, MN 55375For Sale
 MLS ID #7099111, Andrew Ryan Beitler, National Realty Guild. NorthstarMLS as distributed by MLS GRID
 - $--4 bd2 ba1.9k sqft324 S Oak St, Waconia, MN 55387AuctionAuction.com 2
- $--4 bd2 ba2.3k sqft3070 Alexander Ln, Mound, MN 55364AuctionAuction.com 2
- $489,9974 bd3 ba2.2k sqft847 Vista Cir, Delano, MN 55328For SaleMLS ID #7121148, Jenifer E Enos, Coldwell Banker Realty. NorthstarMLS as distributed by MLS GRID
- $579,0004 bd2 ba2.1k sqft5595 Wedgewood Dr, Shorewood, MN 55331For SaleMLS ID #7101403, Bridget Nelson, Green Door Group. NorthstarMLS as distributed by MLS GRID
- $599,9006 bd4 ba3.5k sqft6341 Alwin Cir, Mound, MN 55364For SaleMLS ID #7097862, Nicole L Stone, RE/MAX Results. NorthstarMLS as distributed by MLS GRID
- $599,9004 bd3 ba2.2k sqft18425 Harrogate Dr, Eden Prairie, MN 55346For SaleMLS ID #7128234, Syed S. Husain, Fish MLS Realty. NorthstarMLS as distributed by MLS GRID
- $489,9005 bd3 ba2.5k sqft2081 Silver St, Waconia, MN 55387For SaleMLS ID #7078083, Leah D. Hetzel, LPT Realty, LLC. NorthstarMLS as distributed by MLS GRID
- $479,0004 bd3 ba2.3k sqft2260 Silver Leaf Trl, Cologne, MN 55322For SaleMLS ID #7127954, Jason Miskowic, RE/MAX Advantage Plus. NorthstarMLS as distributed by MLS GRID
- $534,5003 bd2 ba2.2k sqft2820 Washta Bay Rd, Excelsior, MN 55331For SaleMLS ID #7045413, Debra K Cooper, Coldwell Banker Realty. NorthstarMLS as distributed by MLS GRID
- $--2 bd2 ba2.1k sqft269 Kings Pointe Dr, Delano, MN 55328AuctionAuction.com 2
- $529,9004 bd4 ba2.4k sqft4934 Baker Rd, Minnetonka, MN 55343For SaleMLS ID #7068774, Debra Perry, Edina Realty, Inc.. NorthstarMLS as distributed by MLS GRID
- $--4 bd5 ba3.4k sqft6752 Marsh Ridge Ct, Eden Prairie, MN 55346AuctionAuction.com 2
- $550,0003 bd3 ba3k sqft4730 Fairhills Rd E, Minnetonka, MN 55345For SaleMLS ID #7120636, Leandra Peak, Keller Williams Realty Integrity Lakes. NorthstarMLS as distributed by MLS GRID
- $--4 bd5 ba2.6k sqft19025 Pheasant Cir, Eden Prairie, MN 55346AuctionAuction.com 2
- $469,9904 bd3 ba2.3k sqft4334 Meadowview Dr, Waconia, MN 55387New ConstructionNorthstarMLS as distributed by MLS GRID
- $--3 bd2 ba1.6k sqft110104 Friendship Ln N, Chaska, MN 55318AuctionAuction.com 2
