Welcome to 8955 Hilltop Drive, where Tuscany-like views create the ultimate private backyard retreat. This one-of-a-kind setting offers sweeping panoramic vistas reminiscent of the rolling hills of the Italian countryside, providing a spectacular backdrop for relaxing, entertaining, and enjoying every season. Inside, a dramatic floor-to-ceiling stone fireplace anchors the vaulted great room, while expansive windows showcase the breathtaking landscape beyond. The adjoining kitchen and informal dining area flow seamlessly to the backyard deck, creating effortless indoor-outdoor living. Overlooking the great room, the versatile loft adds architectural character and flexible space for a home office, reading nook, or additional living area. The upper-level primary suite serves as a peaceful retreat, complete with a private full bath and its own secluded deck—the perfect place to enjoy your morning coffee or unwind while taking in the picturesque hillside views. The walkout lower level expands the home’s living space with a spacious family room, third bedroom, and abundant storage.
Complete with a two-car garage and backyard storage shed, this home offers exceptional character, an unforgettable setting, and endless potential to make it your own. If you’ve been searching for Tuscany-inspired scenery, privacy, and a home you can truly personalize, 8955 Hilltop Drive is ready to become your forever home.
Active
Price cut: $30K (7/18)
$390,000
8955 Hilltop Dr, Saint Bonifacius, MN 55375
3beds
2,195sqft
:
Get pre-qualified$2,453/mo
Single Family
Built in 1978
0.32 Acres Lot
$388,800 Zestimate®
$178/sqft
$-- HOA
What's special
- 36 days |
- 3,482 |
- 295 |
Likely to sell faster than
Zillow last checked:
Listing updated:
Listed by:
Andrew Ryan Beitler 612-432-3873,
National Realty Guild
Source: NorthstarMLS as distributed by MLS GRID,MLS#: 7099111
Facts & features
Interior
Bedrooms & bathrooms
- Bedrooms: 3
- Bathrooms: 2
- Full bathrooms: 1
- 3/4 bathrooms: 1
Bathroom
- Description: 3/4 Basement,Full Primary,Private Primary,Upper Level Full Bath
Dining room
- Description: Informal Dining Room
Heating
- Forced Air
Cooling
- Central Air
Appliances
- Laundry: Laundry Closet
Features
- Basement: Egress Window(s),Finished,Full,Walk-Out Access
- Number of fireplaces: 1
- Fireplace features: Wood Burning
Interior area
- Total structure area: 2,736
- Total interior livable area: 2,195 sqft
- Finished area above ground: 1,601
- Finished area below ground: 594
Property
Parking
- Total spaces: 2
- Parking features: Attached
- Attached garage spaces: 2
- Details: Garage Dimensions (19x19)
Accessibility
- Accessibility features: None
Features
- Levels: One and One Half
- Stories: 1.5
- Patio & porch: Deck, Patio
Lot
- Size: 0.32 Acres
- Dimensions: 90*150*112*130
Details
- Additional structures: Storage Shed
- Foundation area: 1008
- Parcel number: 3011724420009
- Zoning description: Residential-Single Family
Construction
Type & style
- Home type: SingleFamily
- Property subtype: Single Family
Materials
- Block
- Roof: Age Over 8 Years
Condition
- New construction: No
- Year built: 1978
Utilities & green energy
- Gas: Natural Gas
- Sewer: City Sewer/Connected
- Water: City Water/Connected
Community & HOA
Community
- Subdivision: Boni View Add 1
HOA
- Has HOA: No
Location
- Region: Saint Bonifacius
Financial & listing details
- Price per square foot: $178/sqft
- Tax assessed value: $299,800
- Annual tax amount: $3,207
- Date on market: 7/6/2026
Estimated market value
$388,800
$369,000 - $408,000
$2,486/mo
Price history
| Date | Event | Price |
|---|---|---|
| 7/18/2026 | Price change | $390,000-7.1%$178/sqft |
Source:  NorthstarMLS as distributed by MLS GRID #7099111 Report a problem NorthstarMLS as distributed by MLS GRID #7099111 Report a problem | ||
| 7/10/2026 | Listed for sale | $420,000+54.4%$191/sqft |
Source: NorthstarMLS as distributed by MLS GRID #7099111 Report a problem | ||
| 9/13/2024 | Listing removed | $2,499$1/sqft |
Source: Zillow Rentals Report a problem | ||
| 8/17/2024 | Price change | $2,499-21.9%$1/sqft |
Source: Zillow Rentals Report a problem | ||
| 8/14/2024 | Listed for rent | $3,200$1/sqft |
Source: Zillow Rentals Report a problem | ||
| 8/16/2021 | Sold | $272,000+20.9%$124/sqft |
Source: Public Record Report a problem | ||
| 8/3/2014 | Listing removed | $225,000$103/sqft |
Source: Keller Williams - Lake Minnetonka #1414141 Report a problem | ||
| 10/18/2013 | Listed for sale | $225,000+36.4%$103/sqft |
Source: Keller Williams - Lake Minnetonka #1414141 Report a problem | ||
| 10/28/2010 | Sold | $165,000-8.3%$75/sqft |
Source:  Lake Superior Area Realtors as distributed by MLS GRID #1323909 Report a problem Lake Superior Area Realtors as distributed by MLS GRID #1323909 Report a problem | ||
| 9/8/2010 | Listed for sale | $179,900-7.7%$82/sqft |
Source: RE/MAX Edge Report a problem | ||
| 7/24/2001 | Sold | $195,000+46.8%$89/sqft |
Source: Public Record Report a problem | ||
| 1/22/1999 | Sold | $132,800+0.6%$61/sqft |
Source: Public Record Report a problem | ||
| 1/31/1996 | Sold | $132,000$60/sqft |
Source: Public Record Report a problem | ||
Public tax history
| Year | Property taxes | Tax assessment |
|---|---|---|
| 2025 | $3,348 +5.1% | $299,800 +2.9% |
| 2024 | $3,186 -6.1% | $291,400 -1.9% |
| 2023 | $3,394 +8.3% | $296,900 -5.7% |
| 2022 | $3,135 +6.4% | $315,000 +23.5% |
| 2021 | $2,948 +8.2% | $255,000 +8.1% |
| 2020 | $2,724 -7.6% | $236,000 +5.4% |
| 2019 | $2,948 +8.2% | $224,000 +4.2% |
| 2018 | $2,724 +3.5% | $215,000 -2.7% |
| 2017 | $2,631 +2.7% | $221,000 +11.6% |
| 2016 | $2,561 +9.3% | $198,000 +11.2% |
| 2015 | $2,344 +9.8% | $178,000 -3.3% |
| 2014 | $2,135 +1.6% | $184,000 +14.3% |
| 2013 | $2,101 -15% | $161,000 -17% |
| 2012 | $2,471 -4.5% | $194,000 -7.6% |
| 2011 | $2,588 -6.6% | $210,000 -3.7% |
| 2010 | $2,770 -5% | $218,000 -6.8% |
| 2009 | $2,917 +6.7% | $234,000 -1.2% |
| 2006 | $2,733 +19.2% | $236,900 +15% |
| 2005 | $2,292 +4.8% | $206,000 +6.8% |
| 2004 | $2,187 +8% | $192,900 +12% |
| 2002 | $2,026 -56% | $172,300 |
| 2001 | $4,607 | -- |
Find assessor info on the county website
Monthly payment
Est. payment
Payment breakdown
Explore the cost of this home by adjusting the details. Changes won't be saved.Climate risks
Neighborhood: 55375
Nearby schools
GreatSchools rating
- 8/10Laketown ElementaryGrades: K-5Distance: 4.5 mi
- 8/10Waconia Middle SchoolGrades: 6-8Distance: 6 mi
- 8/10Waconia Senior High SchoolGrades: 9-12Distance: 6.2 mi
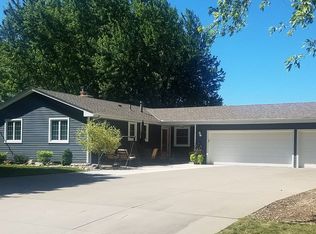
- $467,1004 bd3 ba2.6k sqft8945 Hilltop Dr, Saint Bonifacius, MN 55375Off Market
- $344,7002 bd1 ba2.1k sqft8965 Hilltop Dr, Saint Bonifacius, MN 55375Off Market
- $390,4004 bd3 ba2.1k sqft8939 Hilltop Dr, Saint Bonifacius, MN 55375Off Market
- $350,0002 bd1 ba2.3k sqft8960 Hilltop Dr, Saint Bonifacius, MN 55375Off Market
- $376,0003 bd2 ba1.9k sqft8975 Hilltop Dr, Saint Bonifacius, MN 55375Off Market
- $367,2004 bd2 ba1.8k sqft8950 Hilltop Dr, Saint Bonifacius, MN 55375Off Market
- $408,5002 bd2 ba1.7k sqft8985 Trista Ln, Saint Bonifacius, MN 55375Off Market
- $327,9002 bd1 ba962 sqft8940 Hilltop Dr, Saint Bonifacius, MN 55375Off Market
A local agent can set up tours, give advice and negotiate with sellers.
Similar homes
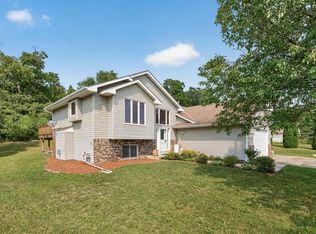
- $450,0005 bd3 ba2.5k sqft8510 Trista Ln E, Saint Bonifacius, MN 55375For Sale
 MLS ID #7121997, Ryan Lee, Hamm Real Estate Company. NorthstarMLS as distributed by MLS GRID
 - $395,0004 bd2 ba2.4k sqft713 Nixon Ave SE, Watertown, MN 55388For Sale
 MLS ID #7117086, Nicole L. Johnsrud, RE/MAX Advantage Plus. NorthstarMLS as distributed by MLS GRID
 - $399,0003 bd2 ba1.4k sqft4753 Burns Rd, Mound, MN 55364For Sale
 MLS ID #7114050, Sara R Melby, eXp Realty. NorthstarMLS as distributed by MLS GRID
 - $399,9004 bd2 ba2.9k sqft277 Highland Dr, Chaska, MN 55318For Sale
 MLS ID #7114043, Larissa LaMere, Coldwell Banker Realty. NorthstarMLS as distributed by MLS GRID
 - $370,0003 bd2 ba1.5k sqft224 W 3rd St, Waconia, MN 55387For SaleMLS ID #7120926, Stephen Delarosby, RE/MAX Advantage Plus. NorthstarMLS as distributed by MLS GRID
- $350,0005 bd2 ba2.2k sqft709 Nixon Ave SE, Watertown, MN 55388For SaleMLS ID #7104717, Janet Banken, Edina Realty, Inc.. NorthstarMLS as distributed by MLS GRID
- $440,0003 bd2 ba2.4k sqft6525 Maple Dr, Waconia, MN 55387For SaleMLS ID #7069751, Samantha Mushitz, RE/MAX Advantage Plus. NorthstarMLS as distributed by MLS GRID
- $399,9004 bd3 ba2.6k sqft1361 Foxtail Gln, Mayer, MN 55360For SaleMLS ID #7115286, Philip Bremer, Pemberton RE. NorthstarMLS as distributed by MLS GRID
- $320,0003 bd2 ba1.8k sqft6771 Maple Dr, Rockford, MN 55373For SaleMLS ID #7123312, LeAnn Sather, RE/MAX Consultants. NorthstarMLS as distributed by MLS GRID
- $380,0002 bd2 ba1.6k sqft3481 Feldman Ave SE, Buffalo, MN 55313For SaleMLS ID #7037254, Timothy Smedberg, Pemberton RE. NorthstarMLS as distributed by MLS GRID
- $395,0004 bd2 ba1.9k sqft1228 Heritage Dr, Shakopee, MN 55379For SaleMLS ID #7101699, Mallorie Rife, Edina Realty, Inc.. NorthstarMLS as distributed by MLS GRID
- $418,5004 bd3 ba2.5k sqft1461 N Arm Dr, Mound, MN 55364SoldMLS ID #7093423, Andrew Klinkner, RE/MAX Results. NorthstarMLS as distributed by MLS GRID
- $424,9004 bd2 ba1.9k sqft457 77th St SE, Delano, MN 55328For SaleMLS ID #7120579, Marissa Winegarden, eXp Realty. NorthstarMLS as distributed by MLS GRID
- $375,0004 bd2 ba2.1k sqft1490 Rainbow Ave, Maple Plain, MN 55359For SaleMLS ID #7090120, John E. Beise, RE/MAX Advantage Plus. NorthstarMLS as distributed by MLS GRID
- $325,0003 bd2 ba1.8k sqft7435 Kurt St, Loretto, MN 55357For SaleMLS ID #7123316, Mitchel Herian, Kris Lindahl Real Estate. NorthstarMLS as distributed by MLS GRID
- $450,0003 bd2 ba1.8k sqft1150 Menke Cir, Shakopee, MN 55379For SaleMLS ID #7114808, Kurt Peterson, RE/MAX Advantage Plus. NorthstarMLS as distributed by MLS GRID
- $440,0004 bd3 ba2.4k sqft4000 Baker Rd, Minnetonka, MN 55305For SaleMLS ID #7122698, Kyle N Ricke, KNR Realty & Appraisal. NorthstarMLS as distributed by MLS GRID
- $450,0003 bd3 ba2.2k sqft316 Arnica Dr, Watertown, MN 55388For SaleMLS ID #7118130, Butcher Real Estate Team, Edina Realty, Inc.. NorthstarMLS as distributed by MLS GRID
- $370,0003 bd2 ba1.5k sqft717 Dresden Dr, Chaska, MN 55318For SaleMLS ID #7121236, Kristina Dreis, RE/MAX Results. NorthstarMLS as distributed by MLS GRID
- $469,8885 bd3 ba2.5k sqft5142 Waterbury Rd, Mound, MN 55364For SaleMLS ID #7107869, Carla M Koster, Keller Williams Premier Realty Lake Minnetonka. NorthstarMLS as distributed by MLS GRID
