Beautiful 3 bed, 3 bath walkout two story on a premium lot with no backyard neighbors. Home backs a large pond, offering peaceful views and added privacy. Exterior perks include an invisible fence, irrigation system, newer roof and siding, and a big deck for outdoor enjoyment. Inside, the main level features an oversized living room with a cozy gas fireplace that opens to the dining room, a large kitchen with center island, and office/flex space, and a laundry area. Upstairs you'll find three generous bedrooms, including a primary suite with a walk-in closet, separate tub and shower, and a jetted tub. The walkout lower level is ready for your finishing touches.
Active
$450,000
316 Arnica Dr, Watertown, MN 55388
3beds
2,256sqft
Single Family
Built in 2002
0.33 Acres Lot
$-- Zestimate®
$199/sqft
$-- HOA
What's special
- 23 days |
- 602 |
- 27 |
Zillow last checked:
Listing updated:
Listed by:
Butcher Real Estate Team 952-212-2374,
Edina Realty, Inc.
Source: NorthstarMLS as distributed by MLS GRID,MLS#: 7118130
Facts & features
Interior
Bedrooms & bathrooms
- Bedrooms: 3
- Bathrooms: 3
- Full bathrooms: 2
- 1/2 bathrooms: 1
Bedroom
- Level: Upper
- Area: 171.6 Square Feet
- Dimensions: 15.6x11
Bedroom 2
- Level: Upper
- Area: 140 Square Feet
- Dimensions: 14x10
Bedroom 3
- Level: Upper
- Area: 144 Square Feet
- Dimensions: 12x12
Deck
- Level: Main
- Area: 320 Square Feet
- Dimensions: 20x16
Dining room
- Level: Main
- Area: 96 Square Feet
- Dimensions: 12x8
Kitchen
- Level: Main
- Area: 120 Square Feet
- Dimensions: 12x10
Laundry
- Level: Main
- Area: 60 Square Feet
- Dimensions: 10x6
Living room
- Level: Main
- Area: 392 Square Feet
- Dimensions: 14x28
Office
- Level: Main
- Area: 138.6 Square Feet
- Dimensions: 12.6x11
Porch
- Level: Main
- Area: 170 Square Feet
- Dimensions: 34x5
Heating
- Forced Air, Zoned
Cooling
- Central Air
Appliances
- Included: Air-To-Air Exchanger, Dishwasher, Exhaust Fan, Humidifier, Gas Water Heater, Microwave, Range, Refrigerator, Water Softener Owned
- Laundry: Gas Dryer Hookup, Laundry Room, Main Level, Sink, Washer Hookup
Features
- Basement: Drain Tiled,Drainage System,Full,Sump Basket,Sump Pump,Walk-Out Access
- Number of fireplaces: 1
- Fireplace features: Gas, Living Room, Other
Interior area
- Total structure area: 3,384
- Total interior livable area: 2,256 sqft
- Finished area above ground: 2,256
- Finished area below ground: 0
Video & virtual tour
Property
Parking
- Total spaces: 3
- Parking features: Attached, Asphalt, Garage, Heated Garage, Insulated Garage
- Attached garage spaces: 3
- Details: Garage Dimensions (27x21.4)
Accessibility
- Accessibility features: None
Features
- Levels: Two
- Stories: 2
- Patio & porch: Deck, Front Porch
- Pool features: None
- Fencing: Invisible
- Waterfront features: Pond, Waterfront Elevation(4-10)
Lot
- Size: 0.33 Acres
- Dimensions: 98 x 161 x 75 x 174
- Features: Tree Coverage - Light
Details
- Additional structures: Silo
- Foundation area: 1128
- Parcel number: 855330320
- Zoning description: Residential-Single Family
Construction
Type & style
- Home type: SingleFamily
- Property subtype: Single Family
Materials
- Concrete, Frame
- Roof: Age 8 Years or Less
Condition
- New construction: No
- Year built: 2002
Utilities & green energy
- Electric: 150 Amp Service, Power Company: Xcel Energy
- Gas: Natural Gas
- Sewer: City Sewer/Connected
- Water: City Water/Connected
Community & HOA
Community
- Subdivision: Wildflower 4th Add
HOA
- Has HOA: No
Location
- Region: Watertown
Financial & listing details
- Price per square foot: $199/sqft
- Tax assessed value: $410,400
- Annual tax amount: $5,004
- Date on market: 7/29/2026
- Cumulative days on market: 24 days
- Road surface type: Paved
Estimated market value
Not available
Estimated sales range
Not available
Not available
Price history
| Date | Event | Price |
|---|---|---|
| 7/29/2026 | Listed for sale | $450,000-4.2%$199/sqft |
Source:  NorthstarMLS as distributed by MLS GRID #7118130 Report a problem NorthstarMLS as distributed by MLS GRID #7118130 Report a problem | ||
| 7/29/2026 | Listing removed | $469,900$208/sqft |
Source: NorthstarMLS as distributed by MLS GRID #7113654 Report a problem | ||
| 7/23/2026 | Listed for sale | $469,900+78.9%$208/sqft |
Source: NorthstarMLS as distributed by MLS GRID #7113654 Report a problem | ||
| 5/27/2003 | Sold | $262,629$116/sqft |
Source: Public Record Report a problem | ||
Public tax history
| Year | Property taxes | Tax assessment |
|---|---|---|
| 2025 | $4,766 +1.1% | $410,400 +4.8% |
| 2024 | $4,712 -0.4% | $391,500 +0.4% |
| 2023 | $4,730 +6.4% | $390,000 -2.1% |
| 2022 | $4,446 0% | $398,300 +24.2% |
| 2021 | $4,448 -0.8% | $320,800 +4.5% |
| 2020 | $4,486 +15% | $307,000 |
| 2019 | $3,900 | $307,000 +19.6% |
| 2017 | $3,900 +1.5% | $256,700 +8.9% |
| 2016 | $3,844 | $235,800 +10.3% |
| 2015 | $3,844 +12.2% | $213,700 +13.3% |
| 2014 | $3,426 +1.8% | $188,600 -9% |
| 2013 | $3,366 -3.5% | $207,200 +0.8% |
| 2012 | $3,488 +6.9% | $205,600 -9.6% |
| 2011 | $3,264 -6.2% | $227,500 |
| 2010 | $3,478 +0.1% | -- |
| 2009 | $3,474 | $286,400 -1.5% |
| 2007 | -- | $290,710 +4.7% |
| 2005 | -- | $277,609 -3.4% |
| 2004 | -- | $287,281 |
Find assessor info on the county website
Monthly payment
Est. payment
Payment breakdown
Explore the cost of this home by adjusting the details. Changes won't be saved.Climate risks
Neighborhood: 55388
Nearby schools
GreatSchools rating
- 9/10Watertown-Mayer Elementary SchoolGrades: K-4Distance: 0.7 mi
- 9/10Watertown-Mayer Middle SchoolGrades: 5-8Distance: 2 mi
- 8/10Watertown Mayer High SchoolGrades: 9-12Distance: 2 mi
- $379,1004 bd3 ba1.2k sqft318 Arnica Dr, Watertown, MN 55388Off Market
- $394,5004 bd3 ba2.1k sqft314 Arnica Dr, Watertown, MN 55388Sold

- $385,3003 bd2 ba2k sqft312 Arnica Dr, Watertown, MN 55388Off Market

- $350,0003 bd2 ba2k sqft313 Arnica Dr, Watertown, MN 55388Sold

- $436,6004 bd4 ba1.4k sqft400 Arnica Dr, Watertown, MN 55388Off Market
- $382,2004 bd3 ba2.4k sqft322 Monarda Way, Watertown, MN 55388Off Market
- $380,0005 bd3 ba2.6k sqft311 Arnica Dr, Watertown, MN 55388Sold
- $461,3004 bd3 ba2.4k sqft310 Arnica Dr, Watertown, MN 55388Off Market
A local agent can set up tours, give advice and negotiate with sellers.
Similar homes
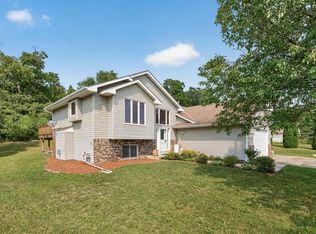
- $450,0005 bd3 ba2.5k sqft8510 Trista Ln E, Saint Bonifacius, MN 55375For Sale
 MLS ID #7121997, Ryan Lee, Hamm Real Estate Company. NorthstarMLS as distributed by MLS GRID
 - $475,0004 bd3 ba2.9k sqft105 6th St SW, Delano, MN 55328For Sale
 MLS ID #7126521, Shannon Sand, RE/MAX Consultants. NorthstarMLS as distributed by MLS GRID
 - $449,0004 bd3 ba2.3k sqft105 2nd St SW, Delano, MN 55328For Sale
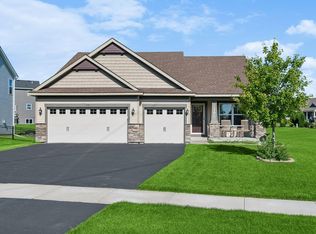 MLS ID #7105072, Jesse J Forsell, Coldwell Banker Realty - Lakes. NorthstarMLS as distributed by MLS GRID
 - $449,9005 bd3 ba1.9k sqft3951 Landings Dr, Saint Bonifacius, MN 55375For Sale
 MLS ID #7092556, Lana Yatskina, Discovery Group, Inc. NorthstarMLS as distributed by MLS GRID
 - $440,0003 bd2 ba2.4k sqft6525 Maple Dr, Waconia, MN 55387For SaleMLS ID #7069751, Samantha Mushitz, RE/MAX Advantage Plus. NorthstarMLS as distributed by MLS GRID
- $469,8885 bd3 ba2.5k sqft5142 Waterbury Rd, Mound, MN 55364For SaleMLS ID #7107869, Carla M Koster, Keller Williams Premier Realty Lake Minnetonka. NorthstarMLS as distributed by MLS GRID
- $499,9003 bd4 ba2.3k sqft5757 Sunset Rd, Mound, MN 55364For SaleMLS ID #7123718, Gregg J Larsen, Coldwell Banker Realty. NorthstarMLS as distributed by MLS GRID
- $450,0004 bd3 ba2.6k sqft1233 Irvine Dr, Hanover, MN 55341For SaleMLS ID #7117480, Dustin Krueger, Keller Williams Premier Realty. NorthstarMLS as distributed by MLS GRID
- $499,9005 bd4 ba2.7k sqft8549 Woodland Curv, Saint Bonifacius, MN 55375For SaleMLS ID #7060156, Joe Walsh, POP Realty MN. NorthstarMLS as distributed by MLS GRID
- $479,9004 bd3 ba2.3k sqft3067 Alexander Ln, Mound, MN 55364For SaleMLS ID #7104300, The Huerkamp Home Group, Keller Williams Preferred Rlty. NorthstarMLS as distributed by MLS GRID
- $500,0003 bd4 ba2.9k sqft2061 Cobblestone Dr, Cologne, MN 55322For SaleMLS ID #7074624, Steve Weinzierl, RE/MAX Advantage Plus. NorthstarMLS as distributed by MLS GRID
- $489,9005 bd3 ba2.5k sqft2081 Silver St, Waconia, MN 55387For SaleMLS ID #7078083, Leah D. Hetzel, LPT Realty, LLC. NorthstarMLS as distributed by MLS GRID
- $399,0004 bd2 ba1.7k sqft226 Quail Dr, Montrose, MN 55363For SaleMLS ID #7055601, Kristen Wuollet, Edina Realty, Inc.. NorthstarMLS as distributed by MLS GRID
- $537,5004 bd4 ba3.1k sqft627 3rd St SW, Delano, MN 55328For SaleMLS ID #7109447, Butcher Real Estate Team, Edina Realty, Inc.. NorthstarMLS as distributed by MLS GRID
- $450,0004 bd2 ba2.4k sqft2229 Grimm Rd, Chaska, MN 55318For SaleMLS ID #7088753, Timothy A McIntosh, Edina Realty, Inc.. NorthstarMLS as distributed by MLS GRID
- $435,0004 bd4 ba2k sqft1400 Field Creek Cir, Victoria, MN 55386For SaleMLS ID #7063307, Elizabeth Gust, Pemberton RE. NorthstarMLS as distributed by MLS GRID
- $465,0004 bd4 ba3k sqft204 Heartland Rd, Buffalo, MN 55313For SaleMLS ID #7111149, Tyler Loebertmann, North Star Pro Realty LLC. NorthstarMLS as distributed by MLS GRID
- $479,9004 bd3 ba2.4k sqft2105 Grimm Rd, Chaska, MN 55318For SaleMLS ID #7086486, Robert Smothers, RE/MAX Advantage Plus. NorthstarMLS as distributed by MLS GRID
- $424,9004 bd2 ba1.7k sqft1705 White Oak Dr, Chaska, MN 55318For SaleMLS ID #7121758, Scott A Lindquist, Imagine Realty. NorthstarMLS as distributed by MLS GRID
- $389,9004 bd3 ba2.2k sqft704 Bremen Cir, Waverly, MN 55390For SaleMLS ID #7118085, Monica C. Martin, RE/MAX Advantage Plus. NorthstarMLS as distributed by MLS GRID
