Discover the perfect blend of space, style, and comfort at 3951 Landings Drive! This stunning 5-bedroom split-level delivers a modern floor plan built for the way you actually live. Vaulted ceilings and an open-concept main level create an airy, connected feel — ideal for entertaining or relaxed family nights. The chef-ready kitchen features stainless appliances, and a sun-filled breakfast nook. Retreat to the showstopping primary suite complete with a spa bath, corner soaking tub, separate shower, and walk-in closet. Two full baths plus a ¾ lower-level bath serve all five bedrooms beautifully. Step outside onto the large composite deck and enjoy your private, tree-lined backyard. The oversized 3-car garage handles everything, and 918 sq ft of unfinished lower-level space ready for your vision & custom touch. Top-rated Waconia schools and low $375/yr HOA seal the deal. Come see why this one won't last!
Active
Price cut: $25K (7/14)
$449,900
3951 Landings Dr, Saint Bonifacius, MN 55375
5beds
1,928sqft
:
Get pre-qualified$2,828/mo
Single Family
Built in 2005
0.34 Acres Lot
$448,100 Zestimate®
$233/sqft
$31/mo HOA
What's special
Modern floor planPrivate tree-lined backyardOpen-concept main levelVaulted ceilingsSun-filled breakfast nookSeparate showerShowstopping primary suite
- 55 days |
- 587 |
- 18 |
Zillow last checked:
Listing updated:
Listed by:
Lana Yatskina 612-986-9386,
Discovery Group, Inc
Source: NorthstarMLS as distributed by MLS GRID,MLS#: 7092556
Facts & features
Interior
Bedrooms & bathrooms
- Bedrooms: 5
- Bathrooms: 3
- Full bathrooms: 2
- 3/4 bathrooms: 1
Bedroom
- Level: Upper
- Area: 208 Square Feet
- Dimensions: 13x16
Bedroom 2
- Level: Upper
- Area: 120 Square Feet
- Dimensions: 10x12
Bedroom 3
- Level: Upper
- Area: 120 Square Feet
- Dimensions: 10x12
Bedroom 4
- Level: Lower
- Area: 193.75 Square Feet
- Dimensions: 15.5 x 12.5
Bedroom 5
- Level: Lower
- Area: 144 Square Feet
- Dimensions: 12 x 12
Kitchen
- Level: Upper
- Area: 182 Square Feet
- Dimensions: 14x13
Living room
- Level: Upper
- Area: 288 Square Feet
- Dimensions: 16x18
Heating
- Forced Air
Cooling
- Central Air
Appliances
- Included: Dishwasher, Disposal, Dryer, Microwave, Range, Refrigerator, Washer, Water Softener Owned
- Laundry: Lower Level
Features
- Basement: Daylight,Drain Tiled,Partially Finished,Sump Basket,Sump Pump
- Has fireplace: No
Interior area
- Total structure area: 2,926
- Total interior livable area: 1,928 sqft
- Finished area above ground: 1,510
- Finished area below ground: 418
Video & virtual tour
Property
Parking
- Total spaces: 3
- Parking features: Attached, Asphalt
- Attached garage spaces: 3
Accessibility
- Accessibility features: None
Features
- Levels: Multi/Split
- Patio & porch: Composite Decking, Deck
- Fencing: None
Lot
- Size: 0.34 Acres
- Dimensions: 95 x 158 x 95 x 158
- Features: Tree Coverage - Light
Details
- Foundation area: 1416
- Parcel number: 3111724240052
- Zoning description: Residential-Single Family
Construction
Type & style
- Home type: SingleFamily
- Property subtype: Single Family
Materials
- Frame
- Roof: Asphalt
Condition
- New construction: No
- Year built: 2005
Utilities & green energy
- Gas: Natural Gas
- Sewer: City Sewer/Connected
- Water: City Water/Connected
Community & HOA
HOA
- Has HOA: Yes
- Services included: Maintenance Grounds, Shared Amenities
- HOA fee: $94 quarterly
- HOA name: Compass Management Group Inc
- HOA phone: 612-888-4710
Location
- Region: Saint Bonifacius
Financial & listing details
- Price per square foot: $233/sqft
- Tax assessed value: $367,000
- Annual tax amount: $4,026
- Date on market: 6/13/2026
- Road surface type: Paved
Estimated market value
$448,100
$426,000 - $471,000
$3,017/mo
Price history
| Date | Event | Price |
|---|---|---|
| 7/14/2026 | Price change | $449,900-5.3%$233/sqft |
Source:  NorthstarMLS as distributed by MLS GRID #7092556 Report a problem NorthstarMLS as distributed by MLS GRID #7092556 Report a problem | ||
| 6/13/2026 | Listed for sale | $474,900+73.8%$246/sqft |
Source: NorthstarMLS as distributed by MLS GRID #7092556 Report a problem | ||
| 12/16/2005 | Sold | $273,252$142/sqft |
Source: Public Record Report a problem | ||
Public tax history
| Year | Property taxes | Tax assessment |
|---|---|---|
| 2025 | $3,759 -6.1% | $367,000 +2.2% |
| 2024 | $4,002 +2.4% | $359,200 -7.1% |
| 2023 | $3,909 +4.4% | $386,600 +3.4% |
| 2022 | $3,745 +4.9% | $374,000 +21.4% |
| 2021 | $3,571 +6.6% | $308,000 +5.8% |
| 2020 | $3,351 -6.2% | $291,000 +4.7% |
| 2019 | $3,571 +6.6% | $278,000 +6.1% |
| 2018 | $3,351 +11.9% | $262,000 +6.1% |
| 2017 | $2,995 +3.4% | $247,000 +14.4% |
| 2016 | $2,897 +11.8% | $216,000 -1.4% |
| 2015 | $2,593 -3.7% | $219,000 +31.1% |
| 2014 | $2,691 +33% | $167,000 +3.7% |
| 2013 | $2,023 -20.5% | $161,000 -22.6% |
| 2012 | $2,546 -2% | $208,000 -2.3% |
| 2011 | $2,598 +0.7% | $213,000 -8.6% |
| 2010 | $2,581 -3.3% | $233,000 -4.9% |
| 2009 | $2,670 +197.6% | $245,000 +299% |
| 2006 | $897 +130.8% | $61,400 +120.9% |
| 2005 | $389 | $27,800 |
Find assessor info on the county website
Monthly payment
Est. payment
Payment breakdown
Explore the cost of this home by adjusting the details. Changes won't be saved.Climate risks
Neighborhood: 55375
Nearby schools
GreatSchools rating
- 8/10Laketown ElementaryGrades: K-5Distance: 3.6 mi
- 8/10Waconia Middle SchoolGrades: 6-8Distance: 5 mi
- 8/10Waconia Senior High SchoolGrades: 9-12Distance: 5.2 mi
- $533,9004 bd3 ba2.4k sqft3965 Landings Dr, Saint Bonifacius, MN 55375Off Market
- $513,8005 bd3 ba2.8k sqft3923 Landings Dr, Saint Bonifacius, MN 55375Off Market
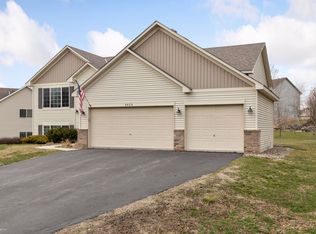
- $589,1004 bd2 ba3.8k sqft3928 Games Dr, Saint Bonifacius, MN 55375Off Market
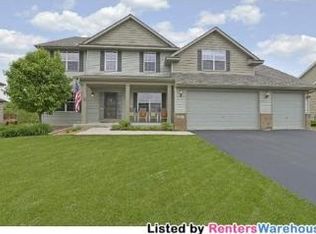
- $580,6004 bd3 ba2.5k sqft3916 Games Dr, Saint Bonifacius, MN 55375Off Market
- $504,7004 bd3 ba2.7k sqft3979 Landings Dr, Saint Bonifacius, MN 55375Off Market
- $648,9004 bd4 ba3.9k sqft3940 Games Dr, Saint Bonifacius, MN 55375Off Market
- $584,8004 bd2 ba2.7k sqft3904 Games Dr, Saint Bonifacius, MN 55375Off Market
- $537,0004 bd3 ba2.5k sqft3944 Landings Dr, Minnetrista, MN 55375Off Market
A local agent can set up tours, give advice and negotiate with sellers.
Similar homes
- $450,0005 bd3 ba2.5k sqft8510 Trista Ln E, Saint Bonifacius, MN 55375For Sale
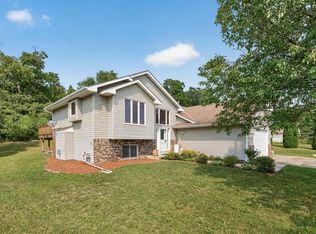
 MLS ID #7121997, Ryan Lee, Hamm Real Estate Company. NorthstarMLS as distributed by MLS GRID
 - $499,9005 bd4 ba2.7k sqft8549 Woodland Curv, Saint Bonifacius, MN 55375For Sale
 MLS ID #7060156, Joe Walsh, POP Realty MN. NorthstarMLS as distributed by MLS GRID
 - $469,8885 bd3 ba2.5k sqft5142 Waterbury Rd, Mound, MN 55364For Sale
 MLS ID #7107869, Carla M Koster, Keller Williams Premier Realty Lake Minnetonka. NorthstarMLS as distributed by MLS GRID
 - $450,0003 bd3 ba2.2k sqft316 Arnica Dr, Watertown, MN 55388For Sale
 MLS ID #7118130, Butcher Real Estate Team, Edina Realty, Inc.. NorthstarMLS as distributed by MLS GRID
 - $465,0004 bd3 ba2.3k sqft601 Stonegate Cir, Waconia, MN 55387For SaleMLS ID #7105520, Jeff Olsen, Coldwell Banker Realty. NorthstarMLS as distributed by MLS GRID
- $379,9003 bd3 ba2.5k sqft8992 Quail Ct, Saint Bonifacius, MN 55375For SaleMLS ID #7113381, Christy H Haasken Schuler, Chestnut Realty Inc. NorthstarMLS as distributed by MLS GRID
- $399,9005 bd2 ba2k sqft406 Greenway Dr, Delano, MN 55328For SaleMLS ID #7121980, Courtney Atkinson, RE/MAX Results. NorthstarMLS as distributed by MLS GRID
- $479,9004 bd3 ba2.3k sqft3067 Alexander Ln, Mound, MN 55364For SaleMLS ID #7104300, The Huerkamp Home Group, Keller Williams Preferred Rlty. NorthstarMLS as distributed by MLS GRID
- $489,9005 bd3 ba2.5k sqft2081 Silver St, Waconia, MN 55387For SaleMLS ID #7078083, Leah D. Hetzel, LPT Realty, LLC. NorthstarMLS as distributed by MLS GRID
- $479,9004 bd3 ba2.4k sqft2105 Grimm Rd, Chaska, MN 55318For SaleMLS ID #7086486, Robert Smothers, RE/MAX Advantage Plus. NorthstarMLS as distributed by MLS GRID
- $435,0004 bd4 ba2k sqft1400 Field Creek Cir, Victoria, MN 55386For SaleMLS ID #7063307, Elizabeth Gust, Pemberton RE. NorthstarMLS as distributed by MLS GRID
- $525,0005 bd4 ba2.6k sqft3439 Hall Ave SE, Buffalo, MN 55313For SaleMLS ID #7119359, Jacob Milton, Keller Williams Premier Realty Lake Minnetonka. NorthstarMLS as distributed by MLS GRID
- $479,9005 bd3 ba2.4k sqft1439 5th St SW, Delano, MN 55328For SaleMLS ID #7094835, Jeremy Stuber, Pro Flat Fee Realty LLC. NorthstarMLS as distributed by MLS GRID
- $429,9004 bd2 ba1.8k sqft443 Market St S, Shakopee, MN 55379For SaleMLS ID #7115629, Shantell K Cramer, HOMESTEAD ROAD. NorthstarMLS as distributed by MLS GRID
- $464,9004 bd3 ba2.3k sqft105 2nd St SW, Delano, MN 55328For SaleMLS ID #7105072, Jesse J Forsell, Coldwell Banker Realty - Lakes. NorthstarMLS as distributed by MLS GRID
- $450,0004 bd2 ba2.4k sqft2229 Grimm Rd, Chaska, MN 55318For SaleMLS ID #7088753, Timothy A McIntosh, Edina Realty, Inc.. NorthstarMLS as distributed by MLS GRID
- $395,0004 bd2 ba1.9k sqft1228 Heritage Dr, Shakopee, MN 55379For SaleMLS ID #7101699, Mallorie Rife, Edina Realty, Inc.. NorthstarMLS as distributed by MLS GRID
- $500,0004 bd2 ba2.5k sqft514 Laredo Ln, Chanhassen, MN 55317For SaleMLS ID #7121708, Jay M Staats, Edina Realty, Inc.. NorthstarMLS as distributed by MLS GRID
- $450,0004 bd3 ba2.3k sqft2044 Pheasant Run St, Shakopee, MN 55379For SaleMLS ID #7086750, Melissa Suddath, Pemberton RE. NorthstarMLS as distributed by MLS GRID
- $475,0003 bd2 ba2.3k sqft1584 Lake Susan Hills Dr, Chanhassen, MN 55317For SaleMLS ID #7118086, Laura L. Scott, RE/MAX Advantage Plus. NorthstarMLS as distributed by MLS GRID
