Very desirable home situated on a third acre cul-de-sac lot in the heart of Chanhassen. Great walkability with close proximity to parks and trails, schools and retail. Recent big ticket updates include kitchen renovation in 2021 and new roof, furnace, and AC in 2026. Kitchen includes stainless steel appliances, beautiful backsplash, and thoughtful cabinetry design with deep drawers and pantry with pullouts. The showstopper is the huge great room addition featuring a vaulted ceiling, lots of windows, gas fireplace and space for multiple furniture arrangements. The upper level includes three bedrooms plus a refreshed full bath. Third level offers a cozy family room with wood burning fireplace and primary suite with private three-quarter bath. More living space in fourth level with finished flex room, and don't miss the jumbo storage area. Previous owner was smart and excavated below the addition. No need to ever rent a storage unit! The fenced backyard is flat and expansive and perfect for fun and games, and the big patio with anchored gazebo is well-suited for summer and fall enjoyment.
Pending
$500,000
514 Laredo Ln, Chanhassen, MN 55317
4beds
2,570sqft
Single Family
Built in 1976
0.34 Acres Lot
$-- Zestimate®
$195/sqft
$-- HOA
What's special
- 46 days
- 90
- 0
Zillow last checked:
Listing updated:
Listed by:
Jay M Staats 612-719-3559,
Edina Realty, Inc.
Source: NorthstarMLS as distributed by MLS GRID,MLS#: 7121708
Facts & features
Interior
Bedrooms & bathrooms
- Bedrooms: 4
- Bathrooms: 2
- Full bathrooms: 1
- 3/4 bathrooms: 1
Bedroom
- Level: Lower
- Area: 154 Square Feet
- Dimensions: 14x11
Bedroom 2
- Level: Upper
- Area: 149.5 Square Feet
- Dimensions: 13x11.5
Bedroom 3
- Level: Upper
- Area: 121.5 Square Feet
- Dimensions: 13.5x9
Bedroom 4
- Level: Upper
- Area: 95 Square Feet
- Dimensions: 10x9.5
Family room
- Level: Lower
- Area: 252 Square Feet
- Dimensions: 21x12
Flex room
- Level: Lower
- Area: 240 Square Feet
- Dimensions: 20x12
Great room
- Level: Main
- Area: 483 Square Feet
- Dimensions: 23x21
Kitchen
- Level: Main
- Area: 210 Square Feet
- Dimensions: 21x10
Living room
- Level: Main
- Area: 273 Square Feet
- Dimensions: 21x13
Patio
- Level: Main
- Area: 384 Square Feet
- Dimensions: 24x16
Storage
- Level: Lower
- Area: 460 Square Feet
- Dimensions: 23x20
Heating
- Forced Air
Cooling
- Central Air
Appliances
- Included: Dishwasher, Disposal, Dryer, Exhaust Fan, Gas Water Heater, Microwave, Range, Refrigerator, Stainless Steel Appliance(s), Washer, Water Softener Owned
- Laundry: Gas Dryer Hookup, Lower Level, Sink
Features
- Basement: Block,Drain Tiled,Full,Partially Finished,Storage Space,Sump Basket,Sump Pump
- Number of fireplaces: 2
- Fireplace features: Gas, Wood Burning
Interior area
- Total structure area: 3,344
- Total interior livable area: 2,570 sqft
- Finished area above ground: 1,672
- Finished area below ground: 898
Video & virtual tour
Property
Parking
- Total spaces: 2
- Parking features: Attached, Asphalt, Garage Door Opener, No Int Access to Dwelling
- Attached garage spaces: 2
- Has uncovered spaces: Yes
Accessibility
- Accessibility features: None
Features
- Levels: Four or More Level Split
- Patio & porch: Front Porch, Patio
- Pool features: None
- Fencing: Chain Link,Full,Wood
Lot
- Size: 0.34 Acres
- Dimensions: 60 x 139 x 23 x 71 x 53 x 137
- Features: Tree Coverage - Medium
Details
- Additional structures: Storage Shed
- Foundation area: 1672
- Parcel number: 253900140
- Zoning description: Residential-Single Family
Construction
Type & style
- Home type: SingleFamily
- Property subtype: Single Family
Materials
- Roof: Age 8 Years or Less,Architectural Shingle,Pitched
Condition
- New construction: No
- Year built: 1976
Utilities & green energy
- Electric: Circuit Breakers
- Gas: Natural Gas
- Sewer: City Sewer/Connected
- Water: City Water/Connected
- Utilities for property: Underground Utilities
Community & HOA
Community
- Subdivision: Laredo Lane Add
HOA
- Has HOA: No
Location
- Region: Chanhassen
Financial & listing details
- Price per square foot: $195/sqft
- Tax assessed value: $455,900
- Annual tax amount: $4,876
- Date on market: 8/4/2026
- Cumulative days on market: 44 days
- Road surface type: Paved
Estimated market value
Not available
Estimated sales range
Not available
Not available
Price history
| Date | Event | Price |
|---|---|---|
| 8/18/2026 | Pending sale | $500,000$195/sqft |
Source:  NorthstarMLS as distributed by MLS GRID #7121708 Report a problem NorthstarMLS as distributed by MLS GRID #7121708 Report a problem | ||
| 8/7/2026 | Listed for sale | $500,000+92.3%$195/sqft |
Source: NorthstarMLS as distributed by MLS GRID #7121708 Report a problem | ||
| 6/17/2011 | Sold | $260,000+0%$101/sqft |
Source:  Lake Superior Area Realtors as distributed by MLS GRID #1458091 Report a problem Lake Superior Area Realtors as distributed by MLS GRID #1458091 Report a problem | ||
| 4/29/2011 | Listed for sale | $259,900+11.8%$101/sqft |
Source: RE/MAX Results #4039840 Report a problem | ||
| 4/15/2008 | Sold | $232,500$90/sqft |
Source: Public Record Report a problem | ||
Public tax history
| Year | Property taxes | Tax assessment |
|---|---|---|
| 2025 | $4,390 -0.7% | $455,900 +6.1% |
| 2024 | $4,420 +2.2% | $429,500 +0.1% |
| 2023 | $4,324 +10.8% | $429,100 +1.3% |
| 2022 | $3,902 +2.6% | $423,500 +24.9% |
| 2021 | $3,804 -0.2% | $339,200 |
| 2020 | $3,810 -7.1% | $339,200 +2.1% |
| 2019 | $4,102 | $332,100 +16.4% |
| 2017 | $4,102 +0.1% | $285,300 +16.2% |
| 2016 | $4,096 | $245,500 -6% |
| 2015 | $4,096 -4% | $261,200 +10.8% |
| 2014 | $4,266 -0.2% | $235,800 -5.9% |
| 2013 | $4,274 +3.2% | $250,500 +4.4% |
| 2012 | $4,142 +1.2% | $240,000 +1.2% |
| 2011 | $4,094 +1.5% | $237,200 |
| 2010 | $4,032 -2.7% | -- |
| 2009 | $4,144 +29.5% | $249,900 -5.8% |
| 2008 | $3,200 | $265,200 +2.7% |
| 2007 | -- | $258,269 +7.2% |
| 2005 | -- | $240,990 +1.4% |
| 2004 | -- | $237,571 |
| 2002 | -- | -- |
| 2001 | $2,277 -1.6% | -- |
| 2000 | $2,313 | -- |
Find assessor info on the county website
Monthly payment
Est. payment
Payment breakdown
Explore the cost of this home by adjusting the details. Changes won't be saved.Climate risks
Neighborhood: 55317

Similar homes
- $435,0003 bd2 ba1.6k sqft951 Redwing Ct, Chanhassen, MN 55317For Sale
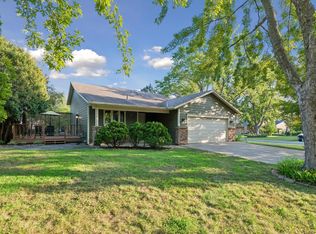
 MLS ID #7133040, Matthew Jones, Edina Realty, Inc.. NorthstarMLS as distributed by MLS GRID
 - $475,0004 bd3 ba1.7k sqft6108 Whited Ave, Minnetonka, MN 55345For Sale
 MLS ID #7125794, Karen Xiao, Longhouse Realty. NorthstarMLS as distributed by MLS GRID
 - $535,0003 bd2 ba2.4k sqft17200 Barberry Cir, Eden Prairie, MN 55346For Sale
 MLS ID #7100373, Lauren L Peters, RE/MAX Preferred. NorthstarMLS as distributed by MLS GRID
 - $459,9003 bd2 ba1.9k sqft6242 Whispering Oaks Dr, Eden Prairie, MN 55346For Sale
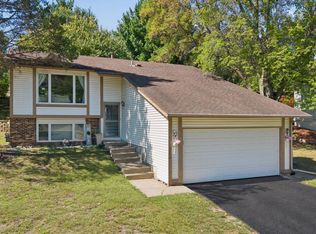 MLS ID #7140537, Laurence Michael Cruz, Bridge Realty, LLC. NorthstarMLS as distributed by MLS GRID
 - $459,9004 bd3 ba2.3k sqft3067 Alexander Ln, Mound, MN 55364For SaleMLS ID #7145848, The Huerkamp Home Group, Keller Williams Preferred Rlty. NorthstarMLS as distributed by MLS GRID
- $599,9004 bd3 ba2.2k sqft18425 Harrogate Dr, Eden Prairie, MN 55346For SaleMLS ID #7128234, Syed S. Husain, Fish MLS Realty. NorthstarMLS as distributed by MLS GRID
- $514,9004 bd4 ba2.4k sqft4934 Baker Rd, Minnetonka, MN 55343For SaleMLS ID #7068774, Debra Perry, Edina Realty, Inc.. NorthstarMLS as distributed by MLS GRID
- $599,9004 bd3 ba2k sqft7011 Eagle Rdg, Eden Prairie, MN 55346For SaleMLS ID #7124609, Sheri L Fine, Edina Realty, Inc.. NorthstarMLS as distributed by MLS GRID
- $674,9005 bd4 ba3.5k sqft2719 Longacres Dr, Chanhassen, MN 55317For SaleMLS ID #7065873, Shannon Russo, Russo Realty LLC. NorthstarMLS as distributed by MLS GRID
- $524,9004 bd4 ba3k sqft4205 Walnut Rd, Saint Bonifacius, MN 55375For SaleMLS ID #7142169, Mark Appelgren, Bridge Realty, LLC. NorthstarMLS as distributed by MLS GRID
- $499,9904 bd2 ba2.7k sqft8710 60th Ave N, New Hope, MN 55428For SaleMLS ID #6794670, BethAnn Marie Bible, Realty ONE Group Choice. NorthstarMLS as distributed by MLS GRID
- $495,0004 bd3 ba2.2k sqft600 Kipp Dr, Jordan, MN 55352For SaleMLS ID #7142993, Dawn E. Holm, National Realty Guild. NorthstarMLS as distributed by MLS GRID
- $449,9004 bd2 ba2k sqft1755 Ithaca Ln N, Plymouth, MN 55447For SaleMLS ID #7137292, Todd K Harrington, eXp Realty. NorthstarMLS as distributed by MLS GRID
- $625,0005 bd3 ba3.4k sqft14315 Wedgeway Ct, Eden Prairie, MN 55346For SaleMLS ID #7094263, Richard G McDonough, Lakes Sotheby's International Realty. NorthstarMLS as distributed by MLS GRID
- $529,9005 bd2 ba2.3k sqft9218 Russell Ave S, Bloomington, MN 55431For SaleMLS ID #7140789, Jeffrey A Wall, RE/MAX Results. NorthstarMLS as distributed by MLS GRID
- $514,9005 bd2 ba2k sqft6747 Quantico Ln N, Maple Grove, MN 55311For SaleMLS ID #7040979, Abby Schannauer, Keller Williams Classic Rlty NW. NorthstarMLS as distributed by MLS GRID
- $530,0004 bd4 ba3.2k sqft1672 Windsor Dr S, Shakopee, MN 55379For SaleMLS ID #7118282, Twin Cities Home Group, Real Broker, LLC. NorthstarMLS as distributed by MLS GRID
- $450,0004 bd2 ba2.1k sqft12754 Independence Ave, Savage, MN 55378For SaleMLS ID #7132923, Christian Peterson, Lakes Sotheby's International. NorthstarMLS as distributed by MLS GRID
- $445,0004 bd3 ba1.7k sqft2301 Flag Ave S, Saint Louis Park, MN 55426For SaleMLS ID #7146241, Kassandra J Shimotsu, Coldwell Banker Realty - Southwest Regional. NorthstarMLS as distributed by MLS GRID
