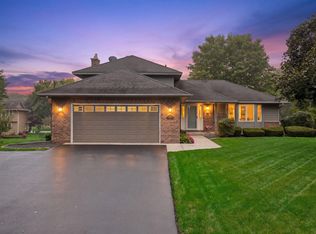
Skip the maintenance and move right into this immaculate 2,300 sq ft home, completely dialed-in for zero-worry living. The most expensive items are already done for you: enjoy a BRAND NEW kitchen, roof and driveway—saving you tens of thousands in immediate costs. The star of the show is the spectacular backyard oasis, featuring high-end custom retaining walls, a beautiful deck, and expansive patios designed for effortless entertaining. The main level features a thoughtfully designed floor plan with distinct, dedicated spaces for living and dining. Located in the highly sought-after 55346 zip code with Minnetonka schools.
Pending
$599,900
18425 Harrogate Dr, Eden Prairie, MN 55346
4beds
2,281sqft
Single Family
Built in 1983
0.39 Acres Lot
$593,900 Zestimate®
$263/sqft
$-- HOA
What's special
- 54 days
- 1,172
- 64
Likely to sell faster than
Zillow last checked:
Listing updated:
Listed by:
Syed S. Husain 507-313-3023,
Fish MLS Realty
Source: NorthstarMLS as distributed by MLS GRID,MLS#: 7128234
Facts & features
Interior
Bedrooms & bathrooms
- Bedrooms: 4
- Bathrooms: 3
- Full bathrooms: 1
- 3/4 bathrooms: 1
- 1/2 bathrooms: 1
Bedroom
- Level: Upper
- Area: 192 Square Feet
- Dimensions: 16x12
Bedroom 2
- Level: Upper
- Area: 120 Square Feet
- Dimensions: 12x10
Bedroom 3
- Level: Upper
- Area: 144 Square Feet
- Dimensions: 12x12
Bedroom 4
- Level: Main
- Area: 100 Square Feet
- Dimensions: 10x10
Deck
- Level: Main
- Area: 192 Square Feet
- Dimensions: 24x8
Dining room
- Level: Main
- Area: 168 Square Feet
- Dimensions: 14x12
Family room
- Level: Lower
- Area: 253 Square Feet
- Dimensions: 23x11
Kitchen
- Level: Main
- Area: 132 Square Feet
- Dimensions: 12x11
Living room
- Level: Main
- Area: 192 Square Feet
- Dimensions: 16x12
Patio
- Level: Lower
- Area: 312 Square Feet
- Dimensions: 24x13
Sun room
- Level: Main
- Area: 90 Square Feet
- Dimensions: 10x9
Heating
- Forced Air
Cooling
- Central Air
Appliances
- Included: Dishwasher, Dryer, Exhaust Fan, Microwave, Range, Refrigerator, Washer
- Laundry: Lower Level, Laundry Room
Features
- Basement: Finished,Full,Walk-Out Access
- Number of fireplaces: 1
- Fireplace features: Wood Burning
Interior area
- Total structure area: 2,626
- Total interior livable area: 2,281 sqft
- Finished area above ground: 1,814
- Finished area below ground: 467
Property
Parking
- Total spaces: 2
- Parking features: Attached, Asphalt, Garage Door Opener
- Attached garage spaces: 2
- Has uncovered spaces: Yes
- Details: Garage Dimensions (22x22)
Accessibility
- Accessibility features: None
Features
- Levels: Two
- Stories: 2
- Patio & porch: Deck, Patio
- Pool features: None
- Fencing: Chain Link,Full
Lot
- Size: 0.39 Acres
- Dimensions: 89 x 58 x 152 x 109 x 139
- Features: Irregular Lot, Tree Coverage - Medium
Details
- Foundation area: 946
- Parcel number: 0611622310021
- Zoning description: Residential-Single Family
Construction
Type & style
- Home type: SingleFamily
- Property subtype: Single Family
Materials
- Roof: Asphalt
Condition
- New construction: No
- Year built: 1983
Utilities & green energy
- Gas: Natural Gas
- Sewer: City Sewer/Connected
- Water: City Water/Connected
Community & HOA
HOA
- Has HOA: No
Location
- Region: Eden Prairie
Financial & listing details
- Price per square foot: $263/sqft
- Tax assessed value: $473,500
- Annual tax amount: $6,071
- Date on market: 8/17/2026
- Cumulative days on market: 88 days
- Road surface type: Paved
Estimated market value
$593,900
$564,000 - $624,000
$3,101/mo
Price history
| Date | Event | Price |
|---|---|---|
| 10/9/2026 | Pending sale | $599,900$263/sqft |
Source:  NorthstarMLS as distributed by MLS GRID #7128234 Report a problem NorthstarMLS as distributed by MLS GRID #7128234 Report a problem | ||
| 10/5/2026 | Listing removed | $599,900$263/sqft |
Source: NorthstarMLS as distributed by MLS GRID #7128234 Report a problem | ||
| 9/10/2026 | Listed for sale | $599,900$263/sqft |
Source: NorthstarMLS as distributed by MLS GRID #7128234 Report a problem | ||
| 9/8/2026 | Listing removed | $599,900$263/sqft |
Source: NorthstarMLS as distributed by MLS GRID #7128234 Report a problem | ||
| 8/17/2026 | Listed for sale | $599,900-2.5%$263/sqft |
Source: NorthstarMLS as distributed by MLS GRID #7128234 Report a problem | ||
| 8/17/2026 | Listing removed | $615,000$270/sqft |
Source: NorthstarMLS as distributed by MLS GRID #7106491 Report a problem | ||
| 8/1/2026 | Price change | $615,000-1.6%$270/sqft |
Source: NorthstarMLS as distributed by MLS GRID #7106491 Report a problem | ||
| 7/10/2026 | Listed for sale | $625,000+78.6%$274/sqft |
Source: NorthstarMLS as distributed by MLS GRID #7106491 Report a problem | ||
| 9/1/2017 | Sold | $350,000$153/sqft |
Source: NorthstarMLS as distributed by MLS GRID #4850466 Report a problem | ||
| 7/16/2017 | Pending sale | $350,000$153/sqft |
Source: Coldwell Banker Burnet - Edina Regional #4850466 Report a problem | ||
| 7/15/2017 | Listed for sale | $350,000$153/sqft |
Source: Coldwell Banker Burnet - Edina Regional #4850466 Report a problem | ||
| 7/10/2017 | Pending sale | $350,000$153/sqft |
Source: Coldwell Banker Burnet - Edina Regional #4850466 Report a problem | ||
| 7/6/2017 | Listed for sale | $350,000+27.3%$153/sqft |
Source: Coldwell Banker Burnet #4850466 Report a problem | ||
| 11/27/2013 | Sold | $275,000+3.8%$121/sqft |
Source:  Lake Superior Area Realtors as distributed by MLS GRID #2098364 Report a problem Lake Superior Area Realtors as distributed by MLS GRID #2098364 Report a problem | ||
| 9/24/2013 | Listed for sale | $264,900$116/sqft |
Source: RE/MAX Results #4415029 Report a problem | ||
Public tax history
| Year | Property taxes | Tax assessment |
|---|---|---|
| 2026 | $6,072 +10.4% | $473,500 +6% |
| 2025 | $5,499 -4.7% | $446,700 +5% |
| 2024 | $5,769 -3.3% | $425,500 -6.7% |
| 2023 | $5,968 +17.4% | $456,300 +1.7% |
| 2022 | $5,083 +4.3% | $448,700 +17.5% |
| 2021 | $4,873 -5.8% | $382,000 +4% |
| 2020 | $5,171 +6.1% | $367,400 |
| 2019 | $4,873 -5.8% | $367,400 +3% |
| 2018 | $5,171 +9.7% | $356,800 +14.8% |
| 2017 | $4,714 +9.6% | $310,700 +2% |
| 2016 | $4,299 +1.3% | $304,700 +5% |
| 2015 | $4,242 +4.3% | $290,300 +8% |
| 2014 | $4,066 +5.3% | $268,900 -2% |
| 2013 | $3,860 -5.1% | $274,300 -8.6% |
| 2012 | $4,068 -1.3% | $300,100 -5% |
| 2011 | $4,122 +4.1% | $315,800 -4.9% |
| 2010 | $3,958 0% | $332,100 -4% |
| 2009 | $3,960 +5.5% | $345,800 +9.7% |
| 2006 | $3,752 +2.4% | $315,300 +7.4% |
| 2005 | $3,664 +8.7% | $293,500 +15% |
| 2004 | $3,370 +4.6% | $255,300 +12% |
| 2002 | $3,222 -38.3% | $228,000 |
| 2001 | $5,224 | -- |
Find assessor info on the county website
Monthly payment
Est. payment
Payment breakdown
Explore the cost of this home by adjusting the details. Changes won't be saved.Climate risks
Neighborhood: 55346
- $534,7004 bd3 ba1.4k sqft6776 Wakefield Dr, Eden Prairie, MN 55346Off Market
- $584,3004 bd4 ba2.6k sqft18451 Harrogate Dr, Eden Prairie, MN 55346Off Market
- $469,2002 bd2 ba1.4k sqft6767 Wakefield Dr, Eden Prairie, MN 55346Off Market
- $571,7004 bd3 ba2.4k sqft18430 Harrogate Dr, Eden Prairie, MN 55346Off Market
Similar homes
- $599,9004 bd3 ba2k sqft7011 Eagle Rdg, Eden Prairie, MN 55346For Sale

 MLS ID #7124609, Sheri L Fine, Edina Realty, Inc.. NorthstarMLS as distributed by MLS GRID
 - $549,9004 bd3 ba2.4k sqft14886 Tealwood Ct, Eden Prairie, MN 55347For Sale
 MLS ID #7148495, Christopher Buesgens, Compass. NorthstarMLS as distributed by MLS GRID
 - $550,0004 bd3 ba1.9k sqft15019 Village Woods Dr, Eden Prairie, MN 55347For Sale
 MLS ID #7148202, Susan Rowland, Lakes Sotheby's International Realty. NorthstarMLS as distributed by MLS GRID
 - $600,0004 bd4 ba2.6k sqft4929 W Ln, Minnetonka, MN 55345For Sale
 MLS ID #7085760, Ann M. Breuer, Real Broker, LLC. NorthstarMLS as distributed by MLS GRID
 - $434,9003 bd2 ba1.9k sqft6242 Whispering Oaks Dr, Eden Prairie, MN 55346For SaleMLS ID #7140537, Laurence Michael Cruz, Bridge Realty, LLC. NorthstarMLS as distributed by MLS GRID
- $579,0004 bd2 ba2.1k sqft5595 Wedgewood Dr, Shorewood, MN 55331For SaleMLS ID #7101403, Bridget Nelson, Green Door Group. NorthstarMLS as distributed by MLS GRID
- $599,9004 bd4 ba3.3k sqft1929 Woodstone Dr, Victoria, MN 55386For SaleMLS ID #7154177, Sarah E Polovitz, Compass. NorthstarMLS as distributed by MLS GRID
- $599,0004 bd3 ba3k sqft10500 Utah Rd, Bloomington, MN 55438For SaleMLS ID #7126469, Leslie M Dahlen, Realty Exchange. NorthstarMLS as distributed by MLS GRID
- $475,0004 bd3 ba1.7k sqft6108 Whited Ave, Minnetonka, MN 55345For SaleMLS ID #7125794, Karen Xiao, Longhouse Realty. NorthstarMLS as distributed by MLS GRID
- $624,9994 bd4 ba2.8k sqft16005 22nd Ave N, Plymouth, MN 55447For SaleMLS ID #7149215, Emily Leach, Lakes Sotheby's International Realty. NorthstarMLS as distributed by MLS GRID
- $529,9004 bd4 ba2.7k sqft112122 Haering Ln, Chaska, MN 55318For SaleMLS ID #7144576, Kelly M. Arbuckle, RE/MAX Advantage Plus. NorthstarMLS as distributed by MLS GRID
- $415,0004 bd2 ba2.3k sqft10465 Olympic Cir, Eden Prairie, MN 55347For SaleMLS ID #7132572, Desrochers Realty Group, eXp Realty. NorthstarMLS as distributed by MLS GRID
- $584,9004 bd4 ba3k sqft7432 Whitehall Rd, Shakopee, MN 55379For SaleMLS ID #7122364, Jeffrey T Stephenson, Edina Realty, Inc.. NorthstarMLS as distributed by MLS GRID
- $500,0003 bd2 ba2.3k sqft10800 Oak Knoll Ter N, Minnetonka, MN 55305For SaleMLS ID #7152362, Nathanael A Woodbury, Compass. NorthstarMLS as distributed by MLS GRID
- $510,0004 bd3 ba2.5k sqft2415 Merrimac Ln N, Plymouth, MN 55447For SaleMLS ID #7100230, Jan E Anderson, Edina Realty, Inc.. NorthstarMLS as distributed by MLS GRID
- $550,0005 bd3 ba3k sqft9400 Toledo Ave S, Bloomington, MN 55437For SaleMLS ID #7077459, Daniel C Winters, Coldwell Banker Realty - Lakes. NorthstarMLS as distributed by MLS GRID
- $350,0002 bd1 ba1.5k sqft5073 Holiday Rd, Minnetonka, MN 55345For SaleMLS ID #7130782, Amber Simon, eXp Realty. NorthstarMLS as distributed by MLS GRID
- $469,9005 bd3 ba2.5k sqft2081 Silver St, Waconia, MN 55387For SaleMLS ID #7157354, Leah D. Hetzel, LPT Realty, LLC. NorthstarMLS as distributed by MLS GRID
- $595,0003 bd3 ba3k sqft1191 Duckwood Trl, Eagan, MN 55123For SaleMLS ID #7100799, Michael R. Distad, Coldwell Banker Realty. NorthstarMLS as distributed by MLS GRID
- $500,0003 bd4 ba2.7k sqft4315 Kaufmanis Way, Eagan, MN 55123For SaleMLS ID #7146974, Rachel Ludwig, Edina Realty, Inc.. NorthstarMLS as distributed by MLS GRID
