Rare opportunity for one-level living in Eagan! Set on a beautiful ½-acre wooded corner lot, this spacious 2,742 SF rambler offers an ideal blend of comfortable living spaces and thoughtful updates. The main level provides everything you need for everyday living, including a private primary suite with ensuite bath, laundry room and an updated kitchen.
The kitchen was refreshed in 2022 with quartz countertops and stainless steel appliances, along with painted cabinetry, generous storage with two pantries and breakfast bar seating. Warm oak hardwood floors flow throughout much of the main level, while the cozy family room features new carpet, a gas fireplace with brick surround and large windows overlooking the mature, wooded setting.
The lower level expands the possibilities with a large recreation room, third bedroom, bathroom, storage and workshop space—ideal for guests, hobbies, entertaining or creating dedicated spaces for work and relaxation. Outside, enjoy the expansive deck, paver patio and established landscaping on a peaceful half-acre setting. The 3 car garage offers storage and an additional workbench. The pre-listing inspection revealed very few items needing attention, offering added peace of mind. Recent updates include newer water heater in 2024, brand new carpet in the primary & second bedrooms on the main level and family room, a new steel front door, along with a new Carrier furnace and central air -all completed in 2026.
Active
$500,000
4315 Kaufmanis Way, Eagan, MN 55123
3beds
2,742sqft
Single Family
Built in 1978
0.51 Acres Lot
$-- Zestimate®
$182/sqft
$-- HOA
What's special
- 16 days
- 1,287
- 56
Zillow last checked:
Listing updated:
Listed by:
Rachel Ludwig 651-724-5276,
Edina Realty, Inc.
Source: NorthstarMLS as distributed by MLS GRID,MLS#: 7146974
Facts & features
Interior
Bedrooms & bathrooms
- Bedrooms: 3
- Bathrooms: 4
- Full bathrooms: 1
- 3/4 bathrooms: 2
- 1/4 bathrooms: 1
Bedroom
- Area: 270 Square Feet
- Dimensions: 18x15
Bedroom 2
- Area: 168 Square Feet
- Dimensions: 14x12
Bedroom 3
- Area: 192 Square Feet
- Dimensions: 16x12
Deck
- Area: 288 Square Feet
- Dimensions: 18x16
Dining room
- Area: 165 Square Feet
- Dimensions: 11x15
Family room
- Area: 300 Square Feet
- Dimensions: 20x15
Kitchen
- Area: 130 Square Feet
- Dimensions: 10x13
Laundry
- Area: 60 Square Feet
- Dimensions: 6x10
Living room
- Area: 228 Square Feet
- Dimensions: 19x12
Recreation room
- Area: 615 Square Feet
- Dimensions: 41x15
Workshop
- Area: 360 Square Feet
- Dimensions: 30x12
Heating
- Baseboard, Forced Air
Cooling
- Central Air
Appliances
- Included: Dishwasher, Disposal, Dryer, Exhaust Fan, Humidifier, Gas Water Heater, Water Osmosis System, Microwave, Range, Refrigerator, Stainless Steel Appliance(s), Washer, Water Softener Owned
- Laundry: Gas Dryer Hookup, In Hall, Laundry Room, Main Level, Sink, Washer Hookup
Features
- Basement: Block,Egress Window(s),Finished,Walk-Out Access
- Number of fireplaces: 1
- Fireplace features: Brick, Circulating, Family Room, Gas
Interior area
- Total structure area: 3,410
- Total interior livable area: 2,742 sqft
- Finished area above ground: 1,705
- Finished area below ground: 1,037
Property
Parking
- Total spaces: 3
- Parking features: Attached, Asphalt, Garage Door Opener
- Attached garage spaces: 3
- Has uncovered spaces: Yes
- Details: Garage Dimensions (31x24)
Accessibility
- Accessibility features: None
Features
- Levels: One
- Stories: 1
- Patio & porch: Deck, Patio
- Fencing: Invisible
Lot
- Size: 0.51 Acres
- Dimensions: 136 x 94 x 195 x 235
- Features: Corner Lot, Tree Coverage - Medium
Details
- Foundation area: 1705
- Parcel number: 108425102110
- Zoning description: Residential-Single Family
Construction
Type & style
- Home type: SingleFamily
- Property subtype: Single Family
Materials
- Roof: Age Over 8 Years
Condition
- New construction: No
- Year built: 1978
Utilities & green energy
- Electric: 200+ Amp Service
- Gas: Natural Gas
- Sewer: City Sewer/Connected
- Water: City Water/Connected
Community & HOA
Community
- Subdivision: Wilderness Park 2nd Add
HOA
- Has HOA: No
Location
- Region: Eagan
Financial & listing details
- Price per square foot: $182/sqft
- Tax assessed value: $463,300
- Annual tax amount: $5,342
- Date on market: 10/5/2026
Estimated market value
Not available
Estimated sales range
Not available
Not available
Price history
| Date | Event | Price |
|---|---|---|
| 10/8/2026 | Listed for sale | $500,000+60.3%$182/sqft |
Source:  NorthstarMLS as distributed by MLS GRID #7146974 Report a problem | ||
| 4/19/2018 | Sold | $312,000+7.6%$114/sqft |
Source: NorthstarMLS as distributed by MLS GRID #4917124 Report a problem | ||
| 3/16/2018 | Listed for sale | $289,900$106/sqft |
Source: Coldwell Banker Burnet - Apple Valley #4917124 Report a problem | ||
Public tax history
| Year | Property taxes | Tax assessment |
|---|---|---|
| 2025 | $5,342 +7.8% | $463,300 +2.3% |
| 2024 | $4,954 +0.2% | $453,100 -0.5% |
| 2023 | $4,944 +11.9% | $455,300 +6.1% |
| 2022 | $4,420 +10.5% | $429,200 +19.5% |
| 2021 | $4,000 +8.3% | $359,300 +12.9% |
| 2020 | $3,694 -3% | $318,318 -2.7% |
| 2019 | $3,808 | $327,000 -1.8% |
| 2018 | $3,808 +3.4% | $333,000 +6.3% |
| 2017 | $3,682 +13.5% | $313,400 +6.3% |
| 2016 | $3,245 +2.6% | $294,900 +2.4% |
| 2015 | $3,163 -2.3% | $288,016 +10.9% |
| 2014 | $3,236 +13.7% | $259,676 +10.7% |
| 2013 | $2,845 -8.7% | $234,606 |
| 2012 | $3,116 -3% | -- |
| 2011 | $3,213 +2.9% | -- |
| 2010 | $3,124 +2.9% | -- |
| 2009 | $3,036 -1.4% | -- |
| 2008 | $3,080 +1.9% | -- |
| 2007 | $3,023 -0.8% | -- |
| 2006 | $3,048 +32.2% | -- |
| 2004 | $2,306 +5.9% | -- |
| 2003 | $2,178 +6.5% | -- |
| 2002 | $2,046 -12.2% | -- |
| 2001 | $2,331 | -- |
Find assessor info on the county website
Monthly payment
Est. payment
Payment breakdown
Explore the cost of this home by adjusting the details. Changes won't be saved.Climate risks
Neighborhood: 55123


Similar homes
- $415,0003 bd2 ba2k sqft1142 Parkview Ln, Eagan, MN 55123For Sale
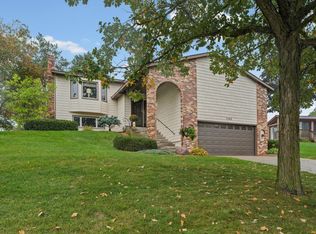
 MLS ID #7149854, Karie Henry, Pemberton RE. NorthstarMLS as distributed by MLS GRID
- $459,9003 bd3 ba2.3k sqft3689 Willbrook Ct, Eagan, MN 55123For Sale
 MLS ID #7087627, Brian David, Coldwell Banker Realty - Lakes. NorthstarMLS as distributed by MLS GRID
- $442,9003 bd3 ba1.8k sqft4128 New York Ave, Eagan, MN 55123For Sale
 MLS ID #7141047, Cynthia Novacek, Compass. NorthstarMLS as distributed by MLS GRID
- $399,5003 bd2 ba1.8k sqft4567 Kirkwood Cir, Eagan, MN 55123For Sale
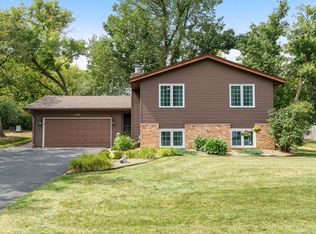 MLS ID #7100229, Michael J Finstad, Engel & Volkers Minneapolis. NorthstarMLS as distributed by MLS GRID
- $449,9006 bd3 ba2.1k sqft4801 Shevlin Ct, Eagan, MN 55122For SaleMLS ID #7151776, Mitchell H. Brown, RES Realty. NorthstarMLS as distributed by MLS GRID
- $539,0004 bd3 ba2.8k sqft12628 Dutch Ct, Apple Valley, MN 55124For SaleMLS ID #7157669, Meena Thao, eXp Realty. NorthstarMLS as distributed by MLS GRID
- $524,0005 bd4 ba3.3k sqft3565 144th St W, Rosemount, MN 55068For SaleMLS ID #7092359, Jesse Mills, eXp Realty. NorthstarMLS as distributed by MLS GRID
- $468,5005 bd3 ba2.7k sqft3180 146th St W, Rosemount, MN 55068For SaleMLS ID #7144755, Terry L. Buchanan, Keller Williams Classic Realty. NorthstarMLS as distributed by MLS GRID
- $530,0003 bd3 ba2.3k sqft13690 Atwood Trl, Rosemount, MN 55068For SaleMLS ID #7111664, James H. Butcher, Edina Realty, Inc.. NorthstarMLS as distributed by MLS GRID
- $409,9004 bd3 ba2k sqft11901 River Hills Cir, Burnsville, MN 55337For SaleMLS ID #7139336, Tony Fontaine, RE/MAX Results. NorthstarMLS as distributed by MLS GRID
- $499,9004 bd3 ba2.9k sqft6649 Buckingham Rd, Woodbury, MN 55125For SaleMLS ID #7142647, Maisa Olson, eXp Realty. NorthstarMLS as distributed by MLS GRID
- $465,0004 bd2 ba2k sqft20192 Akin Rd, Farmington, MN 55024For SaleMLS ID #7136137, Par Y. Herrity, eXp Realty. NorthstarMLS as distributed by MLS GRID
- $324,9003 bd4 ba2.8k sqft3676 Widgeon Way, Eagan, MN 55123For SaleMLS ID #7123360, John D Schuster, Coldwell Banker Realty - Southwest Regional. NorthstarMLS as distributed by MLS GRID
- $375,0003 bd2 ba1.8k sqft13471 Eveleth Way, Apple Valley, MN 55124For SaleMLS ID #7133537, Carrie Ledermann, Edina Realty, Inc.. NorthstarMLS as distributed by MLS GRID
- $450,0004 bd2 ba2.3k sqft5393 Flagstaff Cir SE, Prior Lake, MN 55372For SaleMLS ID #7159406, Stephanie C Walgrave, Redfin Corporation. NorthstarMLS as distributed by MLS GRID
- $439,0004 bd3 ba2.1k sqft15712 Crocus Ave W, Rosemount, MN 55068For SaleMLS ID #7117744, Michelle Phillips, Keller Williams Select Realty. NorthstarMLS as distributed by MLS GRID
- $549,9004 bd4 ba3k sqft16721 Farrago Trl, Farmington, MN 55024For SaleMLS ID #7143853, Rochelle M Johnson-Brown, Edina Realty, Inc.. NorthstarMLS as distributed by MLS GRID
- $365,0004 bd2 ba1.8k sqft11213 River Hills Dr, Burnsville, MN 55337For SaleMLS ID #7156152, Ben Johnson, Keller Williams Classic Rlty NW. NorthstarMLS as distributed by MLS GRID
- $549,8884 bd3 ba2.3k sqft6585 Promontory Dr, Eden Prairie, MN 55346For SaleMLS ID #7156520, John Grosse, InMotion Realty. NorthstarMLS as distributed by MLS GRID
- $489,9005 bd4 ba2.8k sqft20374 Kensington Way, Lakeville, MN 55044For SaleMLS ID #7131657, Patricia Schmidt-Iverson, Coldwell Banker Realty. NorthstarMLS as distributed by MLS GRID
