SELLER OFFERING UP TO $10,000 IN BUYER CREDITS WITH AN ACCEPTABLE OFFER! Here's an incredible opportunity to make homeownership more affordable! Buyers may use this credit toward allowable closing costs, prepaid expenses, or an interest rate buydown to help lower their monthly mortgage payment. That means less money out of pocket at closing and more of your hard-earned savings available to furnish your new home, make it your own, or simply keep in the bank!
WELCOME HOME! Discover this beautifully maintained modified two-story, perfectly situated on nearly a half-acre lot in a peaceful cul-de-sac within the highly sought-after Apple Valley School District!
Featuring four bedrooms conveniently located on one level, this spacious home offers the perfect blend of comfort, functionality, and flexibility. The thoughtfully designed floor plan boasts a huge family room, a spacious recreation room, and a dedicated home office that could easily serve as a fifth bedroom, providing plenty of space for entertaining, working from home, or accommodating your changing needs.
Step outside and enjoy the expansive backyard, offering endless possibilities for outdoor entertaining, gardening, pets, and play! The large, low-maintenance deck is the perfect place to relax, host summer barbecues, or simply enjoy the peaceful surroundings. A brand-new asphalt driveway adds to the home's curb appeal and is one less expense for the next homeowner!
Enjoy the privacy and tranquility of cul-de-sac living without sacrificing convenience! Located just minutes from parks, shopping, restaurants, schools, and everyday amenities, this home truly offers the best of both worlds.
*Seller credits are subject to an acceptable offer, lender approval, and applicable loan program guidelines. Credits may only be applied toward eligible expenses and cannot exceed applicable concession limits.
Some photos have been virtually staged to illustrate the potential use of the space.
Active
$539,000
12628 Dutch Ct, Apple Valley, MN 55124
4beds
2,848sqft
Single Family
Built in 1998
0.49 Acres Lot
$536,100 Zestimate®
$189/sqft
$-- HOA
What's special
Large low-maintenance deckExpansive backyardBeautifully maintained modified two-storySpacious homeBrand-new asphalt drivewayDedicated home officeHuge family room
- 2 days
- 210
- 9
Zillow last checked:
Listing updated:
Listed by:
Meena Thao 612-860-7552,
eXp Realty,
Martin Roiger 612-345-2770
Source: NorthstarMLS as distributed by MLS GRID,MLS#: 7157669
Facts & features
Interior
Bedrooms & bathrooms
- Bedrooms: 4
- Bathrooms: 3
- Full bathrooms: 1
- 3/4 bathrooms: 2
Bedroom
- Level: Upper
- Area: 198.73 Square Feet
- Dimensions: 16.7x11.9
Bedroom 2
- Level: Upper
- Area: 113.36 Square Feet
- Dimensions: 10.9x10.4
Bedroom 3
- Level: Upper
- Area: 112.22 Square Feet
- Dimensions: 10.11x11.1
Bedroom 4
- Level: Upper
- Area: 123.21 Square Feet
- Dimensions: 11.1x11.1
Deck
- Level: Main
- Area: 282.8 Square Feet
- Dimensions: 20.2x14
Dining room
- Level: Main
- Area: 150.96 Square Feet
- Dimensions: 11.1x13.6
Family room
- Level: Main
- Area: 355.74 Square Feet
- Dimensions: 23.1x15.4
Kitchen
- Level: Main
- Area: 143.91 Square Feet
- Dimensions: 12.3x11.7
Living room
- Level: Main
- Area: 304.5 Square Feet
- Dimensions: 21x14.5
Office
- Level: Main
- Area: 153.7 Square Feet
- Dimensions: 10.6x14.5
Recreation room
- Level: Lower
- Area: 539.66 Square Feet
- Dimensions: 22.3x24.2
Heating
- Forced Air
Cooling
- Central Air
Appliances
- Included: Dishwasher, Disposal, Dryer, Microwave, Range, Refrigerator, Washer
- Laundry: Main Level
Features
- Basement: Egress Window(s),Finished,Full
- Number of fireplaces: 1
- Fireplace features: Family Room, Gas
Interior area
- Total structure area: 2,975
- Total interior livable area: 2,848 sqft
- Finished area above ground: 2,318
- Finished area below ground: 530
Video & virtual tour
Property
Parking
- Total spaces: 3
- Parking features: Attached, Asphalt, Garage Door Opener
- Attached garage spaces: 3
- Has uncovered spaces: Yes
Accessibility
- Accessibility features: None
Features
- Levels: Modified Two Story
- Stories: 2
- Patio & porch: Patio
- Pool features: None
- Fencing: Partial,Privacy,Wood
Lot
- Size: 0.49 Acres
- Features: Irregular Lot, Tree Coverage - Medium
Details
- Foundation area: 1359
- Parcel number: 011515001130
- Zoning description: Residential-Single Family
Construction
Type & style
- Home type: SingleFamily
- Property subtype: Single Family
Materials
- Roof: Asphalt
Condition
- New construction: No
- Year built: 1998
Utilities & green energy
- Gas: Natural Gas
- Sewer: City Sewer/Connected
- Water: City Water/Connected
Community & HOA
Community
- Subdivision: Briar Knoll 1st Add
HOA
- Has HOA: No
Location
- Region: Apple Valley
Financial & listing details
- Price per square foot: $189/sqft
- Tax assessed value: $473,400
- Annual tax amount: $5,654
- Date on market: 10/10/2026
- Cumulative days on market: 83 days
Estimated market value
$536,100
$509,000 - $563,000
$3,382/mo
Price history
| Date | Event | Price |
|---|---|---|
| 10/10/2026 | Listed for sale | $539,000$189/sqft |
Source:  NorthstarMLS as distributed by MLS GRID #7157669 Report a problem NorthstarMLS as distributed by MLS GRID #7157669 Report a problem | ||
| 10/8/2026 | Listing removed | $539,000$189/sqft |
Source: eXp Realty #7102278 Report a problem | ||
| 9/10/2026 | Price change | $539,000-1.8%$189/sqft |
Source: NorthstarMLS as distributed by MLS GRID #7102278 Report a problem | ||
| 7/18/2026 | Listed for sale | $549,000-0.2%$193/sqft |
Source: NorthstarMLS as distributed by MLS GRID #7102278 Report a problem | ||
| 6/26/2026 | Listing removed | -- |
Source: Owner Report a problem | ||
| 6/8/2026 | Listed for sale | $550,000+58%$193/sqft |
Source: Owner Report a problem | ||
| 3/28/2005 | Sold | $348,000+76.7%$122/sqft |
Source: Public Record Report a problem | ||
| 3/2/1999 | Sold | $196,960+119.3%$69/sqft |
Source: Public Record Report a problem | ||
| 10/14/1998 | Sold | $89,800$32/sqft |
Source: Public Record Report a problem | ||
Public tax history
| Year | Property taxes | Tax assessment |
|---|---|---|
| 2025 | $5,910 +12.3% | $473,400 +4.8% |
| 2024 | $5,264 +3.5% | $451,600 +0.8% |
| 2023 | $5,084 +13% | $448,100 +6% |
| 2022 | $4,498 +8% | $422,800 +17.1% |
| 2021 | $4,166 -1.5% | $361,100 +2.1% |
| 2020 | $4,228 +5.8% | $353,525 +6.9% |
| 2019 | $3,998 | $330,800 +1.6% |
| 2018 | $3,998 +6.3% | $325,600 +3.2% |
| 2017 | $3,762 -1.1% | $315,500 +2.9% |
| 2016 | $3,805 -2.3% | $306,700 +11.9% |
| 2015 | $3,893 +6.8% | $274,173 +2.4% |
| 2014 | $3,644 +3.1% | $267,851 +5.9% |
| 2013 | $3,535 +946.5% | $252,918 |
| 2012 | $338 -90.3% | -- |
| 2011 | $3,489 -0.9% | -- |
| 2010 | $3,520 +0.4% | -- |
| 2009 | $3,507 -1% | -- |
| 2008 | $3,543 -1% | -- |
| 2007 | $3,578 +5.4% | -- |
| 2006 | $3,394 +23.9% | -- |
| 2004 | $2,739 +7.1% | -- |
| 2003 | $2,558 +5.6% | -- |
| 2002 | $2,422 +2.3% | -- |
| 2001 | $2,366 | -- |
Find assessor info on the county website
Monthly payment
Est. payment
Payment breakdown
Explore the cost of this home by adjusting the details. Changes won't be saved.Climate risks
Neighborhood: Scott Highlands

Similar homes
- $550,0005 bd4 ba3.5k sqft13635 Gardenia Path, Apple Valley, MN 55124For Sale
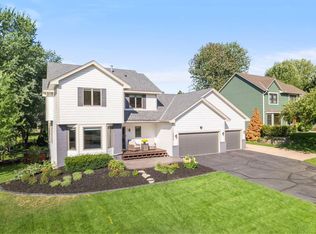
 MLS ID #7079730, The Huerkamp Home Group, Keller Williams Preferred Rlty. NorthstarMLS as distributed by MLS GRID
 - $464,9003 bd2 ba2.4k sqft7390 130th St W, Apple Valley, MN 55124For Sale
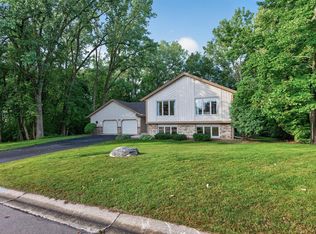 MLS ID #7120619, Twin Cities Home Group, Real Broker, LLC. NorthstarMLS as distributed by MLS GRID
 - $500,0003 bd4 ba2.7k sqft4315 Kaufmanis Way, Eagan, MN 55123For Sale
 MLS ID #7146974, Rachel Ludwig, Edina Realty, Inc.. NorthstarMLS as distributed by MLS GRID
 - $440,0005 bd3 ba2.5k sqft14806 Hallmark Dr, Apple Valley, MN 55124For Sale
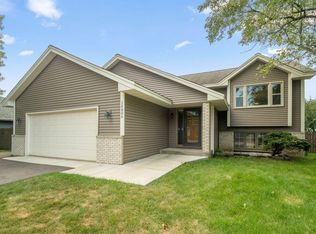 MLS ID #7146220, Emily Olson, Redfin Corporation. NorthstarMLS as distributed by MLS GRID
 - $569,0004 bd4 ba3.6k sqft1467 Kings Crst, Eagan, MN 55122For SaleMLS ID #7122812, Ashley Sellers, Engel & Volkers Lake Minnetonka. NorthstarMLS as distributed by MLS GRID
- $499,9005 bd4 ba3.2k sqft3908 143rd St W, Rosemount, MN 55068For SaleMLS ID #7141948, Sandra Warfield, RE/MAX Advantage Plus. NorthstarMLS as distributed by MLS GRID
- $550,0005 bd3 ba2.7k sqft3266 Rolling Hills Dr, Eagan, MN 55121For SaleMLS ID #7141067, Patricia A. Ryan, Edina Realty, Inc.. NorthstarMLS as distributed by MLS GRID
- $530,0003 bd3 ba2.3k sqft13690 Atwood Trl, Rosemount, MN 55068For SaleMLS ID #7111664, James H. Butcher, Edina Realty, Inc.. NorthstarMLS as distributed by MLS GRID
- $535,0005 bd4 ba3.3k sqft19925 English Ct, Farmington, MN 55024For SaleMLS ID #7141865, The Homefront Team, Engel & Volkers Minneapolis. NorthstarMLS as distributed by MLS GRID
- $499,9004 bd4 ba3.1k sqft2686 148th St W, Rosemount, MN 55068For SaleMLS ID #7133926, Abdul Gafoor Hamza, Real Broker, LLC. NorthstarMLS as distributed by MLS GRID
- $549,9005 bd4 ba3.5k sqft14209 Bayberry Trl, Rosemount, MN 55068For SaleMLS ID #7084212, Nell McClung, Annelle McClung Realty. NorthstarMLS as distributed by MLS GRID
- $469,9004 bd4 ba2.9k sqft17123 Jonathan Ct, Lakeville, MN 55044For SaleMLS ID #7152529, Corey McCracken, RE/MAX Professionals. NorthstarMLS as distributed by MLS GRID
- $449,9004 bd2 ba2k sqft16982 Georgetown Way, Lakeville, MN 55044For SaleMLS ID #7153919, Christopher J Broz, REMAX Results. NorthstarMLS as distributed by MLS GRID
- $524,9004 bd3 ba3k sqft7148 Maryland Cir, Savage, MN 55378For SaleMLS ID #7145126, Tim Schepers, Park Street Realty, LLC. NorthstarMLS as distributed by MLS GRID
- $379,9004 bd2 ba2.1k sqft6877 174th St W, Farmington, MN 55024For SaleMLS ID #7157343, Kerby & Cristina Real Estate Experts, RE/MAX Results. NorthstarMLS as distributed by MLS GRID
- $549,0005 bd4 ba3.4k sqft13992 W Virginia Ave, Savage, MN 55378For SaleMLS ID #7139465, Farah M Mohamed, Gurisan Realty. NorthstarMLS as distributed by MLS GRID
- $535,0004 bd3 ba2.5k sqft9207 W 136th St, Savage, MN 55378For SaleMLS ID #6806073, Nevin R Raghuveer, RE/MAX Results. NorthstarMLS as distributed by MLS GRID
- $439,0004 bd3 ba2.1k sqft15712 Crocus Ave W, Rosemount, MN 55068For SaleMLS ID #7117744, Michelle Phillips, Keller Williams Select Realty. NorthstarMLS as distributed by MLS GRID
- $575,0004 bd4 ba3.8k sqft1200 Summit Oaks Dr, Burnsville, MN 55337For SaleMLS ID #7095601, Tim Devane, Real Broker, LLC. NorthstarMLS as distributed by MLS GRID
- $425,0004 bd2 ba2.3k sqft17308 Glencoe Ave, Lakeville, MN 55044For SaleMLS ID #7119748, Brian Stordahl, Keller Williams Preferred Rlty. NorthstarMLS as distributed by MLS GRID
