Honey, Stop the car!!! You need to make time to see this property! Perfectly located on a massive lot at the end of a quiet cul-de-sac in Lakeville with Award winning, 196 schools! Meticulous owners have left this home in pristine move in condition. Open floor plan sets the stage to make this remarkable home feel inviting and bright featuring soaring 2 story ceilings on the main floor with oversized kitchen with amazing cabinet space and stainless steel appliances. The amazing living room has 2 stories worth of windows and gorgeous gas burning fireplace. Steps off the dining room, you'll love the deck space this home affords, overlooking your incredible backyard. The upper composite deck overlooks the portion of your backyard that's fully fenced in with firepit, playset and ample room for your pets to roam. The second composite deck leads to your patio and unfenced area of your spacious backyard that features a nice shed, planter boxes and tons of extra space for you and yours to get out and play! Phenomenal layout features three bedrooms up including a walk through bath to the master bedroom. The private lower level has the 4th bedroom, an additional full bath plus the wonderful family room that also walks out to your outstanding backyard. If you have toys, this is the place for you! The oversized three car insulated, heated and finished garage is amazing plus has an extra parking pad, and a 12x16 storage shed! All this in the Award winning School District 196. Run, don't walk, and see this home today before it's gone tomorrow!
Active
$449,900
16982 Georgetown Way, Lakeville, MN 55044
4beds
2,072sqft
Single Family
Built in 1995
0.61 Acres Lot
$450,200 Zestimate®
$217/sqft
$-- HOA
What's special
Nice shedGorgeous gas burning fireplaceOpen floor planPlanter boxesStainless steel appliancesOversized kitchenAmazing cabinet space
- 1 day
- 289
- 57
Zillow last checked:
Listing updated:
Listed by:
Christopher J Broz 952-484-8956,
REMAX Results,
Madisyn Kay Hairsine 507-696-7145
Source: NorthstarMLS as distributed by MLS GRID,MLS#: 7153919
Facts & features
Interior
Bedrooms & bathrooms
- Bedrooms: 4
- Bathrooms: 2
- Full bathrooms: 2
Bedroom
- Level: Upper
- Area: 210 Square Feet
- Dimensions: 15x14
Bedroom 2
- Level: Upper
- Area: 165 Square Feet
- Dimensions: 15x11
Bedroom 3
- Level: Upper
- Area: 132 Square Feet
- Dimensions: 12x11
Bedroom 4
- Level: Lower
- Area: 150 Square Feet
- Dimensions: 15x10
Deck
- Level: Main
- Area: 306 Square Feet
- Dimensions: 18x17
Deck
- Level: Main
- Area: 400 Square Feet
- Dimensions: 20x20
Dining room
- Level: Main
- Area: 96 Square Feet
- Dimensions: 12x8
Family room
- Level: Lower
- Area: 240 Square Feet
- Dimensions: 16x15
Kitchen
- Level: Main
- Area: 156 Square Feet
- Dimensions: 13x12
Living room
- Level: Main
- Area: 304 Square Feet
- Dimensions: 19x16
Patio
- Level: Lower
- Area: 120 Square Feet
- Dimensions: 12x10
Heating
- Forced Air
Cooling
- Central Air
Appliances
- Included: Dishwasher, Disposal, Dryer, Gas Water Heater, Microwave, Range, Refrigerator, Stainless Steel Appliance(s), Washer, Water Softener Owned
- Laundry: Lower Level
Features
- Basement: Crawl Space,Finished,Walk-Out Access
- Number of fireplaces: 1
- Fireplace features: Gas, Living Room
Interior area
- Total structure area: 2,704
- Total interior livable area: 2,072 sqft
- Finished area above ground: 1,352
- Finished area below ground: 720
Video & virtual tour
Property
Parking
- Total spaces: 3
- Parking features: Attached, Asphalt, Concrete, Garage, Garage Door Opener, Heated Garage, Insulated Garage, RV Access/Parking
- Attached garage spaces: 3
- Has uncovered spaces: Yes
Accessibility
- Accessibility features: None
Features
- Levels: Three Level Split
- Patio & porch: Composite Decking, Deck, Front Porch, Patio
- Fencing: Partial,Vinyl
Lot
- Size: 0.61 Acres
- Dimensions: 53 x 169 x 131 x 139 x 152
- Features: Irregular Lot, Tree Coverage - Medium
Details
- Additional structures: Storage Shed
- Foundation area: 1352
- Parcel number: 221670401070
- Zoning description: Residential-Single Family
Construction
Type & style
- Home type: SingleFamily
- Property subtype: Single Family
Materials
- Frame
- Roof: Asphalt,Pitched
Condition
- New construction: No
- Year built: 1995
Utilities & green energy
- Electric: Circuit Breakers
- Gas: Natural Gas
- Sewer: City Sewer/Connected
- Water: City Water/Connected
- Utilities for property: Underground Utilities
Community & HOA
Community
- Subdivision: Cedar Highlands 5th Add
HOA
- Has HOA: No
Location
- Region: Lakeville
Financial & listing details
- Price per square foot: $217/sqft
- Annual tax amount: $4,494
- Date on market: 10/2/2026
- Road surface type: Paved
Estimated market value
$450,200
$428,000 - $473,000
$2,732/mo
Price history
| Date | Event | Price |
|---|---|---|
| 10/2/2026 | Listed for sale | $449,900$217/sqft |
Source:  NorthstarMLS as distributed by MLS GRID #7153919 Report a problem NorthstarMLS as distributed by MLS GRID #7153919 Report a problem | ||
Public tax history
Tax history is unavailable.
Monthly payment
Est. payment
Payment breakdown
Explore the cost of this home by adjusting the details. Changes won't be saved.Climate risks
Neighborhood: 55044
- $464,8004 bd2 ba2k sqft16982 Georgetown Way, Rosemount, MN 55068Off Market
- $469,1004 bd2 ba2k sqft16982 Georgetown Way, Lakeville, MN 55044Off Market
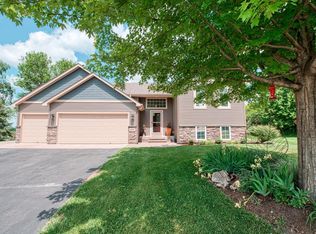
- $425,9003 bd2 ba2.1k sqft16988 Georgetown Way, Rosemount, MN 55068Off Market
- $428,4003 bd2 ba1.2k sqft16983 Georgetown Way, Rosemount, MN 55068Off Market
Similar homes
- $450,0005 bd4 ba2.6k sqft17330 Ipswich Way, Lakeville, MN 55044For Sale

 MLS ID #7153957, Megan Moreau, Kris Lindahl Real Estate. NorthstarMLS as distributed by MLS GRID
 - $460,0003 bd3 ba1.9k sqft16205 Logarto Ln, Lakeville, MN 55044For Sale
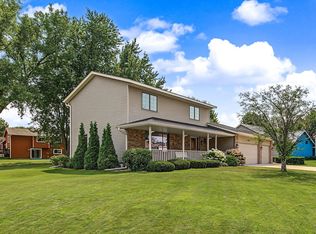 MLS ID #7145430, Barbara A. Briant, Edina Realty, Inc.. NorthstarMLS as distributed by MLS GRID
 - $475,0003 bd2 ba2.3k sqft17781 Jasper Ct, Lakeville, MN 55044For Sale
 MLS ID #7136039, Lori Shimota Pistulka, Edina Realty, Inc.. NorthstarMLS as distributed by MLS GRID
 - $468,0004 bd2 ba2.2k sqft6204 176th St W, Lakeville, MN 55024For Sale
 MLS ID #7044086, Christine M. Nelson, Coldwell Banker Realty. NorthstarMLS as distributed by MLS GRID
 - $389,9004 bd2 ba2.1k sqft6877 174th St W, Farmington, MN 55024For SaleMLS ID #7128166, Kerby & Cristina Real Estate Experts, RE/MAX Results. NorthstarMLS as distributed by MLS GRID
- $419,9003 bd2 ba2k sqft1142 Parkview Ln, Eagan, MN 55123For SaleMLS ID #7149854, Karie Henry, Pemberton RE. NorthstarMLS as distributed by MLS GRID
- $509,9003 bd4 ba2.6k sqft9508 204th St W, Lakeville, MN 55044For SaleMLS ID #7140218, Austin Kern, Pemberton RE. NorthstarMLS as distributed by MLS GRID
- $440,0005 bd3 ba2.5k sqft14806 Hallmark Dr, Apple Valley, MN 55124For SaleMLS ID #7146220, Emily Olson, Redfin Corporation. NorthstarMLS as distributed by MLS GRID
- $359,9003 bd2 ba1.5k sqft16595 Harwell Ave, Lakeville, MN 55044For SaleMLS ID #7119413, Desrochers Realty Group, eXp Realty. NorthstarMLS as distributed by MLS GRID
- $540,0005 bd4 ba2.7k sqft17428 Horseshoe Way, Lakeville, MN 55044For SaleMLS ID #7119089, Ken Lundquist, eXp Realty. NorthstarMLS as distributed by MLS GRID
- $439,0004 bd3 ba2.1k sqft15712 Crocus Ave W, Rosemount, MN 55068For SaleMLS ID #7117744, Michelle Phillips, Keller Williams Select Realty. NorthstarMLS as distributed by MLS GRID
- $489,9005 bd4 ba2.8k sqft20374 Kensington Way, Lakeville, MN 55044For SaleMLS ID #7131657, Patricia Schmidt-Iverson, Coldwell Banker Realty. NorthstarMLS as distributed by MLS GRID
- $464,9003 bd2 ba2.4k sqft7390 130th St W, Apple Valley, MN 55124For SaleMLS ID #7120619, Twin Cities Home Group, Real Broker, LLC. NorthstarMLS as distributed by MLS GRID
- $439,5002 bd2 ba2k sqft19110 Inndale Dr, Lakeville, MN 55044For SaleMLS ID #7124183, Carrie Ledermann, Edina Realty, Inc.. NorthstarMLS as distributed by MLS GRID
- $424,9996 bd3 ba2.2k sqft1013 Rushmore Dr, Burnsville, MN 55306For SaleMLS ID #7141508, Sheryl Petrashek, RE/MAX Results. NorthstarMLS as distributed by MLS GRID
- $465,9004 bd4 ba2.8k sqft13640 Gardenia Path, Apple Valley, MN 55124For SaleMLS ID #7131749, Tim Schepers, Park Street Realty, LLC. NorthstarMLS as distributed by MLS GRID
- $424,9003 bd3 ba1.8k sqft14246 Dearborn Path, Rosemount, MN 55068For SaleMLS ID #7140530, Lisa Holmquist, Bridge Realty, LLC. NorthstarMLS as distributed by MLS GRID
- $399,9003 bd2 ba2k sqft21233 Independence Ave, Lakeville, MN 55044For SaleMLS ID #7142585, Nick Thull, Coldwell Banker Realty. NorthstarMLS as distributed by MLS GRID
- $450,0003 bd2 ba1.8k sqft14807 Colorado Ave, Rosemount, MN 55068For SaleMLS ID #7114985, Desrochers Realty Group, eXp Realty. NorthstarMLS as distributed by MLS GRID
- $420,0004 bd3 ba2k sqft11901 River Hills Cir, Burnsville, MN 55337For SaleMLS ID #7139336, Tony Fontaine, RE/MAX Results. NorthstarMLS as distributed by MLS GRID
