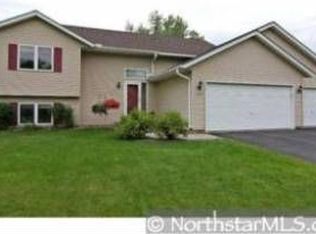
Move in and make yourself at home in this spacious 4-bedroom, 2-bath Farmington home. With the furnace and air conditioner replaced in 2019, plus vinyl windows, a new roof and siding, and a water softener, many important updates are already in place for the next owner. The open living and dining area features vaulted ceilings and hardwood floors, while the kitchen offers a center island and stainless-steel appliances. A ceramic-tiled foyer, finished walkout lower level, main-level laundry, and oversized 2-car garage provide room and flexibility for everyday life. Step out from the dining area onto the brand-new deck and enjoy the backyard, complete with an invisible fence. Conveniently located near parks and grocery stores and within the Farmington School District, this home offers a comfortable place to begin your next chapter.
Active with contingency
$379,900
6877 174th St W, Farmington, MN 55024
4beds
2,119sqft
Single Family
Built in 1997
0.26 Acres Lot
$381,900 Zestimate®
$179/sqft
$-- HOA
What's special
Hardwood floorsVaulted ceilingsStainless-steel appliancesBrand-new deckCeramic-tiled foyerMain-level laundryFinished walkout lower level
- 9 days
- 359
- 33
Likely to sell faster than
Zillow last checked:
Listing updated:
Listed by:
Kerby & Cristina Real Estate Experts 612-268-1637,
RE/MAX Results,
Jeremy Nelson 612-214-5312
Source: NorthstarMLS as distributed by MLS GRID,MLS#: 7157343
Facts & features
Interior
Bedrooms & bathrooms
- Bedrooms: 4
- Bathrooms: 2
- Full bathrooms: 1
- 3/4 bathrooms: 1
Bedroom
- Level: Upper
- Area: 180 Square Feet
- Dimensions: 15x12
Bedroom 2
- Level: Upper
- Area: 132 Square Feet
- Dimensions: 12x11
Bedroom 3
- Level: Lower
- Area: 143 Square Feet
- Dimensions: 13x11
Bedroom 4
- Level: Lower
- Area: 144 Square Feet
- Dimensions: 12x12
Dining room
- Level: Upper
- Area: 80 Square Feet
- Dimensions: 10x8
Family room
- Level: Lower
- Area: 400 Square Feet
- Dimensions: 25x16
Kitchen
- Level: Upper
- Area: 100 Square Feet
- Dimensions: 10x10
Living room
- Level: Upper
- Area: 90 Square Feet
- Dimensions: 15x6
Heating
- Forced Air
Cooling
- Central Air
Appliances
- Included: Dishwasher, Dryer, Exhaust Fan, Gas Water Heater, Microwave, Range, Refrigerator, Washer, Water Softener Owned
- Laundry: Electric Dryer Hookup, Laundry Room, Main Level
Features
- Basement: Block,Daylight,Drain Tiled,Egress Window(s),Finished,Full,Storage Space,Sump Pump,Walk-Out Access
- Has fireplace: No
Interior area
- Total structure area: 3,149
- Total interior livable area: 2,119 sqft
- Finished area above ground: 1,089
- Finished area below ground: 1,030
Property
Parking
- Total spaces: 2
- Parking features: Attached, Asphalt, Garage Door Opener
- Attached garage spaces: 2
- Has uncovered spaces: Yes
- Details: Garage Dimensions (20x22)
Accessibility
- Accessibility features: None
Features
- Levels: Multi/Split
- Patio & porch: Deck
- Fencing: None
Lot
- Size: 0.26 Acres
- Dimensions: 85 x 132 x 132
- Features: Tree Coverage - Light
Details
- Foundation area: 1022
- Parcel number: 221830603170
- Zoning description: Residential-Single Family
Construction
Type & style
- Home type: SingleFamily
- Property subtype: Single Family
Materials
- Roof: Age 8 Years or Less,Asphalt
Condition
- New construction: No
- Year built: 1997
Utilities & green energy
- Electric: Circuit Breakers
- Gas: Natural Gas
- Sewer: City Sewer/Connected
- Water: City Water/Connected
Community & HOA
Community
- Subdivision: Country Pond South 7th Add
HOA
- Has HOA: No
Location
- Region: Farmington
Financial & listing details
- Price per square foot: $179/sqft
- Tax assessed value: $337,900
- Annual tax amount: $4,009
- Date on market: 10/8/2026
- Cumulative days on market: 37 days
Estimated market value
$381,900
$363,000 - $401,000
$2,621/mo
Price history
| Date | Event | Price |
|---|---|---|
| 10/8/2026 | Listed for sale | $379,900-2.6%$179/sqft |
Source:  NorthstarMLS as distributed by MLS GRID #7157343 Report a problem NorthstarMLS as distributed by MLS GRID #7157343 Report a problem | ||
| 10/8/2026 | Listing removed | $389,900$184/sqft |
Source: NorthstarMLS as distributed by MLS GRID #7128166 Report a problem | ||
| 9/18/2026 | Price change | $389,900-2.5%$184/sqft |
Source: NorthstarMLS as distributed by MLS GRID #7128166 Report a problem | ||
| 9/3/2026 | Listed for sale | $399,900+15.9%$189/sqft |
Source: NorthstarMLS as distributed by MLS GRID #7128166 Report a problem | ||
| 7/9/2021 | Sold | $345,000+6.2%$163/sqft |
Source: NorthstarMLS as distributed by MLS GRID #5754000 Report a problem | ||
| 6/3/2021 | Pending sale | $325,000$153/sqft |
Source: NorthstarMLS as distributed by MLS GRID #5754000 Report a problem | ||
| 5/18/2021 | Listing removed | -- |
Source:  Edina Realty Report a problem Edina Realty Report a problem | ||
| 5/14/2021 | Listed for sale | $325,000+27.5%$153/sqft |
Source: NorthstarMLS as distributed by MLS GRID #5754000 Report a problem | ||
| 5/15/2017 | Sold | $255,000+2%$120/sqft |
Source: NorthstarMLS as distributed by MLS GRID #4811034 Report a problem | ||
| 4/3/2017 | Pending sale | $249,900$118/sqft |
Source: Edina Realty, Inc., a Berkshire Hathaway affiliate #4811034 Report a problem | ||
| 3/31/2017 | Listed for sale | $249,900+8.8%$118/sqft |
Source: Edina Realty, Inc., a Berkshire Hathaway affiliate #4811034 Report a problem | ||
| 2/17/2015 | Listing removed | $229,700$108/sqft |
Source: Edina Realty, Inc., a Berkshire Hathaway affiliate #4546564 Report a problem | ||
| 11/25/2014 | Listed for sale | $229,700+11.5%$108/sqft |
Source: Edina Realty, Inc., a Berkshire Hathaway affiliate #4546564 Report a problem | ||
| 9/19/2008 | Sold | $206,000+8.4%$97/sqft |
Source:  Lake Superior Area Realtors as distributed by MLS GRID #1380157 Report a problem Lake Superior Area Realtors as distributed by MLS GRID #1380157 Report a problem | ||
| 1/23/2004 | Sold | $190,000+61%$90/sqft |
Source: Public Record Report a problem | ||
| 3/3/1998 | Sold | $118,000+228.7%$56/sqft |
Source: Public Record Report a problem | ||
| 1/15/1998 | Sold | $35,900$17/sqft |
Source: Public Record Report a problem | ||
Public tax history
| Year | Property taxes | Tax assessment |
|---|---|---|
| 2025 | $4,532 +14.2% | $337,900 +5.4% |
| 2024 | $3,968 -2.4% | $320,500 -2.6% |
| 2023 | $4,064 +2.3% | $329,000 +4.6% |
| 2022 | $3,974 +23.4% | $314,500 +17.8% |
| 2021 | $3,220 +5.9% | $267,000 +15.3% |
| 2020 | $3,040 -0.2% | $231,554 -3.3% |
| 2019 | $3,046 | $239,500 +2.7% |
| 2018 | $3,046 +2.5% | $233,100 +9.1% |
| 2017 | $2,971 +8.2% | $213,600 +4.2% |
| 2016 | $2,745 -6.5% | $205,000 +2.2% |
| 2015 | $2,935 +7.2% | $200,500 +13.9% |
| 2014 | $2,737 +11.1% | $175,964 +24.4% |
| 2013 | $2,463 +16.4% | $141,411 |
| 2012 | $2,116 -3.3% | -- |
| 2011 | $2,189 -7.4% | -- |
| 2010 | $2,365 | -- |
Find assessor info on the county website
Monthly payment
Est. payment
Payment breakdown
Explore the cost of this home by adjusting the details. Changes won't be saved.Climate risks
Neighborhood: 55024

Similar homes
- $449,0994 bd2 ba2.3k sqft17550 Foxboro Ln, Farmington, MN 55024For Sale
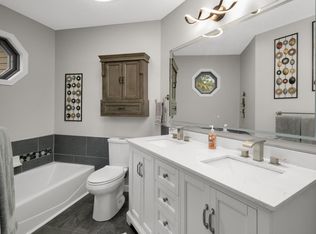
 MLS ID #7082573, Katie Litke, Keller Williams Select Realty. NorthstarMLS as distributed by MLS GRID
 - $369,9004 bd2 ba1.7k sqft7536 165th St W, Lakeville, MN 55044For Sale
 MLS ID #7151722, Cristy Elizabeth Oldman, HOMESTEAD ROAD. NorthstarMLS as distributed by MLS GRID
 - $425,0004 bd2 ba2.3k sqft17308 Glencoe Ave, Lakeville, MN 55044For Sale
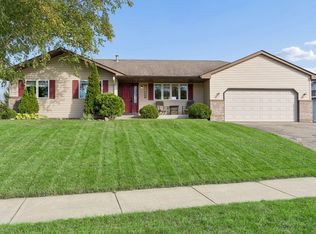 MLS ID #7119748, Brian Stordahl, Keller Williams Preferred Rlty. NorthstarMLS as distributed by MLS GRID
 - $468,0004 bd2 ba2.2k sqft6204 176th St W, Lakeville, MN 55024For Sale
 MLS ID #7044086, Christine M. Nelson, Coldwell Banker Realty. NorthstarMLS as distributed by MLS GRID
 - $364,9004 bd2 ba1.7k sqft5811 191st St W, Farmington, MN 55024For SaleMLS ID #7113387, Angie Hannan, Pemberton RE. NorthstarMLS as distributed by MLS GRID
- $399,9004 bd2 ba2.5k sqft16025 Grove Trl, Lakeville, MN 55044For SaleMLS ID #7143387, Ryan Wooner, National Realty Guild. NorthstarMLS as distributed by MLS GRID
- $359,9003 bd2 ba1.5k sqft16595 Harwell Ave, Lakeville, MN 55044For SaleMLS ID #7119413, Desrochers Realty Group, eXp Realty. NorthstarMLS as distributed by MLS GRID
- $425,0005 bd4 ba2.6k sqft17330 Ipswich Way, Lakeville, MN 55044For SaleMLS ID #7153957, Megan Moreau, Kris Lindahl Real Estate. NorthstarMLS as distributed by MLS GRID
- $549,9004 bd4 ba3k sqft16721 Farrago Trl, Farmington, MN 55024For SaleMLS ID #7143853, Rochelle M Johnson-Brown, Edina Realty, Inc.. NorthstarMLS as distributed by MLS GRID
- $499,0004 bd3 ba2.5k sqft18618 Dunbury Ave, Farmington, MN 55024For SaleMLS ID #7156561, Valerie Q Rydland, Coldwell Banker Realty - Southwest Regional. NorthstarMLS as distributed by MLS GRID
- $387,9004 bd2 ba1.8k sqft20749 Italy Ave, Lakeville, MN 55044For SaleMLS ID #7137368, Kimberly K Lemaire, Edina Realty, Inc.. NorthstarMLS as distributed by MLS GRID
- $345,0004 bd2 ba1.1k sqft3552 146th St W, Rosemount, MN 55068For SaleMLS ID #7150004, Anna Dahlby, Edina Realty, Inc.. NorthstarMLS as distributed by MLS GRID
- $339,0004 bd2 ba1.8k sqft617 13th St, Farmington, MN 55024For SaleMLS ID #7105916, Jason S. Voerster, Bridge Realty, LLC. NorthstarMLS as distributed by MLS GRID
- $499,0003 bd4 ba2.6k sqft9508 204th St W, Lakeville, MN 55044For SaleMLS ID #7160439, Austin Kern, Pemberton RE. NorthstarMLS as distributed by MLS GRID
- $400,0003 bd2 ba1.9k sqft15485 Darjeeling Path, Rosemount, MN 55068For SaleMLS ID #7117691, Joanne Thomas, RE/MAX Advantage Plus. NorthstarMLS as distributed by MLS GRID
- $349,9004 bd2 ba1.9k sqft13905 Steven Rd, Burnsville, MN 55337For SaleMLS ID #7152207, Jessica Wagner, Coldwell Banker Realty - Lakes. NorthstarMLS as distributed by MLS GRID
- $379,9004 bd2 ba2.1k sqft7661 Homestead Ct S, Cottage Grove, MN 55016For SaleMLS ID #7147832, Sara Letourneau, Coldwell Banker Realty. NorthstarMLS as distributed by MLS GRID
- $525,0004 bd4 ba2.8k sqft16738 Ides Cir, Lakeville, MN 55044For SaleMLS ID #7147281, Adam Petterson, Apex Real Estate Brokerage LLC. NorthstarMLS as distributed by MLS GRID
- $409,9004 bd3 ba2k sqft11901 River Hills Cir, Burnsville, MN 55337For SaleMLS ID #7139336, Tony Fontaine, RE/MAX Results. NorthstarMLS as distributed by MLS GRID
- $450,0004 bd2 ba2.3k sqft5393 Flagstaff Cir SE, Prior Lake, MN 55372For SaleMLS ID #7159406, Stephanie C Walgrave, Redfin Corporation. NorthstarMLS as distributed by MLS GRID
