Welcome home to a quiet Cottage Grove cul-de-sac, where this meticulously cared-for 4-bedroom, 2-bath home is ready for its next chapter. Natural light pours in through Andersen windows, giving the main living spaces a bright, open feel from morning to evening. On cooler nights, the gas fireplace in the lower level sets the scene for relaxation. The dining area opens directly onto a brand-new Trex deck (2025), making it easy to take meals outside, host friends, or simply enjoy a quiet cup of coffee. From there, look out over a large fenced yard with plenty of room to play, plant a garden, or kick back and enjoy the view. The main level (upstairs), features three bedrooms and an updated full bath. The lower level adds a conforming fourth bedroom with egress and a second updated bath, offering flexibility for guests, an office, or hobbies. The work has been done for you: new roof (2022), newer flooring, an extra-wide garage with epoxy floor, owned water softener, air exchanger, central vacuum, smart thermostat, and Comcast and Gateway connectivity.
Close to parks, shopping, and restaurants, in the South Washington County School District.
Active with contingency
$379,900
7661 Homestead Ct S, Cottage Grove, MN 55016
4beds
2,175sqft
Single Family
Built in 1996
0.38 Acres Lot
$382,000 Zestimate®
$175/sqft
$-- HOA
What's special
- 10 days
- 810
- 64
Likely to sell faster than
Zillow last checked:
Listing updated:
Listed by:
Sara Letourneau 651-964-8274,
Coldwell Banker Realty,
Sara Upadhyay 507-469-1133
Source: NorthstarMLS as distributed by MLS GRID,MLS#: 7147832
Facts & features
Interior
Bedrooms & bathrooms
- Bedrooms: 4
- Bathrooms: 2
- Full bathrooms: 1
- 3/4 bathrooms: 1
Bedroom
- Level: Upper
- Area: 156 Square Feet
- Dimensions: 13x12
Bedroom 2
- Level: Upper
- Area: 120 Square Feet
- Dimensions: 10x12
Bedroom 3
- Level: Upper
- Area: 144 Square Feet
- Dimensions: 12x12
Bedroom 4
- Level: Upper
- Area: 144 Square Feet
- Dimensions: 16x9
Deck
- Level: Upper
- Area: 266 Square Feet
- Dimensions: 19x14
Dining room
- Level: Upper
- Area: 90 Square Feet
- Dimensions: 10x9
Family room
- Level: Lower
- Area: 550 Square Feet
- Dimensions: 25x22
Kitchen
- Level: Upper
- Area: 99 Square Feet
- Dimensions: 11x9
Laundry
- Level: Lower
- Area: 117 Square Feet
- Dimensions: 13x9
Living room
- Level: Upper
- Area: 221 Square Feet
- Dimensions: 17x13
Heating
- Forced Air
Cooling
- Central Air
Appliances
- Included: Air-To-Air Exchanger, Central Vacuum, Dishwasher, Gas Water Heater, Microwave, Range, Refrigerator, Stainless Steel Appliance(s)
- Laundry: Lower Level, Laundry Room
Features
- Central Vacuum
- Basement: Finished,Full
- Number of fireplaces: 1
- Fireplace features: Family Room, Gas
Interior area
- Total structure area: 2,175
- Total interior livable area: 2,175 sqft
- Finished area above ground: 1,171
- Finished area below ground: 1,004
Property
Parking
- Total spaces: 2
- Parking features: Attached
- Attached garage spaces: 2
- Details: Garage Dimensions (25x21)
Accessibility
- Accessibility features: None
Features
- Levels: Multi/Split
- Patio & porch: Deck
Lot
- Size: 0.38 Acres
- Dimensions: 340 x 40 x 70 x 48 x 20
Details
- Foundation area: 1004
- Parcel number: 0802721410134
- Zoning description: Residential-Single Family
Construction
Type & style
- Home type: SingleFamily
- Property subtype: Single Family
Condition
- New construction: No
- Year built: 1996
Utilities & green energy
- Gas: Natural Gas
- Sewer: City Sewer/Connected
- Water: City Water/Connected
Community & HOA
Community
- Subdivision: Rolling Hills 7th Add
HOA
- Has HOA: No
Location
- Region: Cottage Grove
Financial & listing details
- Price per square foot: $175/sqft
- Tax assessed value: $359,200
- Annual tax amount: $4,734
- Date on market: 10/5/2026
Estimated market value
$382,000
$363,000 - $401,000
$2,494/mo
Price history
| Date | Event | Price |
|---|---|---|
| 10/9/2026 | Listed for sale | $379,900+211.2%$175/sqft |
Source:  NorthstarMLS as distributed by MLS GRID #7147832 Report a problem NorthstarMLS as distributed by MLS GRID #7147832 Report a problem | ||
| 4/16/1996 | Sold | $122,075$56/sqft |
Source: Public Record Report a problem | ||
Public tax history
| Year | Property taxes | Tax assessment |
|---|---|---|
| 2025 | $4,492 -3.1% | $345,000 -9.9% |
| 2024 | $4,636 +6% | $382,800 +8.2% |
| 2023 | $4,374 +8.8% | $353,700 +23% |
| 2022 | $4,020 +6.3% | $287,500 -3.5% |
| 2021 | $3,782 +3.8% | $297,900 +11.5% |
| 2020 | $3,644 | $267,200 |
| 2019 | $3,644 | $267,200 +5.4% |
| 2018 | $3,644 +3.3% | $253,500 +3.9% |
| 2017 | $3,528 +2.4% | $244,000 +7% |
| 2016 | $3,446 +2.5% | $228,100 +5.6% |
| 2015 | $3,362 | $216,100 +15.4% |
| 2013 | $3,362 +27.4% | $187,200 +7.6% |
| 2012 | $2,638 | $174,000 -7.2% |
| 2011 | $2,638 -3% | $187,500 -20.6% |
| 2010 | $2,720 -1.8% | $236,000 |
| 2009 | $2,770 +7.7% | -- |
| 2008 | $2,572 -1.2% | -- |
| 2007 | $2,602 -0.2% | -- |
| 2006 | $2,606 +11.7% | -- |
| 2005 | $2,334 +6.6% | -- |
| 2004 | $2,190 | -- |
Find assessor info on the county website
Monthly payment
Est. payment
Payment breakdown
Explore the cost of this home by adjusting the details. Changes won't be saved.Climate risks
Neighborhood: 55016
Similar homes
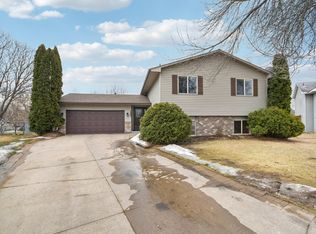
- $400,0005 bd2 ba2k sqft7366 Janero Ave S, Cottage Grove, MN 55016For Sale

 MLS ID #7134521, Jen Packard, Real Broker, LLC. NorthstarMLS as distributed by MLS GRID
 - $375,0003 bd2 ba1.6k sqft9337 Jeffery Ct S, Cottage Grove, MN 55016For Sale
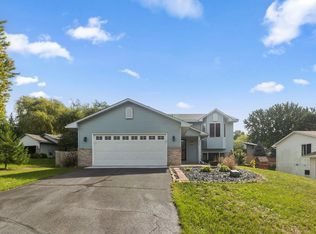 MLS ID #7142705, David G Meyer, RE/MAX Advantage Plus. NorthstarMLS as distributed by MLS GRID
 - $425,0004 bd2 ba2.5k sqft6284 Corwin Ct, Inver Grove Heights, MN 55076For Sale
 MLS ID #7134940, Fiona Shanahan, Keller Williams Premier Realty. NorthstarMLS as distributed by MLS GRID
 - $379,9004 bd2 ba2.1k sqft6877 174th St W, Farmington, MN 55024For Sale
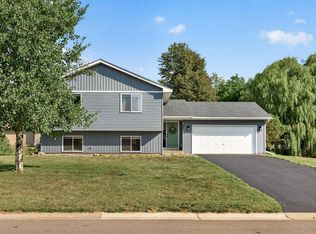 MLS ID #7157343, Kerby & Cristina Real Estate Experts, RE/MAX Results. NorthstarMLS as distributed by MLS GRID
 - $370,0004 bd2 ba1.8k sqft972 Pointe Way, Eagan, MN 55123For SaleMLS ID #7126446, Melanie Willy, Edina Realty, Inc.. NorthstarMLS as distributed by MLS GRID
- $370,0006 bd3 ba2.2k sqft4516 Whitetail Way, Eagan, MN 55123For SaleMLS ID #7084731, Heidi Huseth, RE/MAX Advantage Plus. NorthstarMLS as distributed by MLS GRID
- $389,0004 bd2 ba1.7k sqft1721 Deerwood Dr, Eagan, MN 55122For SaleMLS ID #7142395, Martin P. Morgan, Morgan And Trust Realty. NorthstarMLS as distributed by MLS GRID
- $367,9004 bd2 ba1.8k sqft2128 Shale Ln, Eagan, MN 55122For SaleMLS ID #7154586, Daniel A. Ekholm, Keller Williams Select Realty. NorthstarMLS as distributed by MLS GRID
- $375,0004 bd2 ba1.8k sqft730 Apollo Rd, River Falls, WI 54022For SaleMLS ID #7145208, Jason Neuhaus, Coldwell Banker Realty. NorthstarMLS as distributed by MLS GRID
- $384,9004 bd3 ba2k sqft379 Wheelock Pkwy E, Saint Paul, MN 55130For SaleMLS ID #7138556, Kevin Horan, Keller Williams Premier Realty. NorthstarMLS as distributed by MLS GRID
- $449,9004 bd4 ba2.8k sqft13640 Gardenia Path, Apple Valley, MN 55124For SaleMLS ID #7158410, Tim Schepers, Park Street Realty, LLC. NorthstarMLS as distributed by MLS GRID
- $399,9003 bd3 ba1.9k sqft3896 Darling Dr, Woodbury, MN 55125For SaleMLS ID #7149588, Jane T Lynch, RE/MAX Results. NorthstarMLS as distributed by MLS GRID
- $499,9004 bd4 ba2.5k sqft2522 Windsor Ln, Woodbury, MN 55125For SaleMLS ID #7149444, Demissie G Kebede, Universal Realty LLC. NorthstarMLS as distributed by MLS GRID
- $399,5003 bd2 ba1.8k sqft4567 Kirkwood Cir, Eagan, MN 55123For SaleMLS ID #7100229, Michael J Finstad, Engel & Volkers Minneapolis. NorthstarMLS as distributed by MLS GRID
- $359,9003 bd2 ba1.6k sqft14739 Delmar Ct, Rosemount, MN 55068For SaleMLS ID #7149278, Trenton J Hogg, Redfin Corporation. NorthstarMLS as distributed by MLS GRID
- $385,0003 bd2 ba1.4k sqft3644 James Ct, Hastings, MN 55033For SaleMLS ID #7138416, JP Will, LPT Realty. NorthstarMLS as distributed by MLS GRID
- $399,9003 bd3 ba1.8k sqft14246 Dearborn Path, Rosemount, MN 55068For SaleMLS ID #7140530, Lisa Holmquist, Bridge Realty, LLC. NorthstarMLS as distributed by MLS GRID
- $349,9005 bd2 ba2.2k sqft1326 21st St W, Hastings, MN 55033For SaleMLS ID #7137867, Christy Lundby Hill, Edina Realty, Inc.. NorthstarMLS as distributed by MLS GRID
- $365,0004 bd2 ba2.5k sqft5120 148th Path W, Apple Valley, MN 55124For SaleMLS ID #7107118, Mitchel Herian, Kris Lindahl Real Estate. NorthstarMLS as distributed by MLS GRID
- $364,9004 bd2 ba1.7k sqft5811 191st St W, Farmington, MN 55024For SaleMLS ID #7113387, Angie Hannan, Pemberton RE. NorthstarMLS as distributed by MLS GRID
