Move right into this beautifully renovated Inver Grove Heights home! This home features 4 beds, 2 baths, and a 3 car attached garage. Located on a quiet cul-de-sac, this home features fresh updates throughout, including a remodeled kitchen, updated bathrooms, new flooring, fresh paint, and modern fixtures. Enjoy a functional layout, spacious living areas, and a convenient location close to South Saint Paul Airport, dining, and easy 494 freeway access. A truly turnkey home ready for its next owner!
Active
$425,000
6284 Corwin Ct, Inver Grove Heights, MN 55076
4beds
2,573sqft
Single Family
Built in 1997
0.39 Acres Lot
$426,300 Zestimate®
$165/sqft
$-- HOA
What's special
Modern fixturesNew flooringFunctional layoutUpdated bathroomsRemodeled kitchenBeautifully renovatedQuiet cul-de-sac
- 25 days
- 905
- 49
Likely to sell faster than
Zillow last checked:
Listing updated:
Listed by:
Fiona Shanahan 715-864-5199,
Keller Williams Premier Realty
Source: NorthstarMLS as distributed by MLS GRID,MLS#: 7134940
Facts & features
Interior
Bedrooms & bathrooms
- Bedrooms: 4
- Bathrooms: 2
- Full bathrooms: 2
Bedroom
- Level: Upper
- Area: 121 Square Feet
- Dimensions: 11x11
Bedroom 2
- Level: Upper
- Area: 100 Square Feet
- Dimensions: 10x10
Bedroom 3
- Level: Lower
- Area: 121 Square Feet
- Dimensions: 11x11
Bedroom 4
- Level: Lower
- Area: 121 Square Feet
- Dimensions: 11x11
Bathroom
- Level: Upper
- Area: 54 Square Feet
- Dimensions: 6x9
Bathroom
- Level: Lower
- Area: 35 Square Feet
- Dimensions: 5x7
Other
- Level: Lower
Dining room
- Level: Upper
- Area: 120 Square Feet
- Dimensions: 10x12
Family room
- Level: Lower
- Area: 338 Square Feet
- Dimensions: 13x26
Kitchen
- Level: Upper
- Area: 244.72 Square Feet
- Dimensions: 18.4x13.3
Living room
- Level: Upper
- Area: 209 Square Feet
- Dimensions: 11x19
Heating
- Forced Air
Cooling
- Central Air
Appliances
- Included: Dishwasher, Disposal, Dryer, Microwave, Range, Refrigerator, Stainless Steel Appliance(s), Washer
- Laundry: In Basement
Features
- Basement: Finished,Full
- Has fireplace: No
Interior area
- Total structure area: 1,825
- Total interior livable area: 2,573 sqft
- Finished area above ground: 1,878
- Finished area below ground: 695
Property
Parking
- Total spaces: 3
- Parking features: Attached
- Attached garage spaces: 3
- Details: Garage Door Height (7), Garage Door Width (16)
Accessibility
- Accessibility features: None
Features
- Levels: Multi/Split
- Patio & porch: Deck
- Pool features: None
- Fencing: Chain Link,Wood
Lot
- Size: 0.39 Acres
- Features: Cleared, Tree Coverage - Medium
Details
- Foundation area: 1070
- Parcel number: 208150001100
- Zoning description: Residential-Single Family
Construction
Type & style
- Home type: SingleFamily
- Property subtype: Single Family
Materials
- Concrete
- Roof: Asphalt
Condition
- New construction: No
- Year built: 1997
Utilities & green energy
- Electric: Circuit Breakers
- Gas: Natural Gas
- Sewer: City Sewer/Connected
- Water: City Water/Connected
Community & HOA
Community
- Subdivision: Village Heights
HOA
- Has HOA: No
Location
- Region: Inver Grove Heights
Financial & listing details
- Price per square foot: $165/sqft
- Tax assessed value: $376,200
- Annual tax amount: $5,672
- Date on market: 8/28/2026
- Cumulative days on market: 90 days
Estimated market value
$426,300
$405,000 - $448,000
$3,090/mo
Price history
| Date | Event | Price |
|---|---|---|
| 8/28/2026 | Listed for sale | $425,000$165/sqft |
Source:  NorthstarMLS as distributed by MLS GRID #7134940 Report a problem NorthstarMLS as distributed by MLS GRID #7134940 Report a problem | ||
| 8/27/2026 | Listing removed | $425,000$165/sqft |
Source: NorthstarMLS as distributed by MLS GRID #7097604 Report a problem | ||
| 6/23/2026 | Listed for sale | $425,000+195.9%$165/sqft |
Source: NorthstarMLS as distributed by MLS GRID #7097604 Report a problem | ||
| 10/16/2025 | Sold | $143,623+18.8%$56/sqft |
Source: Public Record Report a problem | ||
| 8/18/1997 | Sold | $120,885$47/sqft |
Source: Public Record Report a problem | ||
Public tax history
| Year | Property taxes | Tax assessment |
|---|---|---|
| 2025 | $5,672 +11.7% | $376,200 +1.9% |
| 2024 | $5,080 +8.4% | $369,200 +4.2% |
| 2023 | $4,686 +31% | $354,300 +0.2% |
| 2022 | $3,576 +5.5% | $353,500 +13.3% |
| 2021 | $3,390 +4.7% | $312,100 +9.9% |
| 2020 | $3,238 +6.6% | $283,983 +2.3% |
| 2019 | $3,038 | $277,600 +3.2% |
| 2018 | $3,038 -3.7% | $269,100 +6.6% |
| 2017 | $3,156 +4.9% | $252,500 +10.9% |
| 2016 | $3,009 +11.5% | $227,700 +14.2% |
| 2015 | $2,700 +5.9% | $199,399 +6.5% |
| 2014 | $2,550 +0.9% | $187,191 +6.2% |
| 2013 | $2,527 +9.7% | $176,182 |
| 2012 | $2,303 -6% | -- |
| 2011 | $2,451 +4.1% | -- |
| 2010 | $2,355 +11.8% | -- |
| 2009 | $2,106 +0.3% | -- |
| 2008 | $2,099 +4.4% | -- |
| 2007 | $2,011 +3% | -- |
| 2006 | $1,952 +19.6% | -- |
| 2004 | $1,633 +2.9% | -- |
| 2003 | $1,587 +20.4% | -- |
| 2002 | $1,318 -15.6% | -- |
| 2001 | $1,562 | -- |
Find assessor info on the county website
Monthly payment
Est. payment
Payment breakdown
Explore the cost of this home by adjusting the details. Changes won't be saved.Climate risks
Neighborhood: 55076
- $455,0004 bd2 ba2k sqft3833 64th St E, Inver Grove Heights, MN 55076Sold
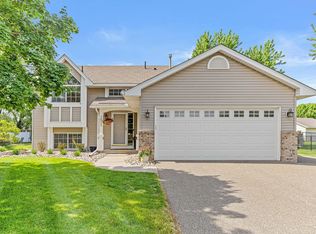
- $403,5004 bd2 ba1k sqft6282 Corwin Ct, Inver Grove Heights, MN 55076Off Market
- $374,2003 bd2 ba1.1k sqft6286 Corwin Ct, Inver Grove Heights, MN 55076Off Market
- $390,6003 bd2 ba1.8k sqft3831 64th St E, Inver Grove Heights, MN 55076Off Market
Similar homes
- $389,0004 bd2 ba1.8k sqft6520 Dawn Ave, Inver Grove Heights, MN 55076For Sale
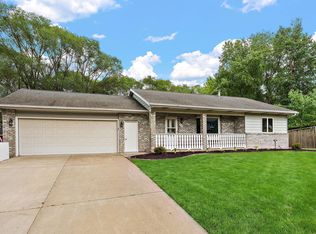
 MLS ID #7132256, Travis Metzen, Metzen Realty and Associates CO.. NorthstarMLS as distributed by MLS GRID
 - $424,9004 bd2 ba1.9k sqft2180 63rd St E, Inver Grove Heights, MN 55077For Sale
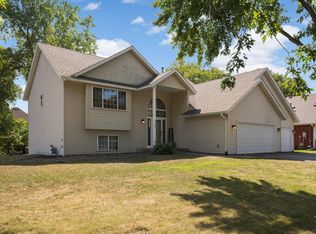 MLS ID #7135393, Dana A Maendel, Bridge Realty, LLC. NorthstarMLS as distributed by MLS GRID
 - $470,0004 bd3 ba2k sqft9350 Parkside Dr, Woodbury, MN 55125For Sale
 MLS ID #7136045, Donald Joyce Jr., Edina Realty, Inc.. NorthstarMLS as distributed by MLS GRID
 - $430,0004 bd2 ba1.8k sqft2966 Thunder Bay Rd, Little Canada, MN 55117For Sale
 MLS ID #7137876, Benjamin James Loonan, RE/MAX Advantage Plus. NorthstarMLS as distributed by MLS GRID
 - $440,0005 bd3 ba2.5k sqft14806 Hallmark Dr, Apple Valley, MN 55124For SaleMLS ID #7146220, Emily Olson, Redfin Corporation. NorthstarMLS as distributed by MLS GRID
- $424,9003 bd3 ba1.8k sqft14246 Dearborn Path, Rosemount, MN 55068For SaleMLS ID #7140530, Lisa Holmquist, Bridge Realty, LLC. NorthstarMLS as distributed by MLS GRID
- $399,0004 bd2 ba1.7k sqft1721 Deerwood Dr, Eagan, MN 55122For SaleMLS ID #7142395, Martin P. Morgan, Morgan And Trust Realty. NorthstarMLS as distributed by MLS GRID
- $420,0003 bd2 ba1.5k sqft8632 Seasons Ct, Woodbury, MN 55125For SaleMLS ID #7127521, Jessica Siverson, Engel & Volkers Minneapolis. NorthstarMLS as distributed by MLS GRID
- $370,0006 bd3 ba2.2k sqft4516 Whitetail Way, Eagan, MN 55123For SaleMLS ID #7084731, Heidi Huseth, RE/MAX Advantage Plus. NorthstarMLS as distributed by MLS GRID
- $410,0003 bd2 ba1.8k sqft4567 Kirkwood Cir, Eagan, MN 55123For SaleMLS ID #7100229, Michael J Finstad, Engel & Volkers Minneapolis. NorthstarMLS as distributed by MLS GRID
- $415,0003 bd3 ba2.2k sqft15001 Park Ave, Burnsville, MN 55306For SaleMLS ID #7118017, Thomas Edelstein, CRS, ABR, Coldwell Banker Realty. NorthstarMLS as distributed by MLS GRID
- $400,0003 bd3 ba1.9k sqft7181 Steepleview Rd, Woodbury, MN 55125For SaleMLS ID #7131336, Gretchen Locken, Edina Realty, Inc.. NorthstarMLS as distributed by MLS GRID
- $399,9004 bd3 ba2.1k sqft8236 Queen Ave S, Bloomington, MN 55431For SaleMLS ID #7118767, Joshua Robert Anschutz, Pemberton RE. NorthstarMLS as distributed by MLS GRID
- $419,9004 bd2 ba1.8k sqft49 Wyoming St W, Saint Paul, MN 55107For SaleMLS ID #7120030, Zach Skattum, RE/MAX Advantage Plus. NorthstarMLS as distributed by MLS GRID
- $415,0004 bd2 ba2.1k sqft5855 W 140th St, Savage, MN 55378For SaleMLS ID #7140598, John P. Sorenson, eXp Realty. NorthstarMLS as distributed by MLS GRID
- $439,7005 bd3 ba2.1k sqft3749 Goodwin Ct N, Oakdale, MN 55128For SaleMLS ID #7124208, Samuel Foltz, Roseville Realty. NorthstarMLS as distributed by MLS GRID
- $299,0003 bd3 ba2.2k sqft7730 Blaine Ave, Inver Grove Heights, MN 55076For SaleMLS ID #7115212, Steven L. Forbes, National Realty Guild. NorthstarMLS as distributed by MLS GRID
- $469,9004 bd3 ba2.2k sqft18741 Highview Ave, Lakeville, MN 55044For SaleMLS ID #7141999, Andrew Voyen, Edina Realty, Inc.. NorthstarMLS as distributed by MLS GRID
- $389,9004 bd2 ba2.1k sqft6877 174th St W, Farmington, MN 55024For SaleMLS ID #7128166, Kerby & Cristina Real Estate Experts, RE/MAX Results. NorthstarMLS as distributed by MLS GRID
