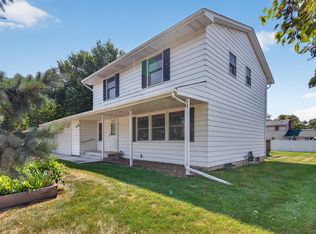
This charming, move-in-ready, four-bedroom, two-bath home makes a lasting first impression with standout curb appeal, an inviting front porch, and a peaceful setting among mature trees on a private cul-de-sac street. Nestled in a sought-after Little Canada neighborhood just down the street from Thunder Bay Park and a short drive to Gervais Lake, enjoy convenient access to parks, trails, beach, fishing dock, recreation, and more. Walk inside to a fresh, modern neutral palette that creates a warm and welcoming feel throughout. The updated kitchen features newer countertops, subway tiled backsplash, white cabinetry, stylish fixtures, and wainscoting accents, with the added convenience of main-level laundry nearby. The spacious dining area walks out to an oversized deck overlooking the beautiful tree-lined backyard which is perfectly set up for relaxing, entertaining, and enjoying the outdoors. The upper level offers two spacious bedrooms and a comfortable living area. The primary bedroom features a walk-in closet and convenient walk-through bathroom with tiled flooring and a tiled tub/shower. Newer LVP flooring adds a fresh, updated look to the upper-level bedrooms. retreat to the finished walkout lower level featuring a cozy stone wood-burning fireplace, flexible living space, and direct access to the backyard. bedrooms, home office, fitness space, or guest accommodations. A storage shed provides additional space for lawn equipment, bikes, and outdoor gear. Offering flexible living spaces, thoughtful updates, an oversized deck, mature trees, and a fantastic Little Canada location near parks, trails, lakes, and everyday amenities, this move-in-ready home is one you won’t want to miss!
Active
Price cut: $10.1K (9/24)
$419,900
2966 Thunder Bay Rd, Little Canada, MN 55117
4beds
1,894sqft
Single Family
Built in 1986
0.3 Acres Lot
$418,400 Zestimate®
$222/sqft
$-- HOA
What's special
Stylish fixturesCozy stone wood-burning fireplaceFresh modern neutral paletteSpacious dining areaTree-lined backyardInviting front porchStandout curb appeal
- 18 days
- 882
- 64
Likely to sell faster than
Zillow last checked:
Listing updated:
Listed by:
Benjamin James Loonan 952-412-4485,
RE/MAX Advantage Plus,
Kurt Peterson 612-325-6324
Source: NorthstarMLS as distributed by MLS GRID,MLS#: 7137876
Facts & features
Interior
Bedrooms & bathrooms
- Bedrooms: 4
- Bathrooms: 2
- Full bathrooms: 2
Bedroom
- Level: Upper
- Area: 234 Square Feet
- Dimensions: 18x13
Bedroom 2
- Level: Upper
- Area: 99 Square Feet
- Dimensions: 11x9
Bedroom 3
- Level: Lower
- Area: 160 Square Feet
- Dimensions: 16x10
Bedroom 4
- Level: Lower
- Area: 169 Square Feet
- Dimensions: 13x13
Deck
- Level: Main
- Area: 304 Square Feet
- Dimensions: 19x16
Dining room
- Level: Main
- Area: 209 Square Feet
- Dimensions: 19x11
Family room
- Level: Lower
- Area: 324 Square Feet
- Dimensions: 18x18
Foyer
- Level: Main
- Area: 40 Square Feet
- Dimensions: 10x4
Kitchen
- Level: Main
- Area: 176 Square Feet
- Dimensions: 16x11
Laundry
- Level: Main
- Area: 40 Square Feet
- Dimensions: 8x5
Living room
- Level: Upper
- Area: 224 Square Feet
- Dimensions: 16x14
Porch
- Level: Main
- Area: 192 Square Feet
- Dimensions: 24x8
Walk in closet
- Level: Upper
- Area: 35 Square Feet
- Dimensions: 7x5
Heating
- Forced Air
Cooling
- Central Air
Appliances
- Included: Dishwasher, Disposal, Dryer, Microwave, Range, Refrigerator, Washer, Water Softener Owned
- Laundry: Laundry Room, Main Level
Features
- Basement: Block,Daylight,Finished,Storage Space,Walk-Out Access
- Number of fireplaces: 1
- Fireplace features: Family Room, Stone, Wood Burning
Interior area
- Total structure area: 1,894
- Total interior livable area: 1,894 sqft
- Finished area above ground: 1,894
- Finished area below ground: 0
Video & virtual tour
Property
Parking
- Total spaces: 2
- Parking features: Attached, Asphalt, Garage Door Opener
- Attached garage spaces: 2
- Has uncovered spaces: Yes
- Details: Garage Dimensions (21x21)
Accessibility
- Accessibility features: None
Features
- Levels: Three Level Split
- Patio & porch: Covered, Deck, Front Porch
- Pool features: None
- Fencing: None
Lot
- Size: 0.3 Acres
- Dimensions: 112 x 18 x 14 x 15 x 23 x 87 x 139 x 57
- Features: Irregular Lot, Tree Coverage - Medium
Details
- Additional structures: Storage Shed
- Foundation area: 700
- Parcel number: 052922130057
- Zoning description: Residential-Single Family
Construction
Type & style
- Home type: SingleFamily
- Property subtype: Single Family
Materials
- Roof: Asphalt
Condition
- New construction: No
- Year built: 1986
Utilities & green energy
- Gas: Natural Gas
- Sewer: City Sewer/Connected
- Water: City Water/Connected
Community & HOA
Community
- Subdivision: Thunder Bay Estates
HOA
- Has HOA: No
Location
- Region: Little Canada
Financial & listing details
- Price per square foot: $222/sqft
- Tax assessed value: $411,100
- Annual tax amount: $5,900
- Date on market: 9/10/2026
- Road surface type: Paved
Estimated market value
$418,400
$397,000 - $439,000
$2,768/mo
Price history
| Date | Event | Price |
|---|---|---|
| 9/24/2026 | Price change | $419,900-2.3%$222/sqft |
Source:  NorthstarMLS as distributed by MLS GRID #7137876 Report a problem NorthstarMLS as distributed by MLS GRID #7137876 Report a problem | ||
| 9/10/2026 | Listed for sale | $430,000$227/sqft |
Source: NorthstarMLS as distributed by MLS GRID #7137876 Report a problem | ||
Public tax history
| Year | Property taxes | Tax assessment |
|---|---|---|
| 2025 | $5,544 +2.9% | $411,100 -1.1% |
| 2024 | $5,390 +6.4% | $415,500 -0.8% |
| 2023 | $5,064 +8.6% | $419,000 +4.8% |
| 2022 | $4,664 +14.1% | $399,800 +16.9% |
| 2021 | $4,086 -2.1% | $342,000 +5.5% |
| 2020 | $4,174 +5.9% | $324,200 +15.4% |
| 2019 | $3,940 | $281,000 |
| 2018 | $3,940 -12.1% | $281,000 +1% |
| 2017 | $4,480 | $278,200 |
| 2016 | $4,480 +14.6% | -- |
| 2015 | $3,910 +1.8% | $246,000 |
| 2014 | $3,842 +5% | -- |
| 2013 | $3,660 +5.8% | -- |
| 2012 | $3,458 +6.3% | -- |
| 2011 | $3,254 | -- |
| 2010 | -- | -- |
| 2009 | $2,970 +4.3% | -- |
| 2008 | $2,848 -4.5% | -- |
| 2007 | $2,982 +10.6% | -- |
| 2006 | $2,696 +7.9% | -- |
| 2005 | $2,498 +8.9% | -- |
| 2004 | $2,294 +10.8% | -- |
| 2003 | $2,070 +14.1% | -- |
| 2002 | $1,814 -22.8% | -- |
| 2001 | $2,350 +2.2% | -- |
| 2000 | $2,300 | -- |
Find assessor info on the county website
Monthly payment
Est. payment
Payment breakdown
Explore the cost of this home by adjusting the details. Changes won't be saved.Climate risks
Neighborhood: 55117
- $397,2003 bd2 ba1.7k sqft2961 Ontario Rd, Little Canada, MN 55117Off Market
- $553,9005 bd3 ba3.6k sqft2960 Thunder Bay Rd, Little Canada, MN 55117Off Market
- $456,7004 bd3 ba1.9k sqft2967 Ontario Rd, Little Canada, MN 55117Off Market
- $217,8002 bd1 ba1.6k sqft2955 Ontario Rd, SAINT PAUL, MN 55117Off Market
Similar homes
- $394,9904 bd3 ba2.2k sqft1772 Eldridge Ave W, Roseville, MN 55113For Sale
 MLS ID #7146337, Katheryn E Congdon, HOMESTEAD ROAD. NorthstarMLS as distributed by MLS GRID
 - $389,9004 bd3 ba2k sqft379 Wheelock Pkwy E, Saint Paul, MN 55130For Sale
 MLS ID #7138556, Kevin Horan, Keller Williams Premier Realty. NorthstarMLS as distributed by MLS GRID
 - $445,0003 bd2 ba2.1k sqft7720 Long Lake Rd, Mounds View, MN 55112For Sale
 MLS ID #7145446, Lance Berwald, Keller Williams Preferred Rlty. NorthstarMLS as distributed by MLS GRID
 - $435,0003 bd2 ba1.9k sqft762 Elrene Ct, Eagan, MN 55123For Sale
 MLS ID #7149884, Megan Moreau, Kris Lindahl Real Estate. NorthstarMLS as distributed by MLS GRID
 - $425,0004 bd3 ba2.4k sqft810 Oakwood Dr, New Brighton, MN 55112For SaleMLS ID #7117008, BROWN & Co Residential, eXp Realty. NorthstarMLS as distributed by MLS GRID
- $400,0004 bd2 ba1.7k sqft5700 Deer Trl E, Shoreview, MN 55126For SaleMLS ID #7134005, Desrochers Realty Group, eXp Realty. NorthstarMLS as distributed by MLS GRID
- $379,9004 bd2 ba1.5k sqft5505 Portland Ave, White Bear Township, MN 55110For SaleMLS ID #7129324, Steven DeGreeff, Keller Williams Integrity NW. NorthstarMLS as distributed by MLS GRID
- $490,0004 bd2 ba2.4k sqft4030 Mackubin St, Shoreview, MN 55126For SaleMLS ID #7144079, Betsy Rewald, GRI, Coldwell Banker Realty. NorthstarMLS as distributed by MLS GRID
- $429,9004 bd2 ba2.2k sqft1405 16th St NW, New Brighton, MN 55112For SaleMLS ID #7105356, Mark D Callender, RE/MAX Results. NorthstarMLS as distributed by MLS GRID
- $350,0003 bd2 ba1.4k sqft678 Eldridge Ave W, Roseville, MN 55113For SaleMLS ID #7134191, April Lindenfelser, Keller Williams Classic Realty. NorthstarMLS as distributed by MLS GRID
- $419,9002 bd3 ba2k sqft2996 Highcourte, Roseville, MN 55113For SaleMLS ID #7136706, Butch Zelinsky, RE/MAX Results. NorthstarMLS as distributed by MLS GRID
- $425,0004 bd2 ba2.5k sqft6284 Corwin Ct, Inver Grove Heights, MN 55076For SaleMLS ID #7134940, Fiona Shanahan, Keller Williams Premier Realty. NorthstarMLS as distributed by MLS GRID
- $350,0004 bd2 ba1.6k sqft261 1st Ave SE, New Brighton, MN 55112For SaleMLS ID #7140313, Rachel Blinsmon, RE/MAX Results. NorthstarMLS as distributed by MLS GRID
- $395,9003 bd2 ba1.6k sqft2679 Guthrie Ave N, Oakdale, MN 55128For SaleMLS ID #7136318, Joseph John Metcalf, Covenant Partners LLC. NorthstarMLS as distributed by MLS GRID
- $414,9003 bd2 ba1.7k sqft1166 Main St, Lino Lakes, MN 55014For SaleMLS ID #7110014, Hannah Johnson GRI, Carriage Realty, Inc.. NorthstarMLS as distributed by MLS GRID
- $550,0003 bd3 ba2.5k sqft314 Wedgewood Dr, Saint Paul, MN 55115For SaleMLS ID #7149064, Crush Real Estate Group - Jennifer A. Tillges, LaBelle Real Estate Group Inc. NorthstarMLS as distributed by MLS GRID
- $399,9004 bd2 ba1.9k sqft6181 152nd St N, Hugo, MN 55038For SaleMLS ID #7134022, Elizabeth Gust, Pemberton RE. NorthstarMLS as distributed by MLS GRID
- $399,9004 bd2 ba2k sqft13 Woodcrest Dr, Circle Pines, MN 55014For SaleMLS ID #7114247, Matt Parrington, RE/MAX Results. NorthstarMLS as distributed by MLS GRID
- $364,9003 bd2 ba1.5k sqft2207 Orchard Ln, White Bear Lake, MN 55110For SaleMLS ID #7110665, Dain A Johnson, RE/MAX Results. NorthstarMLS as distributed by MLS GRID
- $425,0004 bd2 ba2.2k sqft8320 Isle Ave S, Cottage Grove, MN 55016For SaleMLS ID #7137623, Daniel J. Smoot, Edina Realty, Inc.. NorthstarMLS as distributed by MLS GRID
