This 3 BR, 2 BA home will captivate you the second you step inside! Be greeted by the spacious foyer
before stepping into the stylish kitchen boasting stainless appliances, granite counters, loads of
cabinets, and a bay window perfect for an eating nook or coffee/tea bar! The formal DR makes hosting easy while the massive deck provides plenty of space for relaxing or congregating! Not only does the upper level sport a sizable LR, but it also has a huge master suite complete w/WIC (closet organizers too), a 'dry' vanity, and a walk thru master bath w/jacuzzi tub! A second BR completes the upstairs. Moving to the lower level, an expansive family room greets you with its cozy wood FP, walkout patio doors, and massive crawl space perfect for all your storage needs! A roomy laundry area combines with the mechanical room to make laundry anything but a chore and another large BR and ¾ bath rounds out the lower
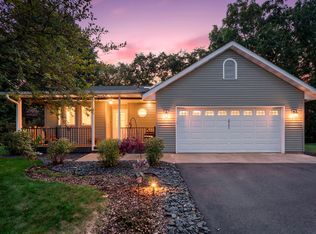
level. As if this wasn't enough, the home boasts newer Marvin Integrity windows and doors throughout in addition to a newer AC, roof, and water heater! The solid redwood garage door & corner lot are the 'cherries on top'! Plus, the home is conveniently located to shopping, parks/walking trails, and main highways making commutes anywhere in the metro super simple. You'll love this home so check it out today!
Active
Price cut: $5K (10/3)
$413,000
651 Allen Ave, Little Canada, MN 55117
3beds
2,075sqft
Single Family
Built in 1986
0.26 Acres Lot
$409,300 Zestimate®
$199/sqft
$-- HOA
What's special
- 47 days
- 654
- 47
Zillow last checked:
Listing updated:
Listed by:
Katie Niehaus 651-353-2323,
Coldwell Banker Realty
Source: NorthstarMLS as distributed by MLS GRID,MLS#: 7140201
Facts & features
Interior
Bedrooms & bathrooms
- Bedrooms: 3
- Bathrooms: 2
- Full bathrooms: 1
- 3/4 bathrooms: 1
Bedroom
- Level: Upper
- Area: 221 Square Feet
- Dimensions: 17x13
Bedroom 2
- Level: Upper
- Area: 154 Square Feet
- Dimensions: 14x11
Bedroom 3
- Level: Lower
- Area: 110 Square Feet
- Dimensions: 11x10
Deck
- Level: Main
- Area: 544 Square Feet
- Dimensions: 34x16
Dining room
- Level: Main
- Area: 110 Square Feet
- Dimensions: 10x11
Family room
- Level: Lower
- Area: 375 Square Feet
- Dimensions: 25x15
Foyer
- Level: Main
- Area: 96 Square Feet
- Dimensions: 12x8
Garage
- Level: Main
- Area: 528 Square Feet
- Dimensions: 22x24
Kitchen
- Level: Main
- Area: 144 Square Feet
- Dimensions: 12x12
Laundry
- Level: Lower
- Area: 117 Square Feet
- Dimensions: 13x9
Living room
- Level: Upper
- Area: 204 Square Feet
- Dimensions: 17x12
Heating
- Forced Air
Cooling
- Central Air
Appliances
- Included: Dishwasher, Disposal, Dryer, Exhaust Fan, Range, Refrigerator, Washer
- Laundry: Lower Level, Laundry Room, Sink
Features
- Basement: Daylight,Drain Tiled,Finished,Full,Partially Finished,Storage Space,Sump Basket,Sump Pump,Walk-Out Access
- Number of fireplaces: 1
- Fireplace features: Wood Burning
Interior area
- Total structure area: 2,424
- Total interior livable area: 2,075 sqft
- Finished area above ground: 1,262
- Finished area below ground: 813
Property
Parking
- Total spaces: 2
- Parking features: Attached, Concrete, Electric, Garage Door Opener, Storage
- Attached garage spaces: 2
- Has uncovered spaces: Yes
Accessibility
- Accessibility features: None
Features
- Levels: Three Level Split
- Patio & porch: Deck
- Pool features: None
- Fencing: None
Lot
- Size: 0.26 Acres
- Dimensions: 99 x 116
- Features: Corner Lot, Tree Coverage - Medium
Details
- Foundation area: 1162
- Parcel number: 052922120081
- Zoning description: Residential-Single Family
Construction
Type & style
- Home type: SingleFamily
- Property subtype: Single Family
Materials
- Roof: Age 8 Years or Less,Asphalt
Condition
- New construction: No
- Year built: 1986
Utilities & green energy
- Electric: Circuit Breakers, 150 Amp Service
- Gas: Natural Gas
- Sewer: City Sewer/Connected
- Water: City Water/Connected
Community & HOA
HOA
- Has HOA: No
Location
- Region: Little Canada
Financial & listing details
- Price per square foot: $199/sqft
- Tax assessed value: $381,600
- Annual tax amount: $5,524
- Date on market: 9/8/2026
- Road surface type: Paved
Estimated market value
$409,300
$389,000 - $430,000
$2,672/mo
Price history
| Date | Event | Price |
|---|---|---|
| 10/3/2026 | Price change | $413,000-1.2%$199/sqft |
Source:  NorthstarMLS as distributed by MLS GRID #7140201 Report a problem NorthstarMLS as distributed by MLS GRID #7140201 Report a problem | ||
| 9/25/2026 | Price change | $418,000-1.6%$201/sqft |
Source: NorthstarMLS as distributed by MLS GRID #7140201 Report a problem | ||
| 9/12/2026 | Listed for sale | $425,000+195.1%$205/sqft |
Source: NorthstarMLS as distributed by MLS GRID #7140201 Report a problem | ||
| 8/21/1996 | Sold | $144,000$69/sqft |
Source: Public Record Report a problem | ||
Public tax history
| Year | Property taxes | Tax assessment |
|---|---|---|
| 2026 | $5,524 +8.1% | $381,600 -1.4% |
| 2025 | $5,112 +3.1% | $387,200 +0.4% |
| 2024 | $4,958 +15.6% | $385,800 -0.4% |
| 2023 | $4,290 +4.1% | $387,500 +12.9% |
| 2022 | $4,120 +8.5% | $343,100 +12.3% |
| 2021 | $3,798 +2.9% | $305,400 +0.7% |
| 2020 | $3,692 +18.5% | $303,400 +23.4% |
| 2019 | $3,116 | $245,900 |
| 2018 | $3,116 +9% | $245,900 +8.7% |
| 2017 | $2,860 | $226,200 |
| 2016 | $2,860 | -- |
| 2015 | $2,860 -3.7% | $216,100 |
| 2014 | $2,970 -2% | -- |
| 2013 | $3,032 +8.3% | -- |
| 2012 | $2,800 +0.2% | -- |
| 2011 | $2,794 | -- |
| 2010 | -- | -- |
| 2009 | $2,866 +2.4% | -- |
| 2008 | $2,798 -2.5% | -- |
| 2007 | $2,870 +7.8% | -- |
| 2006 | $2,662 +4.2% | -- |
| 2005 | $2,554 +8.9% | -- |
| 2004 | $2,346 +10.8% | -- |
| 2003 | $2,118 +14.1% | -- |
| 2002 | $1,856 -21% | -- |
| 2001 | $2,348 -0.9% | -- |
| 2000 | $2,368 | -- |
Find assessor info on the county website
Monthly payment
Est. payment
Payment breakdown
Explore the cost of this home by adjusting the details. Changes won't be saved.Climate risks
Neighborhood: 55117
Similar homes
- $399,9004 bd2 ba1.8k sqft2966 Thunder Bay Rd, Little Canada, MN 55117For Sale
 MLS ID #7163277, Benjamin James Loonan, RE/MAX Advantage Plus. NorthstarMLS as distributed by MLS GRID
 - $435,0004 bd3 ba2.1k sqft98 Australian Ave, Little Canada, MN 55117For Sale
 MLS ID #7145359, Carlos Rivera, National Realty Guild. NorthstarMLS as distributed by MLS GRID
 - $384,9004 bd3 ba2k sqft379 Wheelock Pkwy E, Saint Paul, MN 55130For Sale
 MLS ID #7138556, Kevin Horan, Keller Williams Premier Realty. NorthstarMLS as distributed by MLS GRID
 - $390,0003 bd2 ba2.1k sqft7720 Long Lake Rd, Mounds View, MN 55112For Sale
 MLS ID #7145446, Lance Berwald, Keller Williams Preferred Rlty. NorthstarMLS as distributed by MLS GRID
 - $390,0003 bd3 ba1.9k sqft7181 Steepleview Rd, Woodbury, MN 55125For SaleMLS ID #7164262, Gretchen Locken, Edina Realty, Inc.. NorthstarMLS as distributed by MLS GRID
- $379,9904 bd3 ba2.2k sqft1772 Eldridge Ave W, Roseville, MN 55113For SaleMLS ID #7146337, Katheryn E Congdon, HOMESTEAD ROAD. NorthstarMLS as distributed by MLS GRID
- $499,9904 bd4 ba3k sqft3012 Walter St, Saint Paul, MN 55109For SaleMLS ID #7083661, Kati Dean, Pursuit Real Estate Group. NorthstarMLS as distributed by MLS GRID
- $324,9004 bd3 ba1.9k sqft1498 Hazelwood St, Saint Paul, MN 55106For SaleMLS ID #7162407, Mai G. Xiong, Home Sellers. NorthstarMLS as distributed by MLS GRID
- $395,9003 bd2 ba1.6k sqft2679 Guthrie Ave N, Oakdale, MN 55128For SaleMLS ID #7136318, Joseph John Metcalf, Covenant Partners LLC. NorthstarMLS as distributed by MLS GRID
- $389,0003 bd2 ba1.7k sqft8653 Brant St NE, Blaine, MN 55014For SaleMLS ID #7142689, Kirk Kroll, LPT Realty, LLC. NorthstarMLS as distributed by MLS GRID
- $475,0004 bd2 ba2k sqft8989 Lake Jane Trl N, Lake Elmo, MN 55042For SaleMLS ID #7144567, Stephanie Checkley, Keller Williams Premier Realty. NorthstarMLS as distributed by MLS GRID
- $415,0003 bd2 ba2k sqft1142 Parkview Ln, Eagan, MN 55123For SaleMLS ID #7149854, Karie Henry, Pemberton RE. NorthstarMLS as distributed by MLS GRID
- $460,0004 bd3 ba2.8k sqft4852 Hillvale Ave N, Oakdale, MN 55128For SaleMLS ID #7116532, Floyd S Halverson, National Realty Guild. NorthstarMLS as distributed by MLS GRID
- $399,9003 bd2 ba2k sqft7000 4th Ave S, Richfield, MN 55423For SaleMLS ID #7163530, Jeffrey S. Gunther, eXp Realty. NorthstarMLS as distributed by MLS GRID
- $419,9004 bd2 ba2.5k sqft11904 Flintwood St NW, Coon Rapids, MN 55448For SaleMLS ID #7162106, Samantha Jill Jacobson, Real Estate Masters, Ltd.. NorthstarMLS as distributed by MLS GRID
- $360,0004 bd2 ba2k sqft67 13th Ave SW, New Brighton, MN 55112For SaleMLS ID #7158366, Pang Vang, eXp Realty. NorthstarMLS as distributed by MLS GRID
- $420,0004 bd3 ba2.2k sqft14185 Ferrara Ave N, Hugo, MN 55038For SaleMLS ID #7133730, Lynn Frantzen, Keller Williams Integrity Realty. NorthstarMLS as distributed by MLS GRID
- $360,0003 bd2 ba1.5k sqft1823 Houle Cir, Centerville, MN 55038For SaleMLS ID #7017702, Sarah Hartstein, Coldwell Banker Realty. NorthstarMLS as distributed by MLS GRID
- $375,0003 bd3 ba1.8k sqft186 Hurley St E, West Saint Paul, MN 55118For SaleMLS ID #7150615, Tony Farah, Coldwell Banker Realty. NorthstarMLS as distributed by MLS GRID
- $334,9003 bd2 ba1.6k sqft2245 Beam Ave, Saint Paul, MN 55109For SaleMLS ID #7111697, Moe Mossa, Savvy Avenue, LLC. NorthstarMLS as distributed by MLS GRID
