**PRICE IMPROVEMENT** - $334,900
3 BED | 1.5 BATH | 2-CAR ATTACHED GARAGE | ¼-ACRE LOT
North St. Paul–Maplewood School District 622
Welcome to a unique 3-bedroom rambler with a spacious ¼-acre lot, large rooms, an attached 2-car garage, and plenty of opportunity to make the home your own. Enter through the covered walkway into a generous living room that flows into the dining area and kitchen, with views overlooking the private backyard and its abundance of songbirds.
The main level features three generously sized bedrooms, including a primary bedroom with its own en-suite bathroom, plus a conveniently located main bathroom.
Downstairs, the full basement offers substantial additional space for storage, hobbies, a workshop, recreation, or future finishing. The basement includes a large main room, laundry area, workbench, and a separate storage room. There is plenty of room to create additional finished living space, subject to the buyer's plans and applicable requirements.
Step outside through the sliding patio door onto the large deck and enjoy the expansive quarter-acre lot, mature pine and mulberry trees, landscaped privacy, and built-in fire pit. A backyard shed provides additional storage for tools and outdoor equipment.
One of the home's standout features is the attached 2-car garage, complete with wood paneling, vaulted ceiling, and tile flooring—an ideal space for vehicles, hobbies, projects, or additional storage.
This is an opportunity to purchase a solidly built home with a great lot and significant potential to add value through cosmetic updates and future finishing. Conveniently located in the North St. Paul–Maplewood area with easy access to shopping, restaurants, parks, schools, and the Twin Cities.
Conventional or cash offers only. Property will be sold in as-is condition.
Come see the new price, improved curb appeal, spacious lot, and possibilities this home has to offer!
Active
Price cut: $14K (10/13)
$334,900
2245 Beam Ave, Saint Paul, MN 55109
3beds
1,692sqft
Single Family
Built in 1964
10,018 Square Feet Lot
$-- Zestimate®
$198/sqft
$-- HOA
What's special
Expansive quarter-acre lotCovered walkwayImproved curb appealSpacious lotBuilt-in fire pitLarge roomsThree generously sized bedrooms
- 89 days
- 916
- 59
Zillow last checked:
Listing updated:
Listed by:
Moe Mossa 888-490-1268,
Savvy Avenue, LLC
Source: NorthstarMLS as distributed by MLS GRID,MLS#: 7111697
Facts & features
Interior
Bedrooms & bathrooms
- Bedrooms: 3
- Bathrooms: 2
- Full bathrooms: 1
- 1/2 bathrooms: 1
Bedroom
- Level: Main
- Area: 143 Square Feet
- Dimensions: 13x11
Bedroom 2
- Level: Main
- Area: 117 Square Feet
- Dimensions: 9x13
Bedroom 3
- Level: Main
- Area: 99 Square Feet
- Dimensions: 11x9
Bonus room
- Level: Basement
- Area: 221 Square Feet
- Dimensions: 17x13
Dining room
- Level: Main
- Area: 72 Square Feet
- Dimensions: 9x8
Family room
- Level: Basement
- Area: 567 Square Feet
- Dimensions: 21x27
Kitchen
- Level: Main
- Area: 117 Square Feet
- Dimensions: 9x13
Laundry
- Level: Basement
- Area: 420 Square Feet
- Dimensions: 30x14
Living room
- Level: Main
- Area: 285 Square Feet
- Dimensions: 15x19
Heating
- Forced Air
Cooling
- Central Air
Appliances
- Included: Cooktop, Dishwasher, Disposal, Dryer, Exhaust Fan, Refrigerator, Wall Oven, Washer, Water Softener Owned
Features
- Basement: Partially Finished
- Has fireplace: No
Interior area
- Total structure area: 2,464
- Total interior livable area: 1,692 sqft
- Finished area above ground: 1,232
- Finished area below ground: 460
Property
Parking
- Total spaces: 2
- Parking features: Attached
- Attached garage spaces: 2
Accessibility
- Accessibility features: None
Features
- Levels: One
- Stories: 1
- Pool features: None
- Fencing: Chain Link
Lot
- Size: 10,018 Square Feet
- Dimensions: 76 x 134
- Features: Tree Coverage - Medium
Details
- Additional structures: Storage Shed
- Foundation area: 1232
- Additional parcels included: 496503916
- Parcel number: 022922140103
- Zoning description: Residential-Single Family
Construction
Type & style
- Home type: SingleFamily
- Property subtype: Single Family
Materials
- Roof: Asphalt
Condition
- New construction: No
- Year built: 1964
Utilities & green energy
- Electric: Fuses, Power Company: Xcel Energy
- Gas: Natural Gas
- Sewer: City Sewer/Connected
- Water: City Water/Connected
Community & HOA
Community
- Subdivision: Robert Tilsens Mplwd Heights 2
HOA
- Has HOA: No
Location
- Region: Saint Paul
Financial & listing details
- Price per square foot: $198/sqft
- Annual tax amount: $2,206
- Date on market: 7/20/2026
Estimated market value
Not available
Estimated sales range
Not available
Not available
Price history
| Date | Event | Price |
|---|---|---|
| 10/13/2026 | Price change | $334,900-4%$198/sqft |
Source:  NorthstarMLS as distributed by MLS GRID #7111697 Report a problem NorthstarMLS as distributed by MLS GRID #7111697 Report a problem | ||
| 9/15/2026 | Price change | $348,900-3.1%$206/sqft |
Source: NorthstarMLS as distributed by MLS GRID #7111697 Report a problem | ||
| 8/7/2026 | Price change | $359,900-4%$213/sqft |
Source: NorthstarMLS as distributed by MLS GRID #7111697 Report a problem | ||
| 7/20/2026 | Listed for sale | $375,000+29.3%$222/sqft |
Source: NorthstarMLS as distributed by MLS GRID #7111697 Report a problem | ||
| 12/22/2023 | Sold | $290,000-3.3%$171/sqft |
Source: NorthstarMLS as distributed by MLS GRID #6450024 Report a problem | ||
| 12/12/2023 | Pending sale | $299,900$177/sqft |
Source: NorthstarMLS as distributed by MLS GRID #6450024 Report a problem | ||
| 11/15/2023 | Price change | $299,900-1.7%$177/sqft |
Source: NorthstarMLS as distributed by MLS GRID #6450024 Report a problem | ||
| 10/24/2023 | Price change | $305,000-3.8%$180/sqft |
Source: NorthstarMLS as distributed by MLS GRID #6450024 Report a problem | ||
| 10/19/2023 | Listed for sale | $316,900$187/sqft |
Source: NorthstarMLS as distributed by MLS GRID #6450024 Report a problem | ||
Public tax history
Tax history is unavailable.
Monthly payment
Est. payment
Payment breakdown
Explore the cost of this home by adjusting the details. Changes won't be saved.Climate risks
Neighborhood: Maplewood Heights
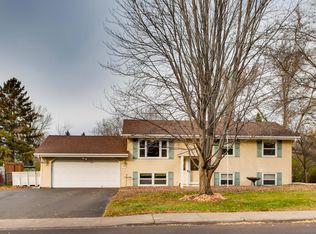
Similar homes
- $329,9004 bd2 ba1.9k sqft1885 Manton St N, Maplewood, MN 55109For Sale

 MLS ID #7148686, Michele E. Johnson, Summerlyn Realty. NorthstarMLS as distributed by MLS GRID
 - $349,9003 bd2 ba1.6k sqft2464 Holloway Ave E, North Saint Paul, MN 55109For Sale
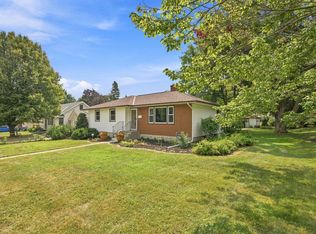 MLS ID #7111134, Heather Lynn Barker, Exit Northstar Realty. NorthstarMLS as distributed by MLS GRID
 - $299,0003 bd2 ba1.8k sqft1965 Montana Ave E, Saint Paul, MN 55119For Sale
 MLS ID #7148705, Alexa Isela Neterer, Pemberton RE. NorthstarMLS as distributed by MLS GRID
 - $349,9003 bd2 ba1.8k sqft525 Lakewood Dr S, Maplewood, MN 55119For Sale
 MLS ID #7115141, Daniel R. Fowlds, Grand Realty, LLC. NorthstarMLS as distributed by MLS GRID
 - $350,0004 bd2 ba1.5k sqft5505 Portland Ave, White Bear Township, MN 55110For SaleMLS ID #7129324, Steven DeGreeff, Keller Williams Integrity NW. NorthstarMLS as distributed by MLS GRID
- $325,0003 bd2 ba1.5k sqft4840 N 6th St, Minneapolis, MN 55430For SaleMLS ID #7156547, Jennifer Fisk-Madison, eXp Realty. NorthstarMLS as distributed by MLS GRID
- $330,0004 bd2 ba1.6k sqft261 1st Ave SE, New Brighton, MN 55112For SaleMLS ID #7140313, Rachel Blinsmon, RE/MAX Results. NorthstarMLS as distributed by MLS GRID
- $310,0003 bd2 ba1.9k sqft219 104th Ln NW, Coon Rapids, MN 55448For SaleMLS ID #7160113, Kent Hartwig, Keller Williams Classic Realty. NorthstarMLS as distributed by MLS GRID
- $330,0003 bd2 ba1.2k sqft8831 Greenway Ave S, Cottage Grove, MN 55016For SaleMLS ID #7153389, Alain Intharath, Coldwell Banker Realty. NorthstarMLS as distributed by MLS GRID
- $419,9004 bd3 ba2.1k sqft767 Eldridge Ave E, Maplewood, MN 55117For SaleMLS ID #7142154, The Leonhardt Team, Coldwell Banker Realty. NorthstarMLS as distributed by MLS GRID
- $299,9003 bd2 ba1.6k sqft1493 Arundel St, Saint Paul, MN 55117For SaleMLS ID #7083487, Danielle Bade, Edina Realty, Inc.. NorthstarMLS as distributed by MLS GRID
- $340,0003 bd2 ba1.5k sqft2501 80th Ave N, Brooklyn Park, MN 55444For SaleMLS ID #7115065, Jenifer Hamilton, RE/MAX Results. NorthstarMLS as distributed by MLS GRID
- $329,9003 bd2 ba1.9k sqft7518 4th St NE, Fridley, MN 55432For SaleMLS ID #7144846, Chad Miller, Edina Realty, Inc.. NorthstarMLS as distributed by MLS GRID
- $360,0004 bd2 ba2k sqft67 13th Ave SW, New Brighton, MN 55112For SaleMLS ID #7158366, Pang Vang, eXp Realty. NorthstarMLS as distributed by MLS GRID
- $359,9003 bd2 ba1.9k sqft7538 Carmen Ave, Inver Grove Heights, MN 55076For SaleMLS ID #7141370, Amy S Piggee, RE/MAX Results. NorthstarMLS as distributed by MLS GRID
- $499,0004 bd2 ba2k sqft8989 Lake Jane Trl N, Lake Elmo, MN 55042For SaleMLS ID #7144567, Stephanie Checkley, Keller Williams Premier Realty. NorthstarMLS as distributed by MLS GRID
- $350,0003 bd2 ba1.7k sqft1531 15th St NW, New Brighton, MN 55112For SaleMLS ID #7144735, Traivis Dykema, Pemberton RE. NorthstarMLS as distributed by MLS GRID
- $330,0004 bd2 ba2.1k sqft6006 Washburn Ave N, Brooklyn Center, MN 55430For SaleMLS ID #7147421, Antonio V Mena, Pemberton RE. NorthstarMLS as distributed by MLS GRID
- $419,9004 bd2 ba1.8k sqft2966 Thunder Bay Rd, Little Canada, MN 55117For SaleMLS ID #7137876, Benjamin James Loonan, RE/MAX Advantage Plus. NorthstarMLS as distributed by MLS GRID
- $413,0003 bd2 ba2k sqft651 Allen Ave, Little Canada, MN 55117For SaleMLS ID #7140201, Katie Niehaus, Coldwell Banker Realty. NorthstarMLS as distributed by MLS GRID
